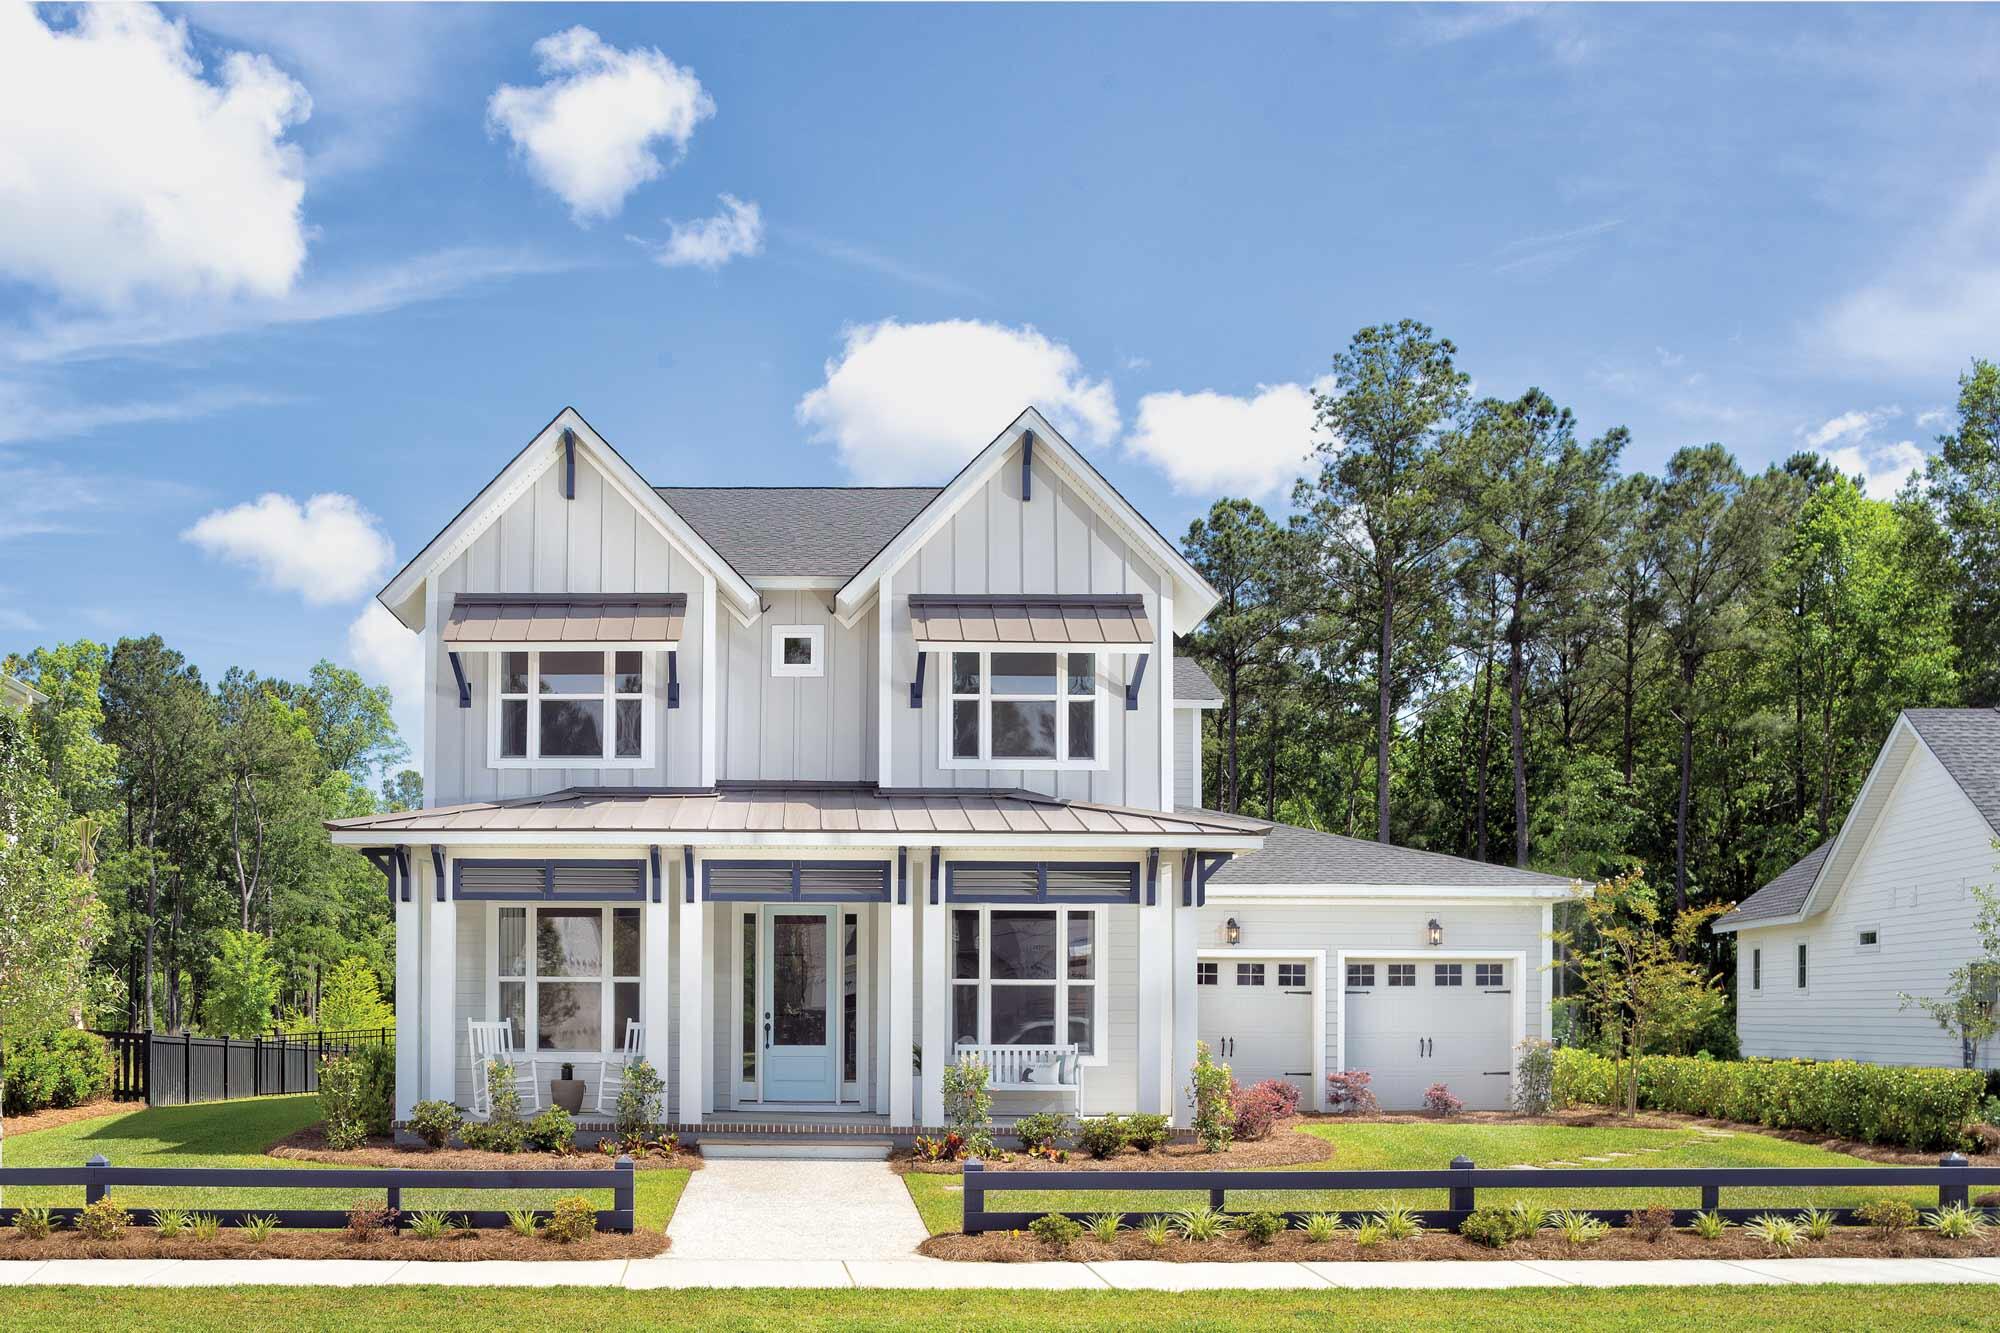
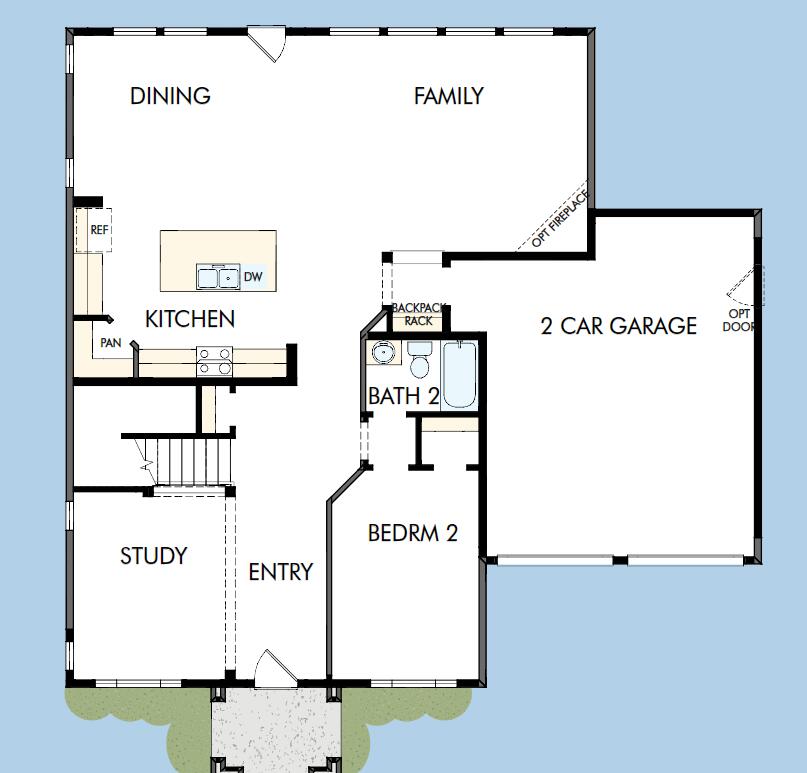
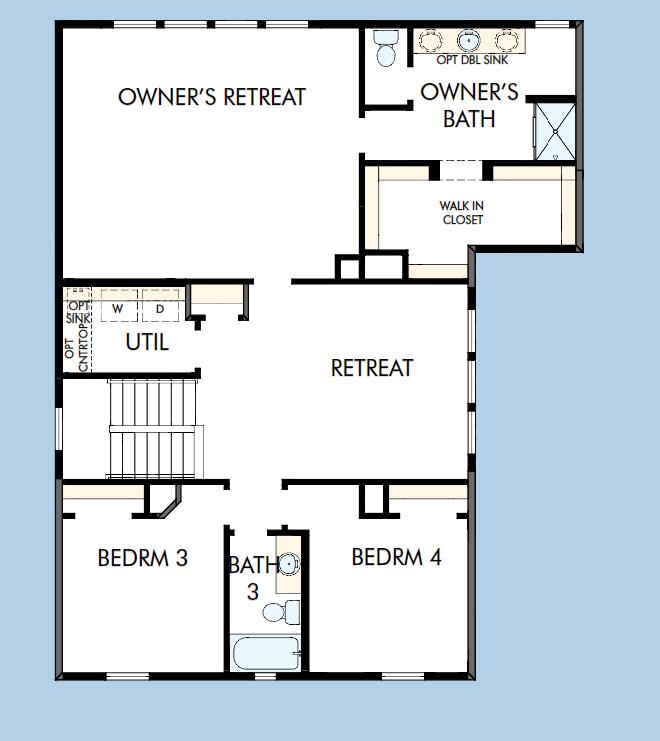
other interior Features Ceiling - Smooth, High Ceilings, Kitchen Island, Walk-In Closet(s), Ceiling Fan(s), Bonus, Eat-in Kitchen, Family, Entrance Foyer, Pantry, Study
Area & Lot
StatusSold
Date SoldOctober 15, 2024
Living Area2,867 Sq.Ft.
Total Area2,867 Sq.Ft.
Lot Area8,712 Sq.Ft.
MLS® ID24025844
TypeResidential
YEAR BUILT2024
Architecture StylesTraditional
Water FrontagePond
Elementary SchoolPhilip Simmons
Middle SchoolPhilip Simmons
High SchoolPhilip Simmons
Exterior
STORIES2
Garage Space3.0
water SourcePublic
utilitiesCharleston Water Service, Dominion Energy
roofArchitectural
parking3 Car Garage, Attached
HEAT TYPEForced Air
AIR CONDITIONINGCentral Air
sewerPublic Sewer
SubstructureRaised Slab
Financial
Sales Price$1,054,102
Work With Carey
Carey Tipple brings a strong work ethic and dedication to excellent service to their clients, ensuring that someone will always be available to handle their needs.