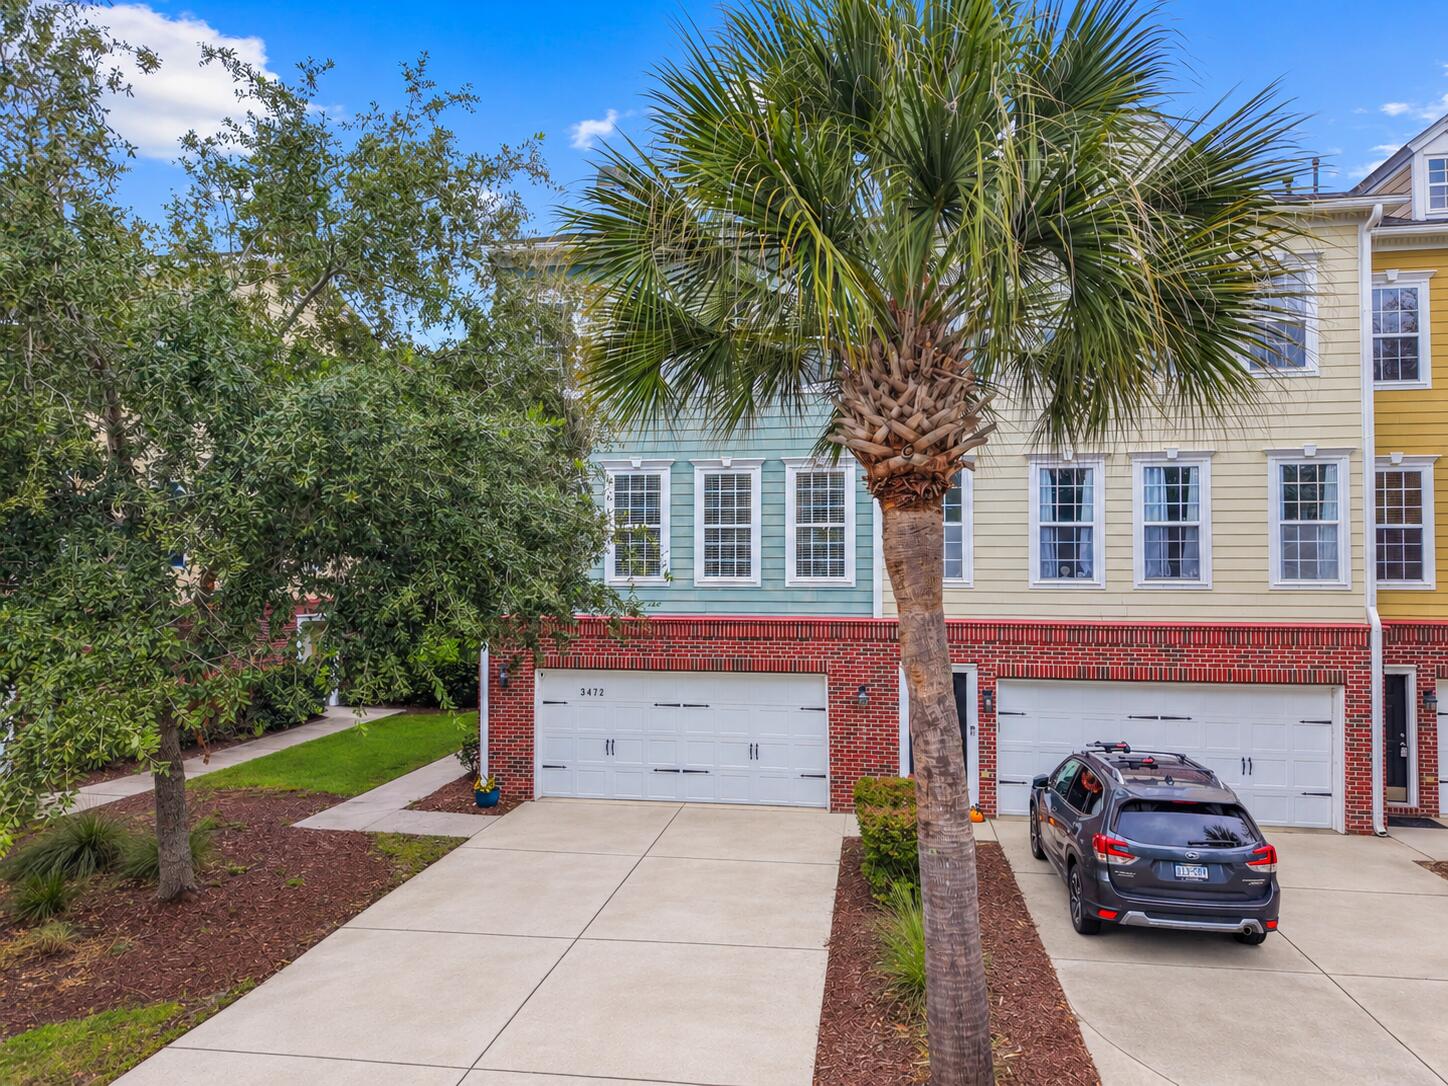
Attached pastel-sided homes with brick lower levels, white garage doors, and a palm tree in front.
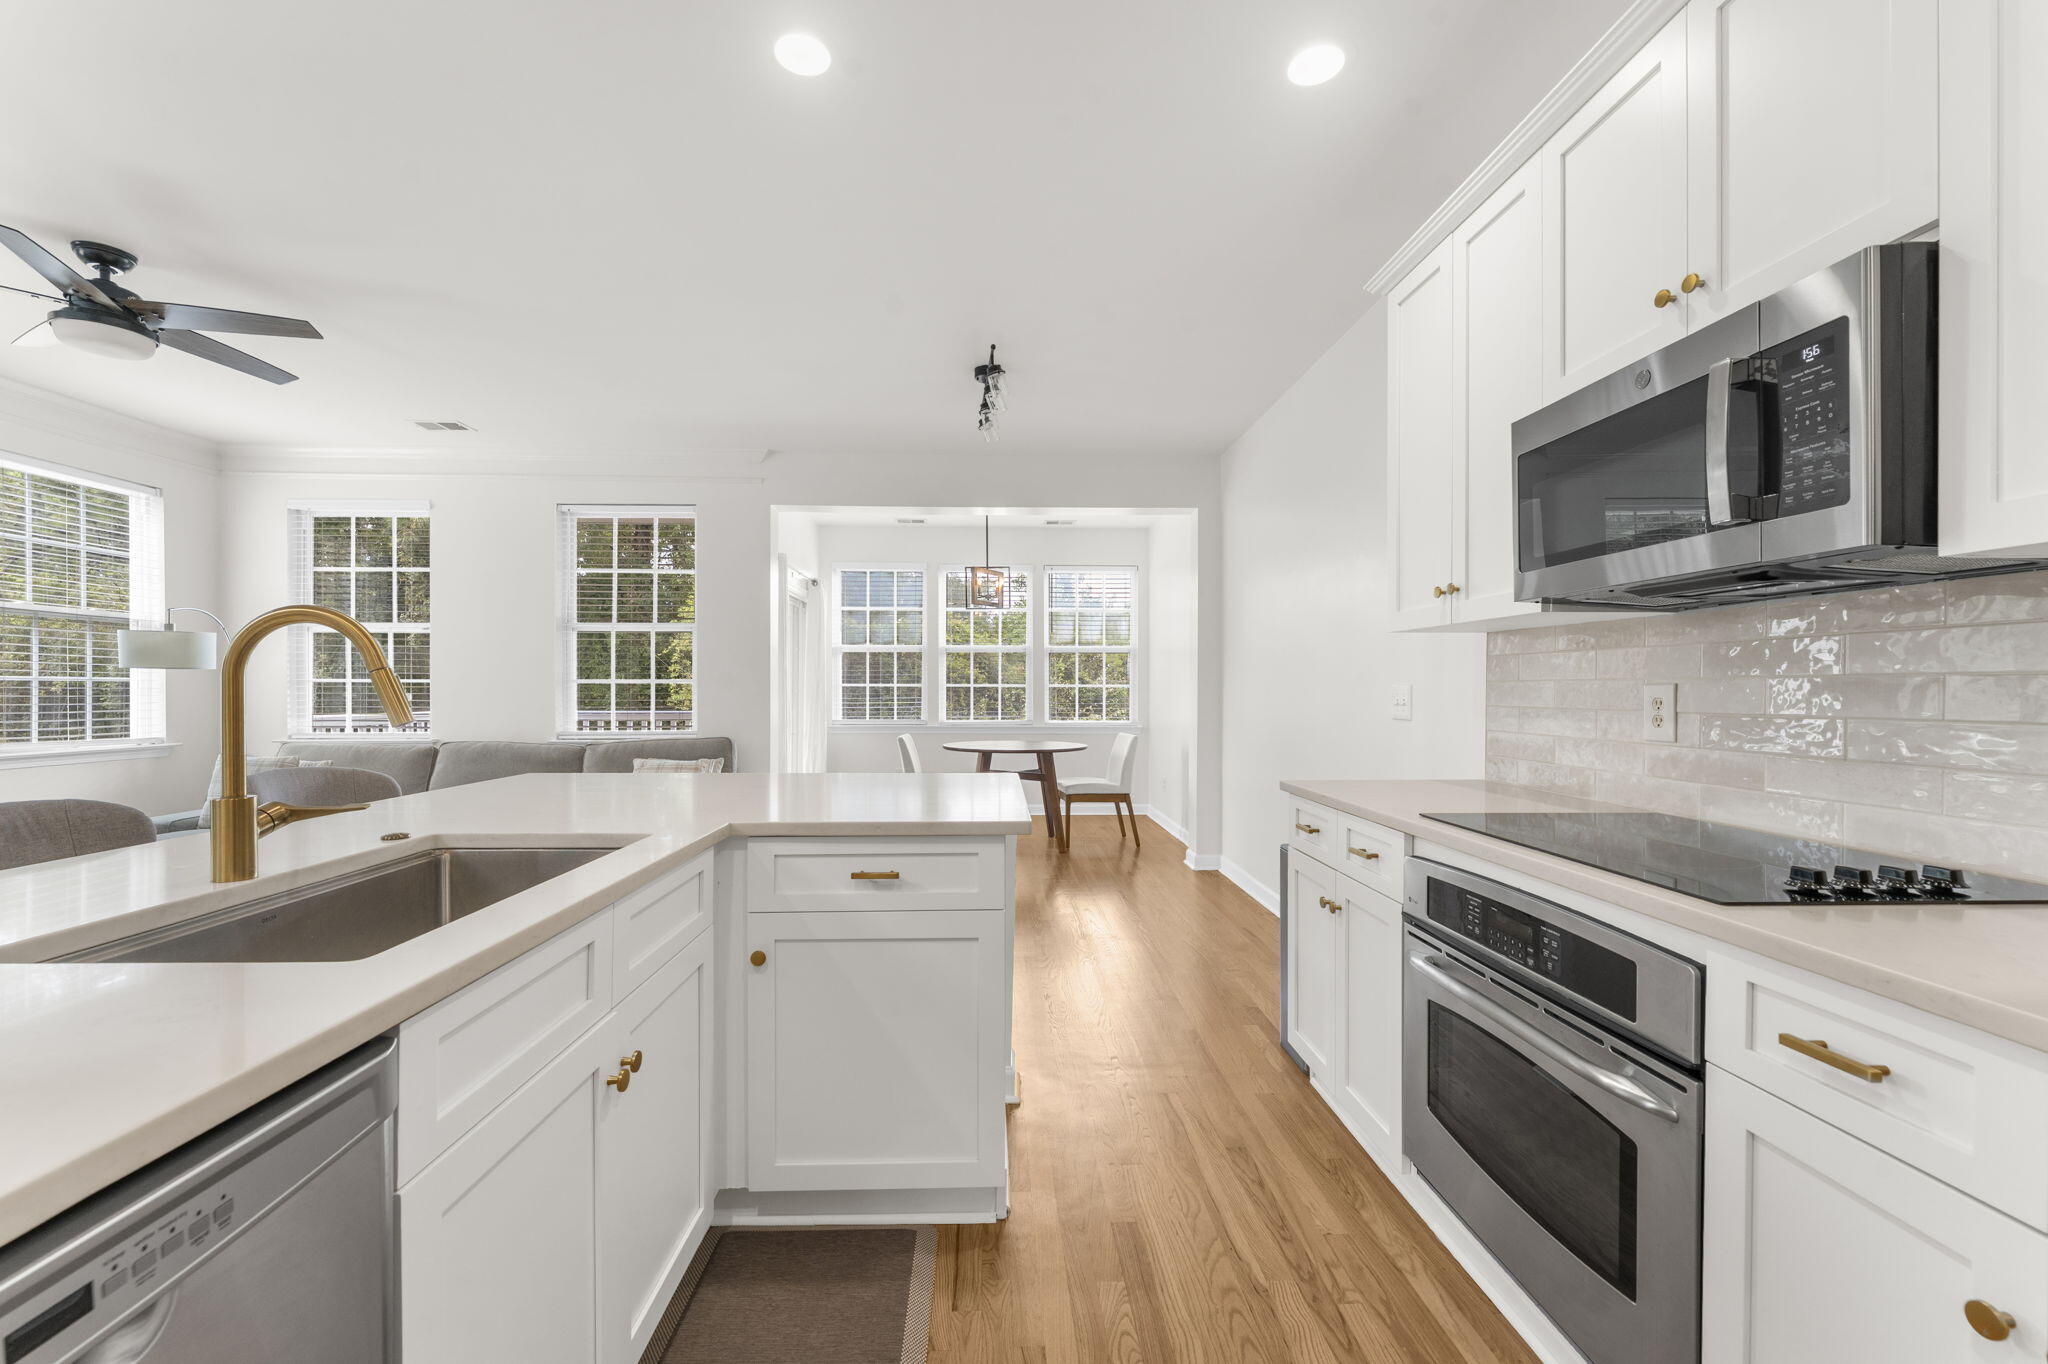
Bright white kitchen with a central island, brass faucet, stainless steel appliances, and hardwood floors.
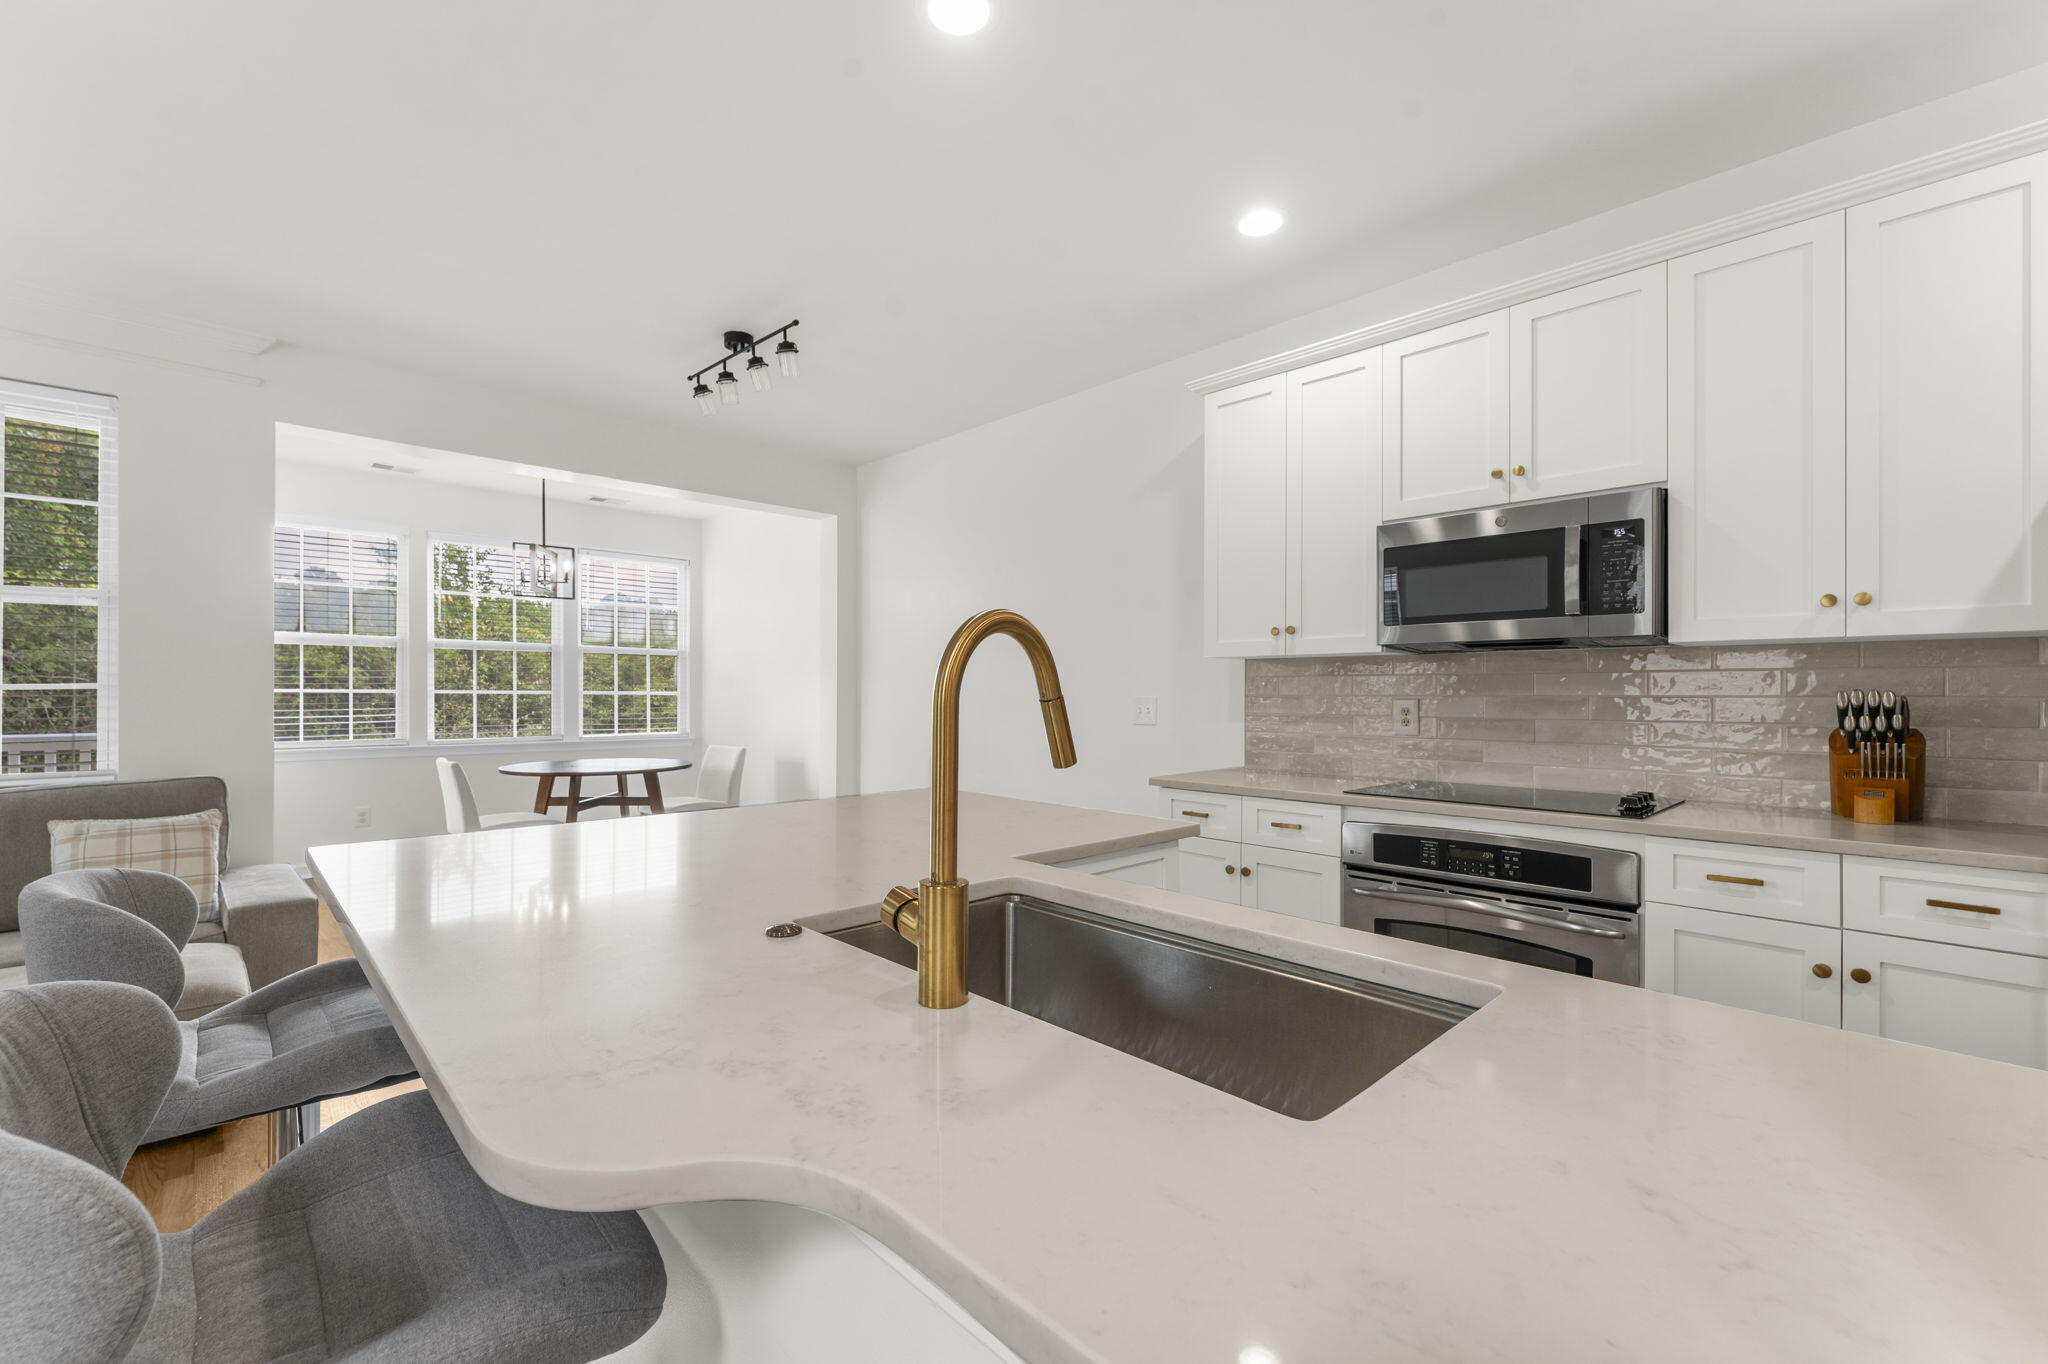
Kitchen with a large white island, undermount sink, brass faucet, and stainless steel appliances.
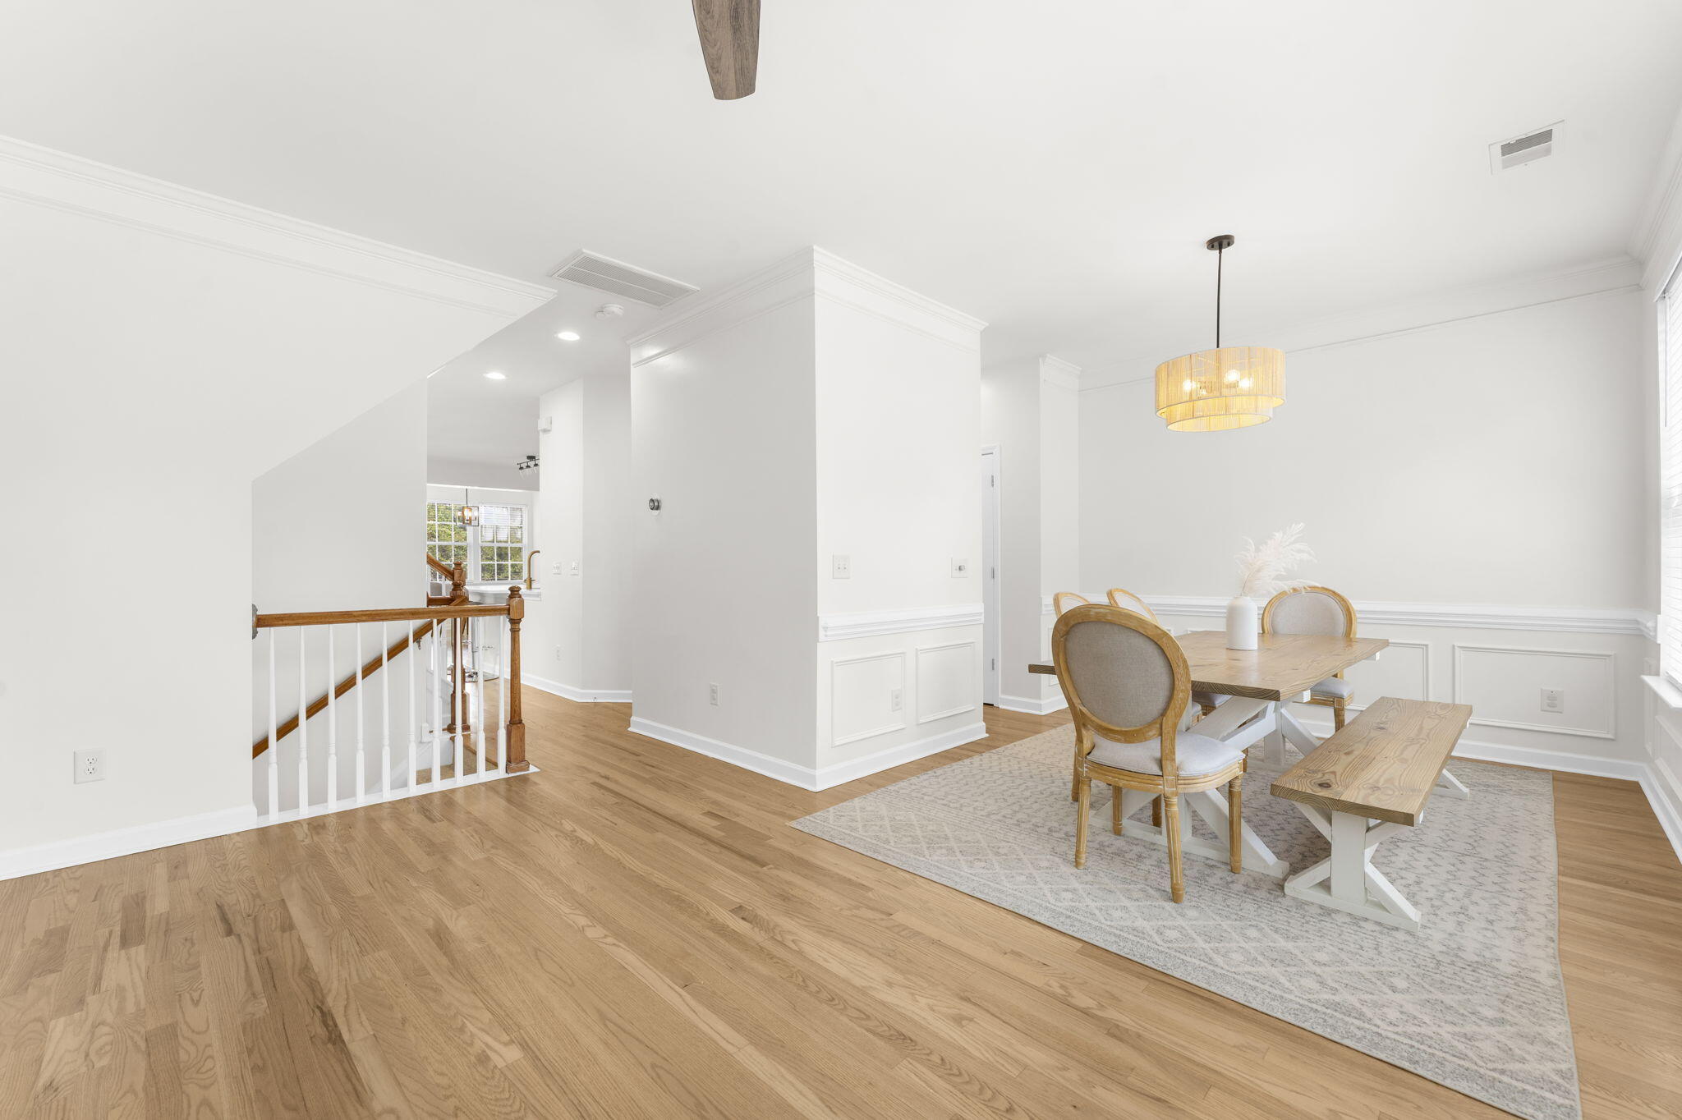
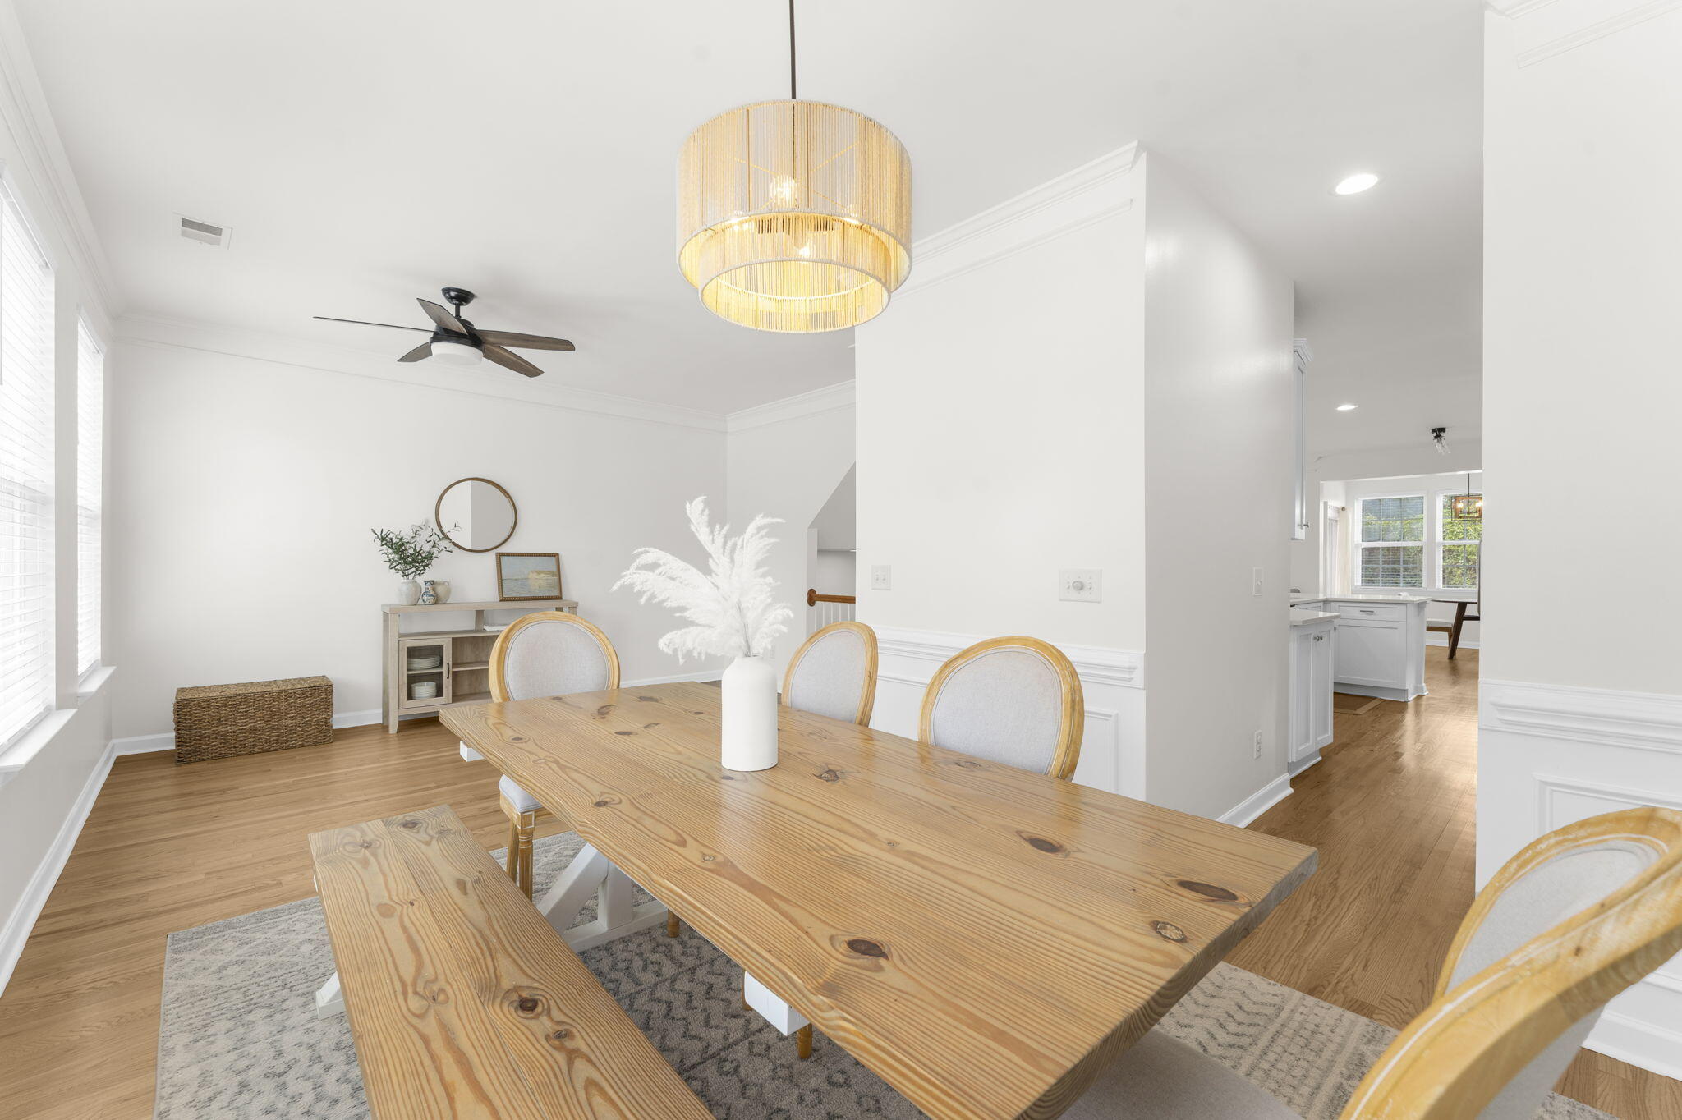
Dining room with a wood table and bench, hardwood floors, white wainscoting, and an adjacent staircase.
Dining room with a pine table and bench, gold pendant light, and adjoining kitchen.
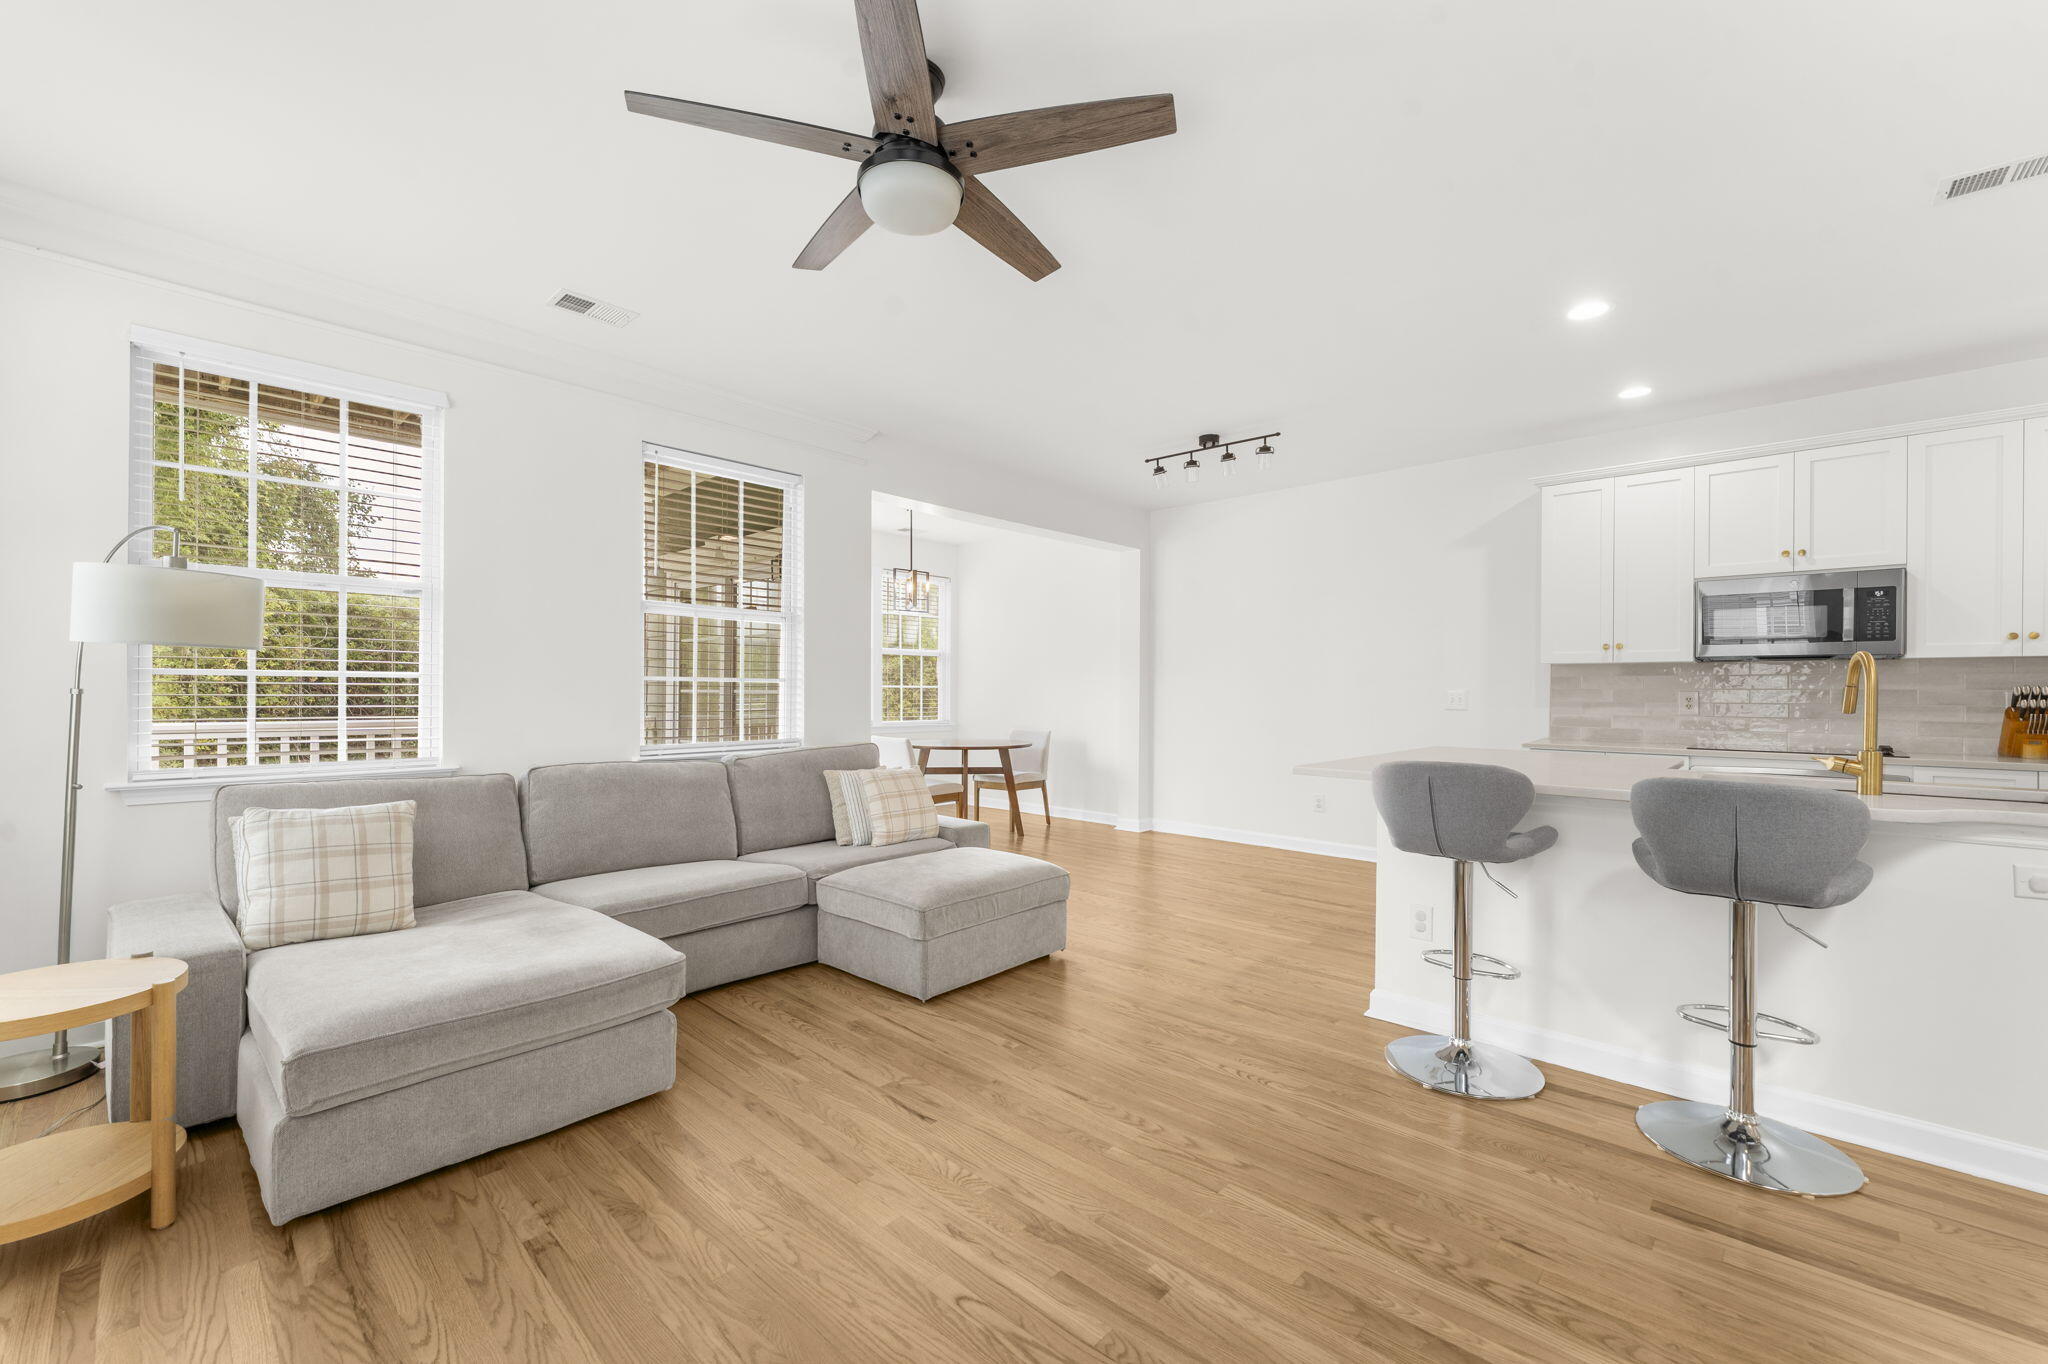
Open-plan living room and kitchen with a gray sectional, light wood floors, and island seating.
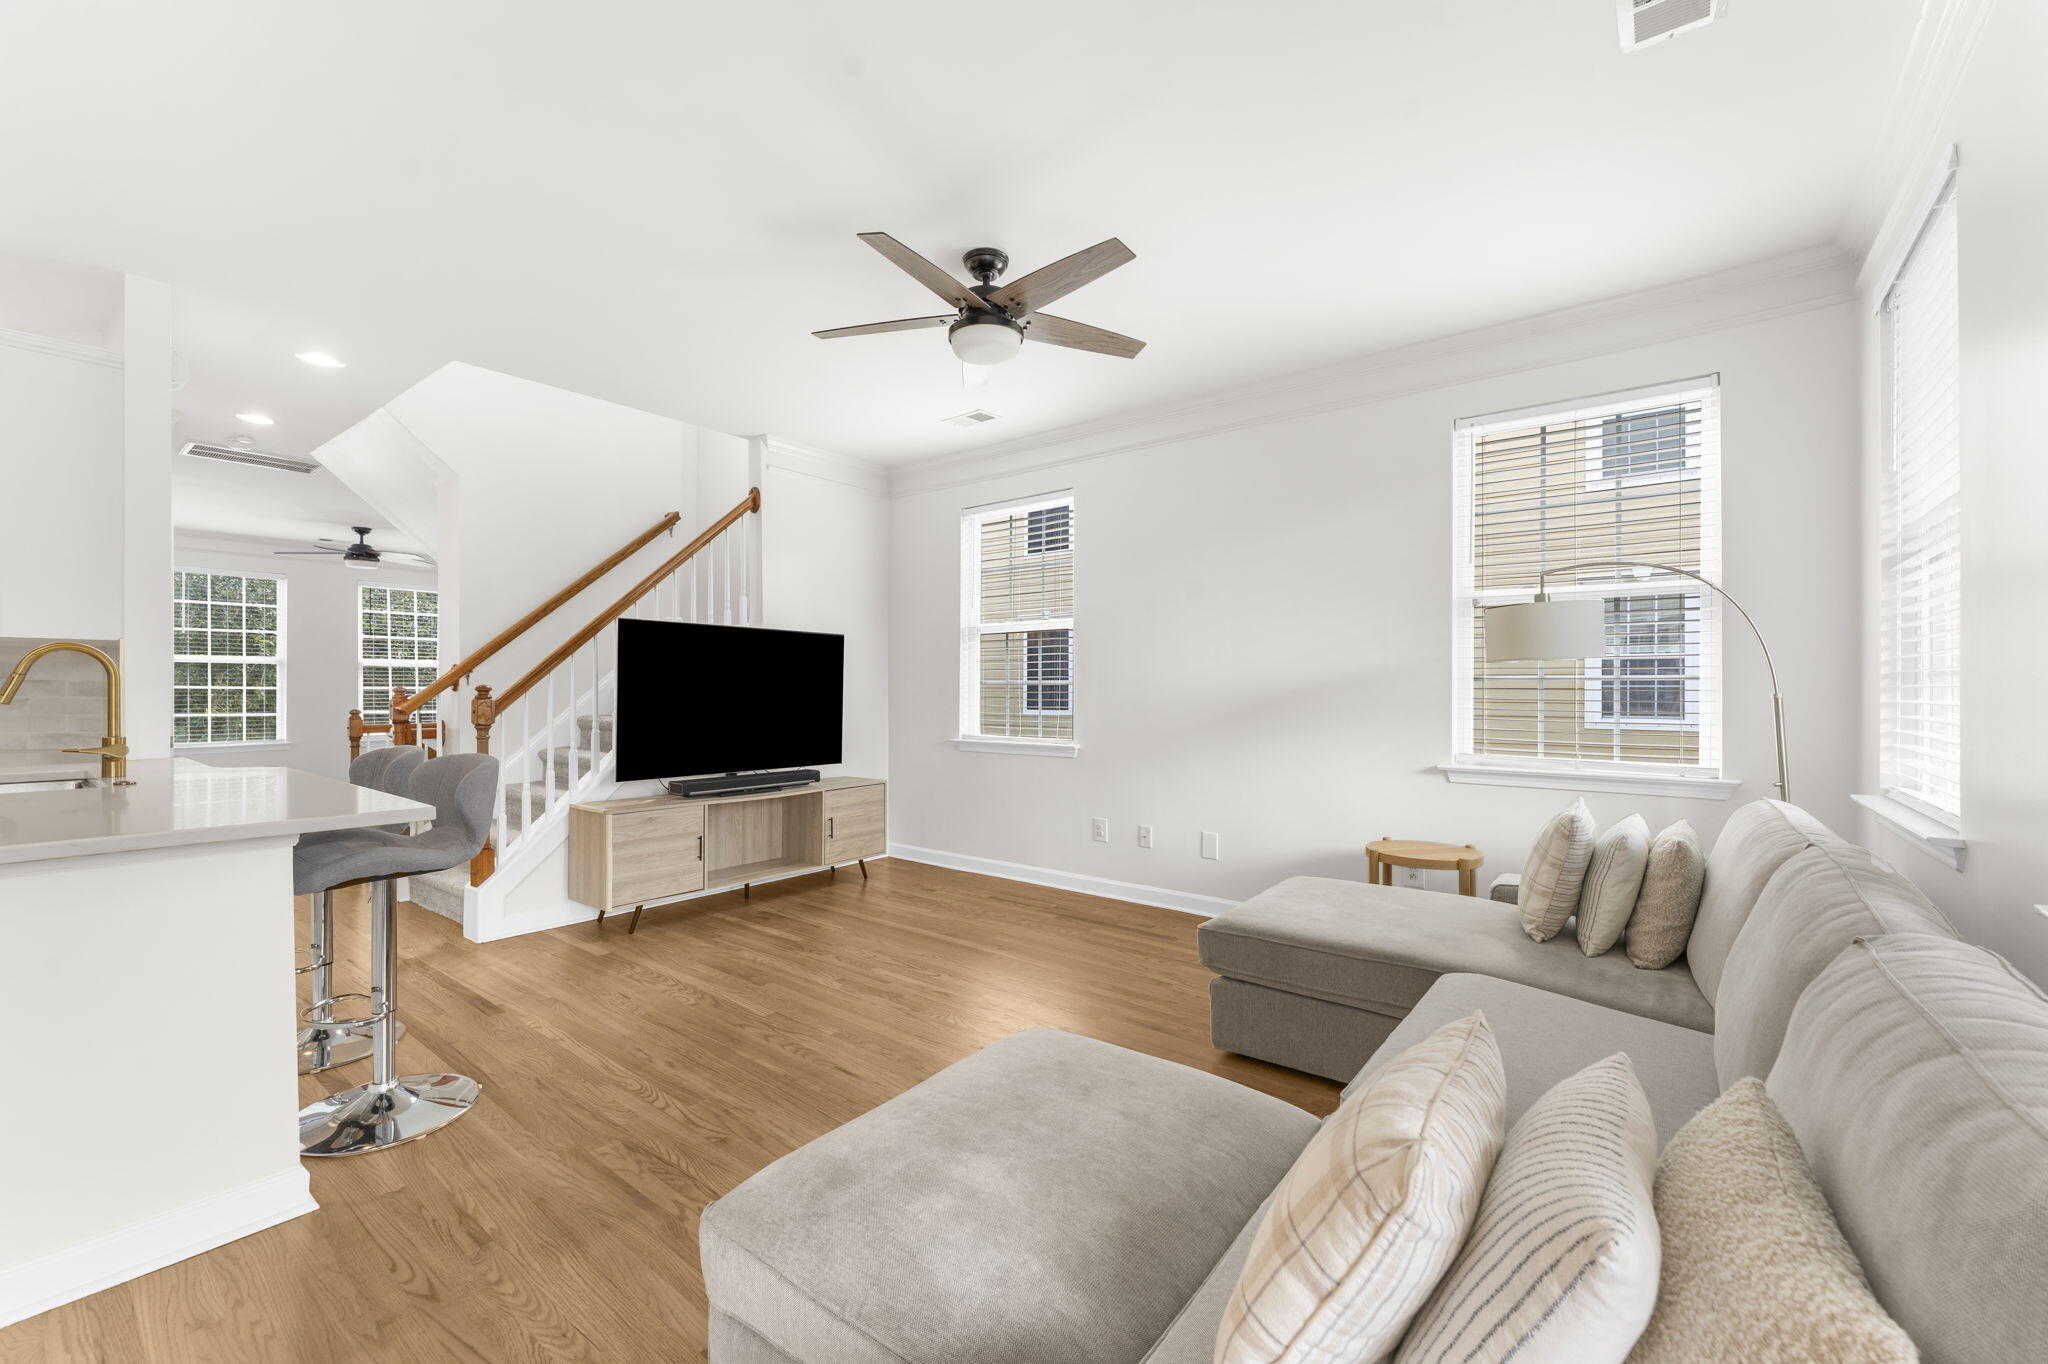
Living room with a gray sectional, wood floors, ceiling fan, and staircase beside an open kitchen counter.
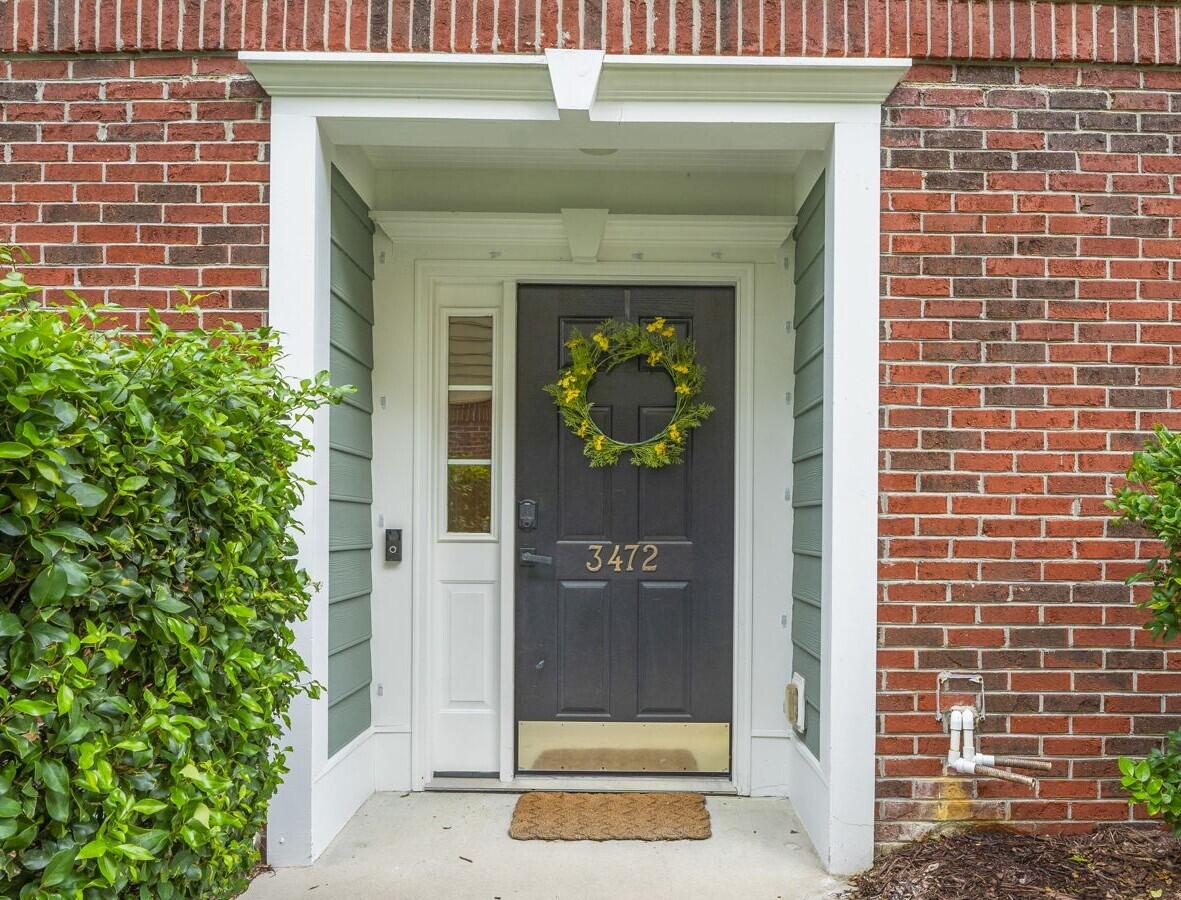
Front entrance with dark door marked 3472, a yellow-green wreath, and white trim set into red brick.
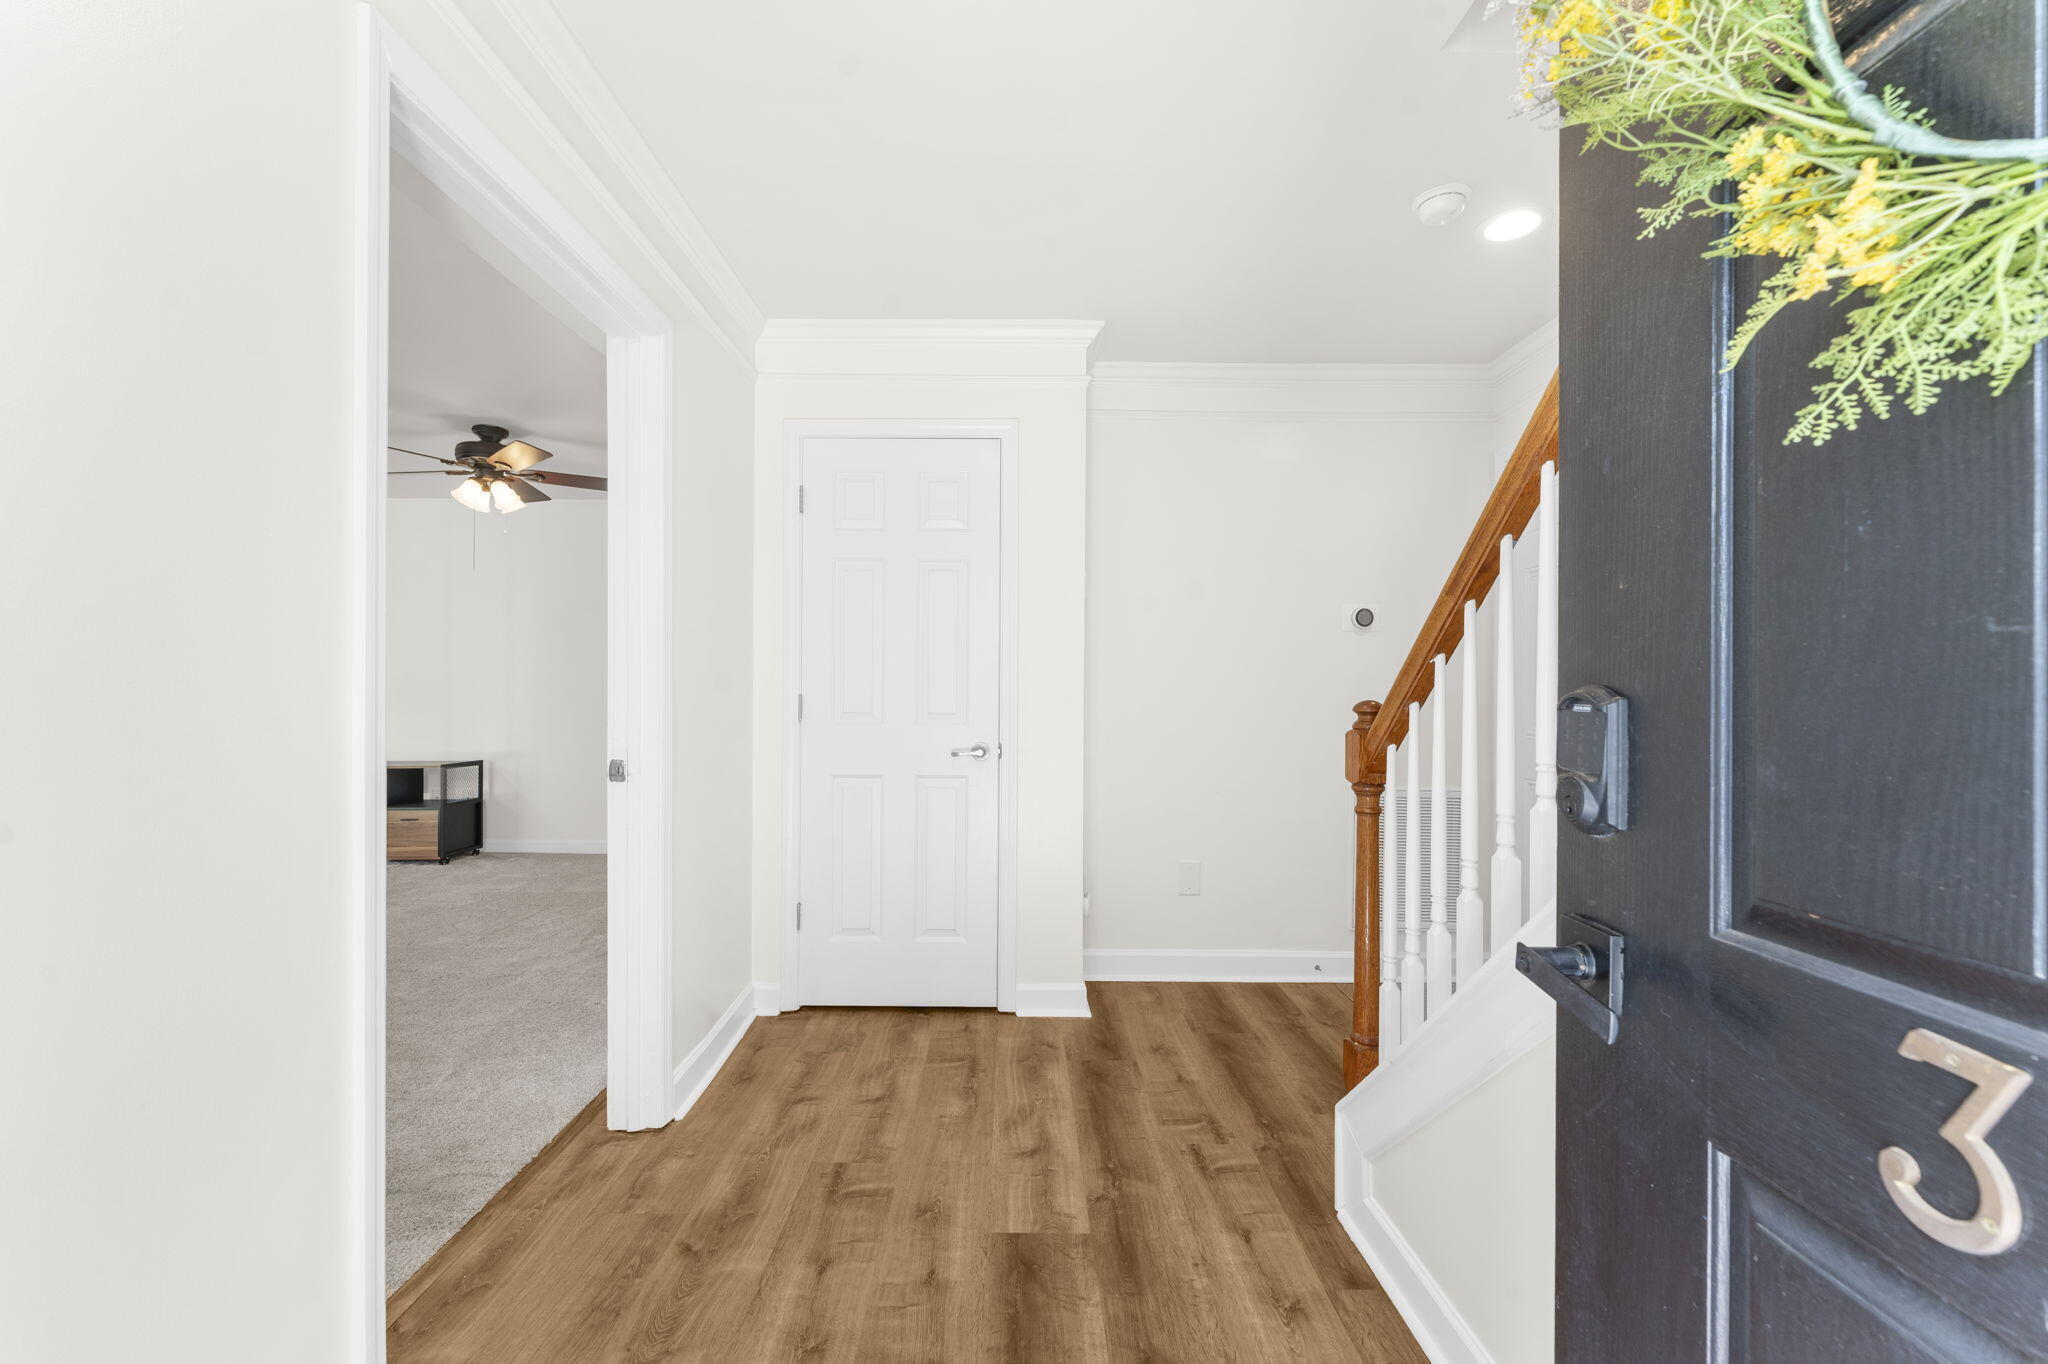
Entry foyer with wood floors, staircase, and open front door marked 3.
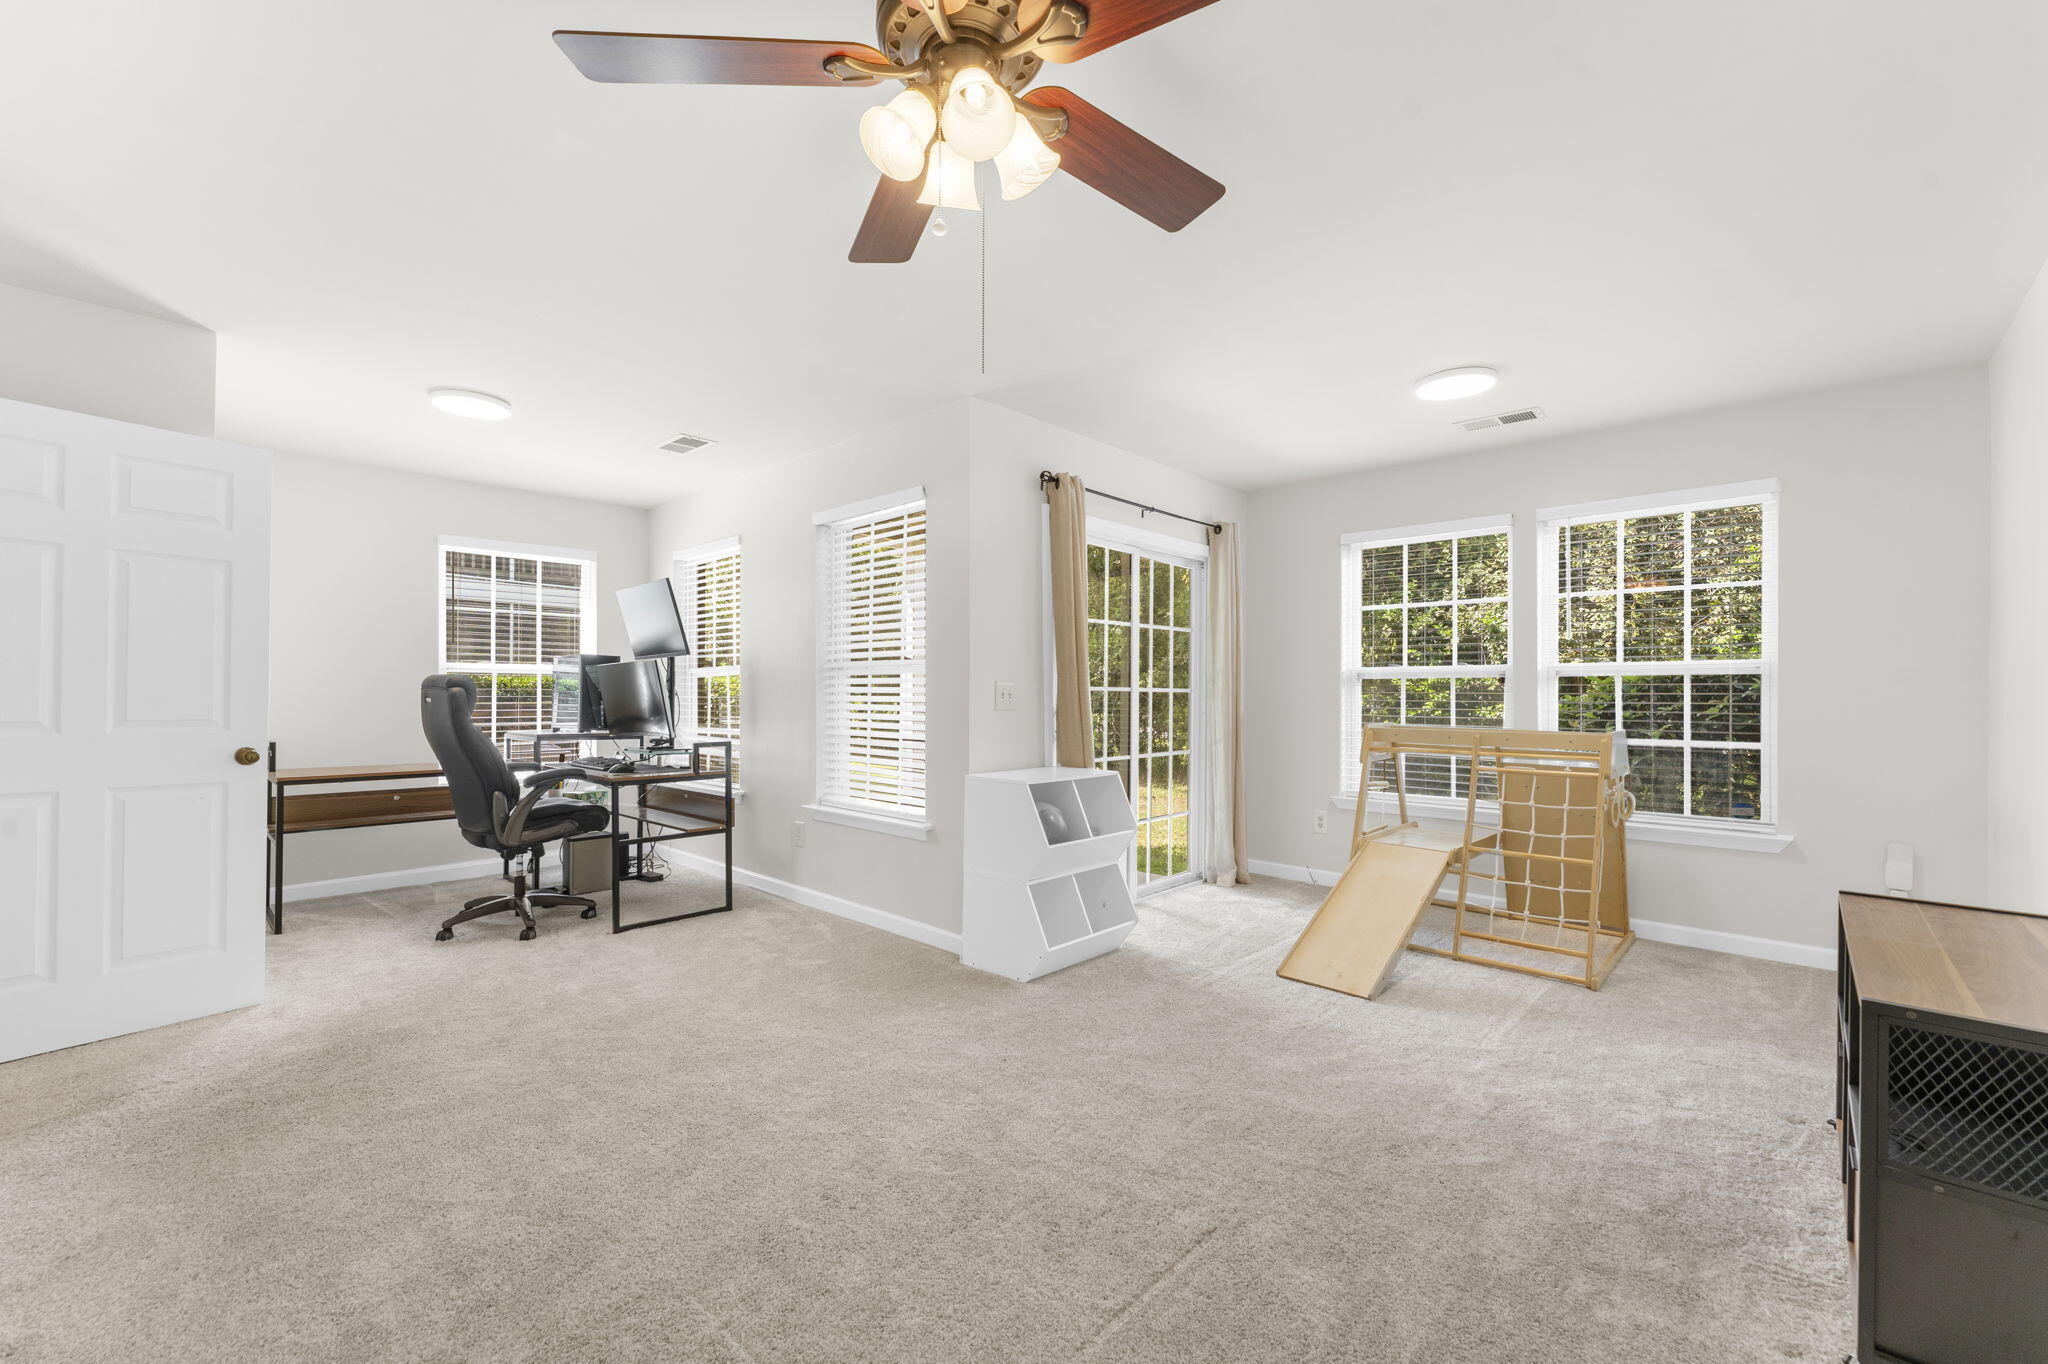
Bonus room with a home office, large windows, and a wooden play structure with slide.
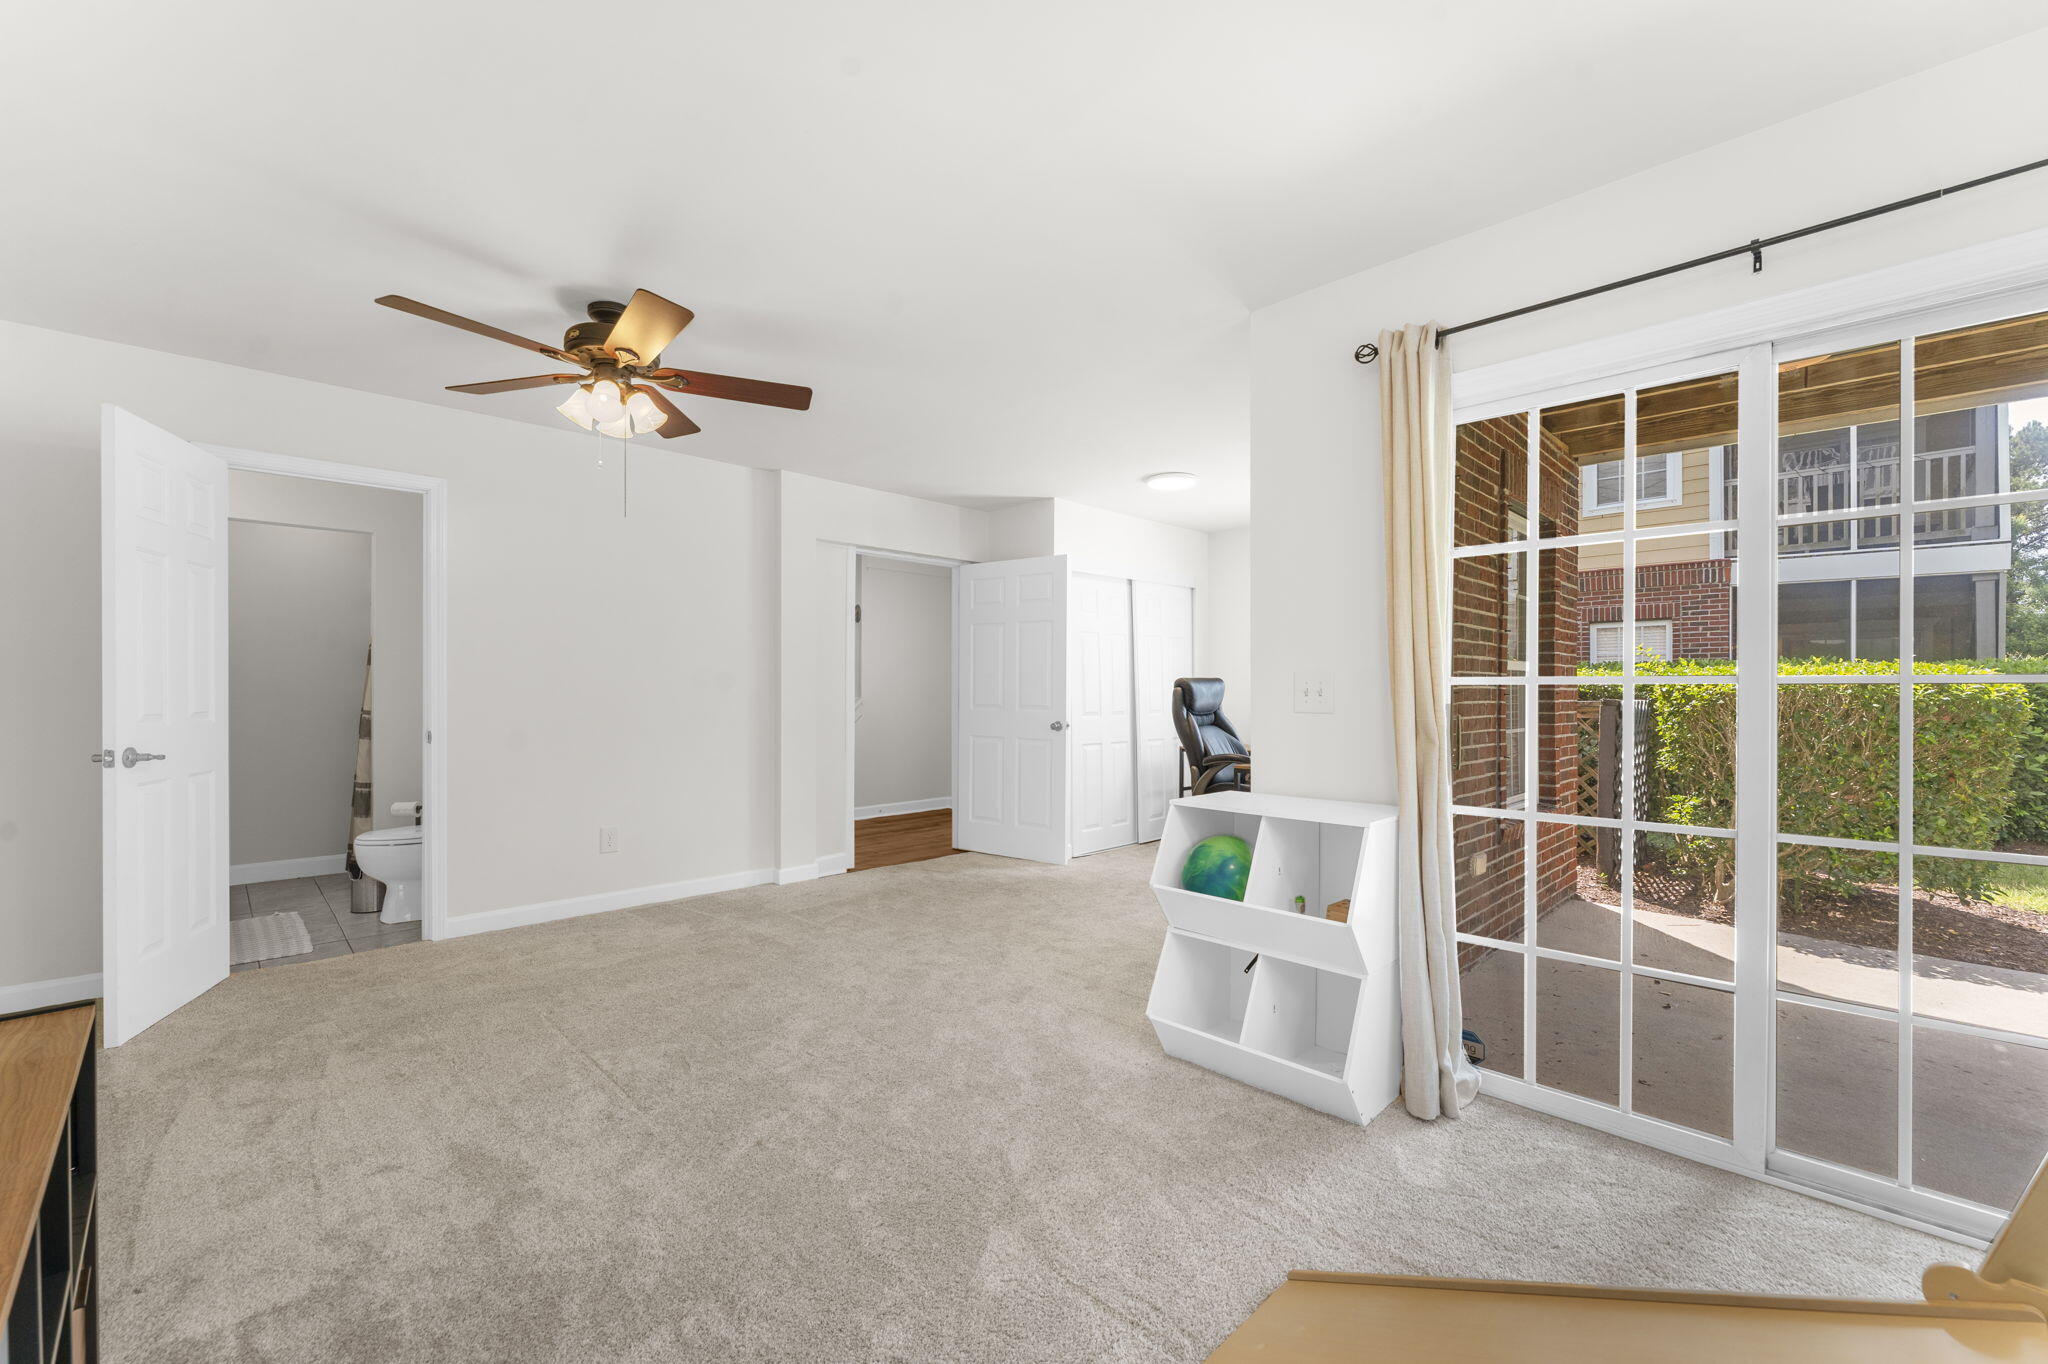
Carpeted bedroom with a ceiling fan, sliding glass door, and adjoining bathroom.
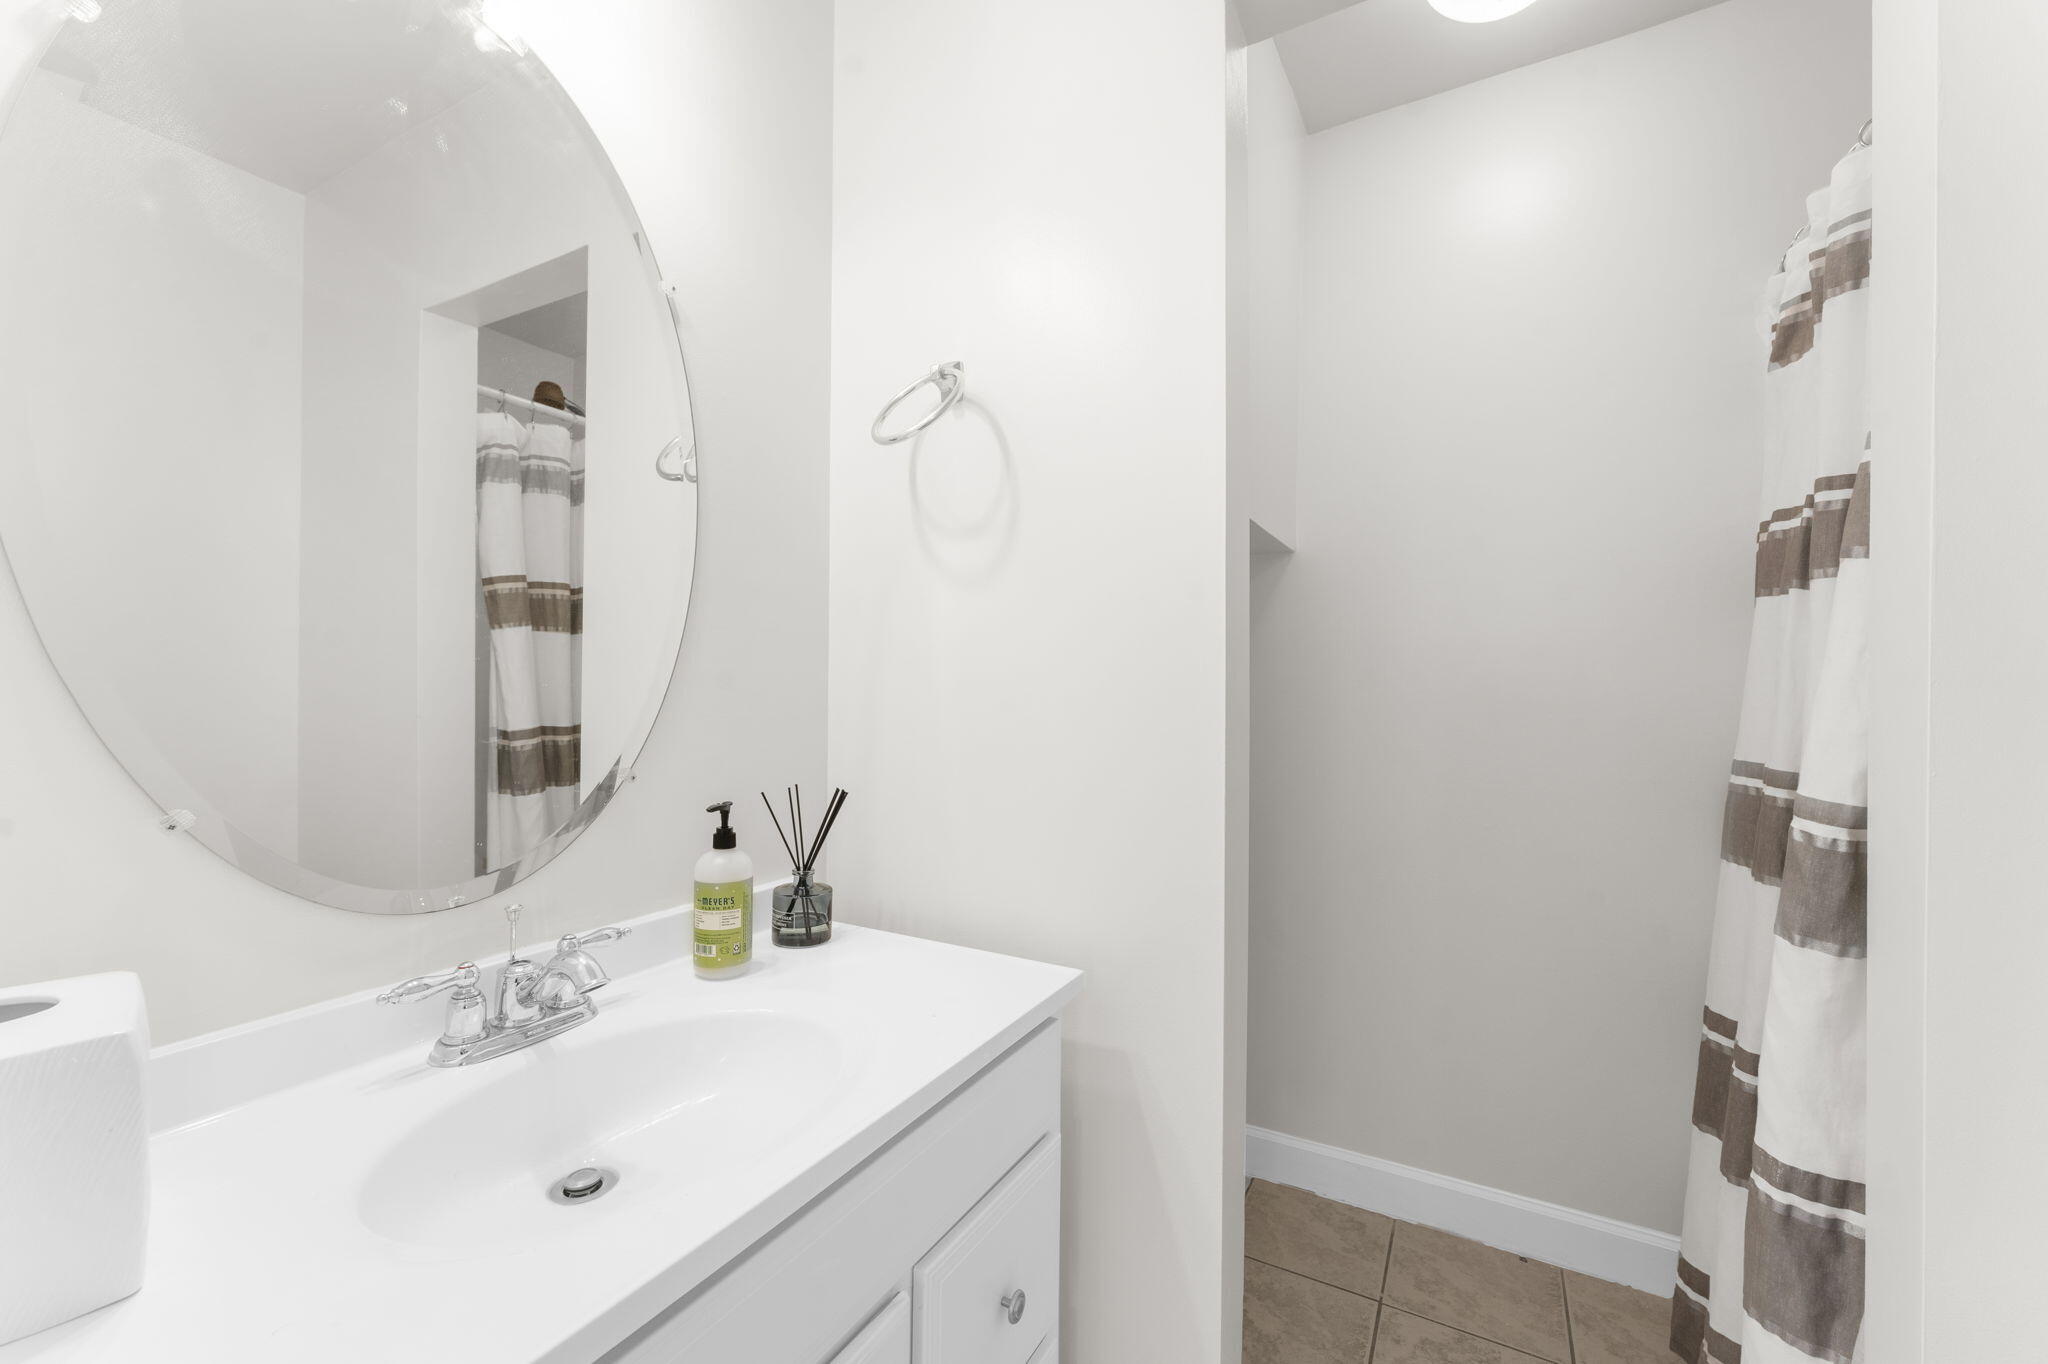
Bathroom vanity with a large round mirror beside a tiled shower with a striped curtain.
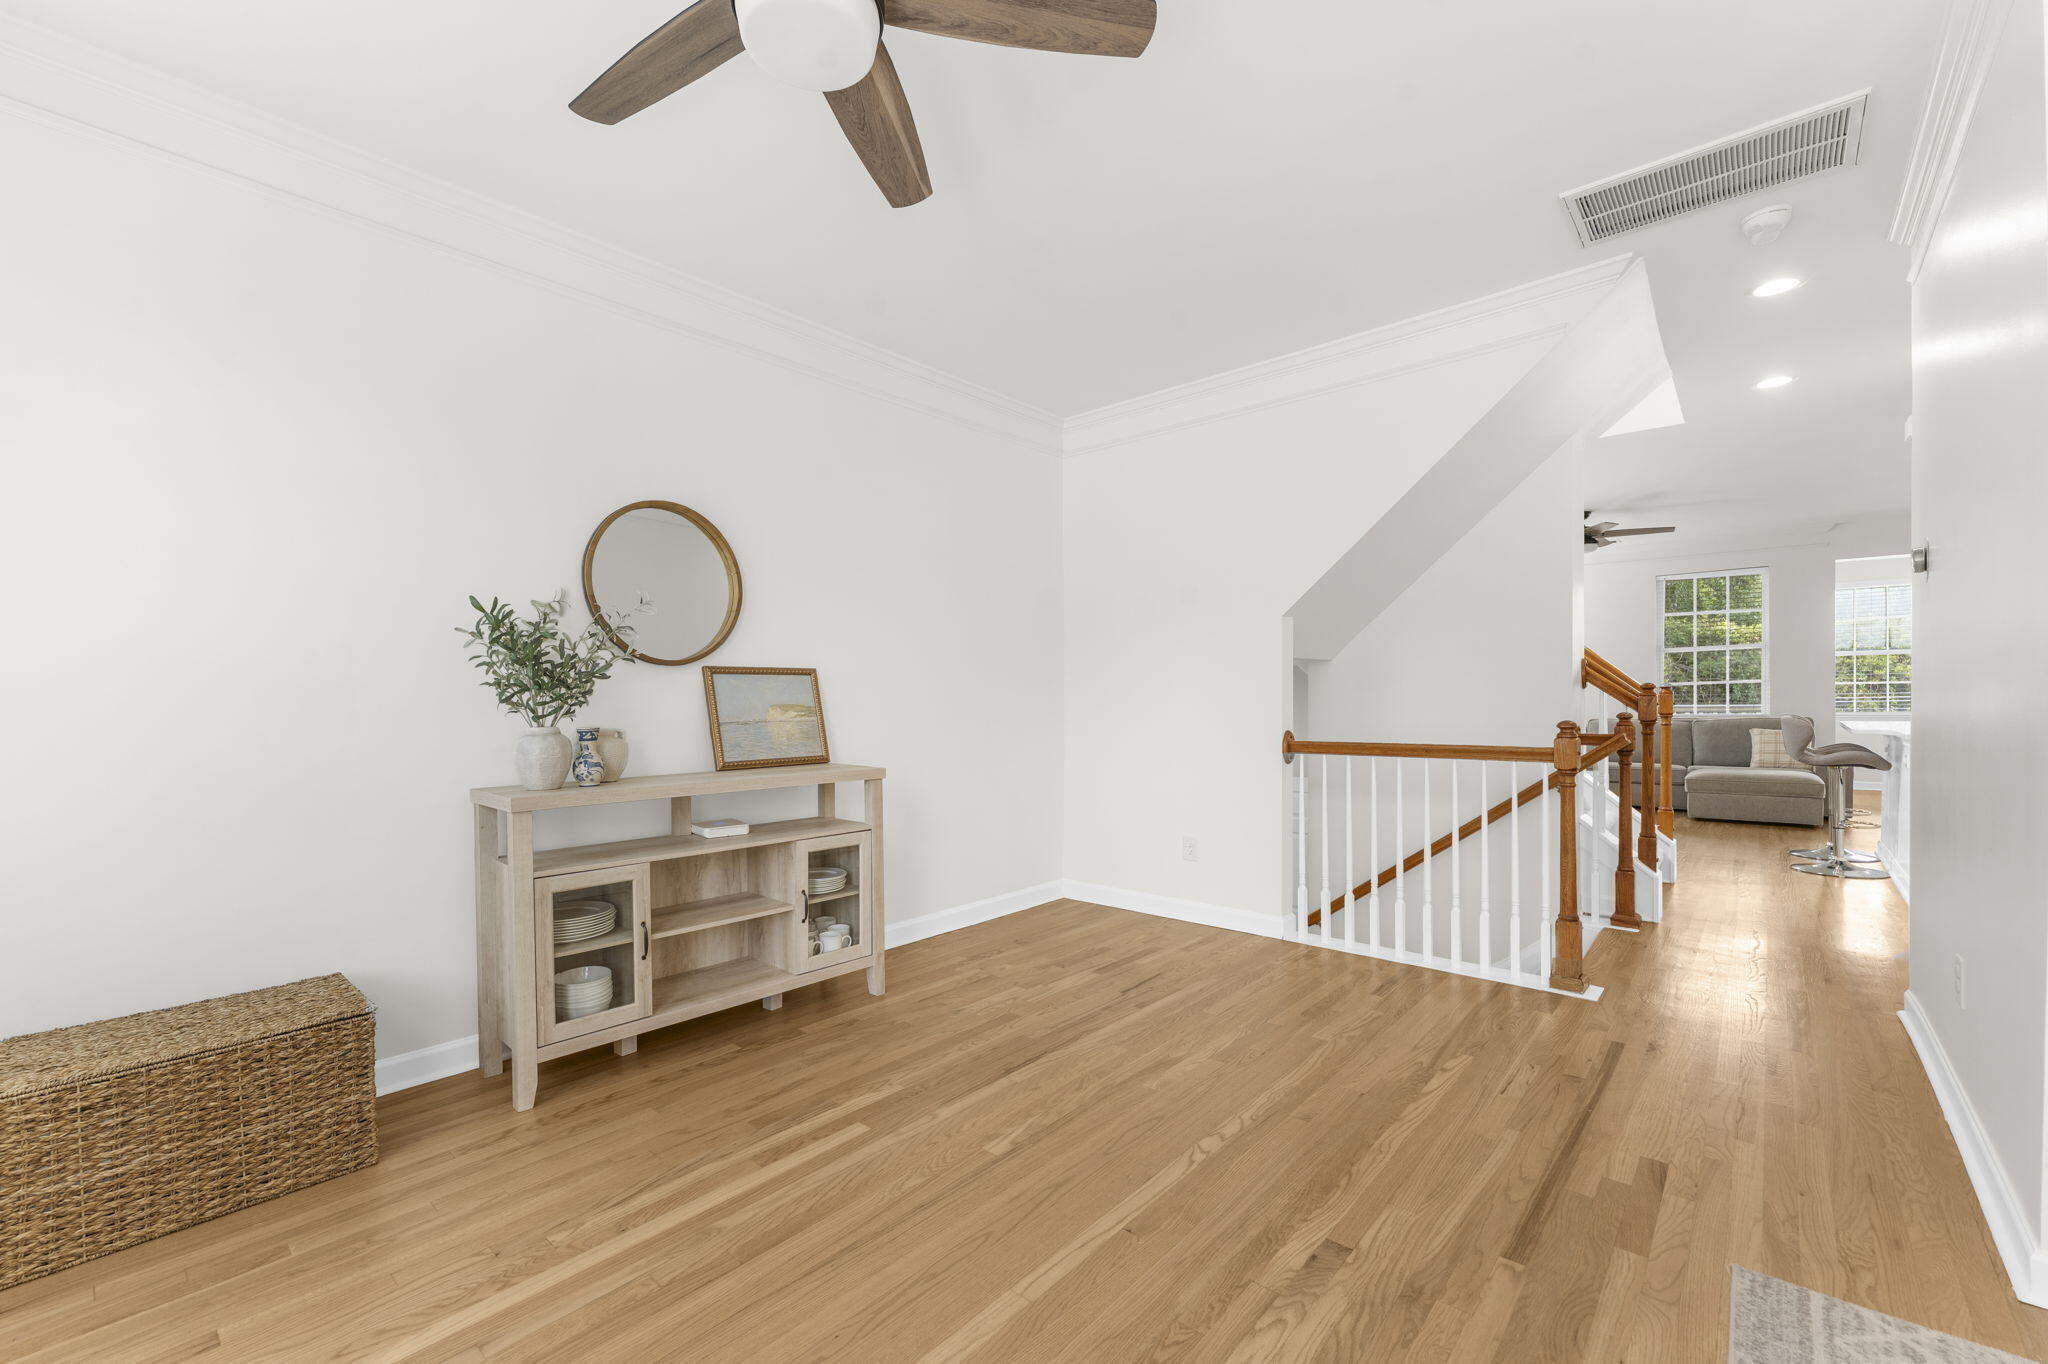
Upstairs landing with hardwood floors, a console cabinet, and a wood-and-white stair railing.
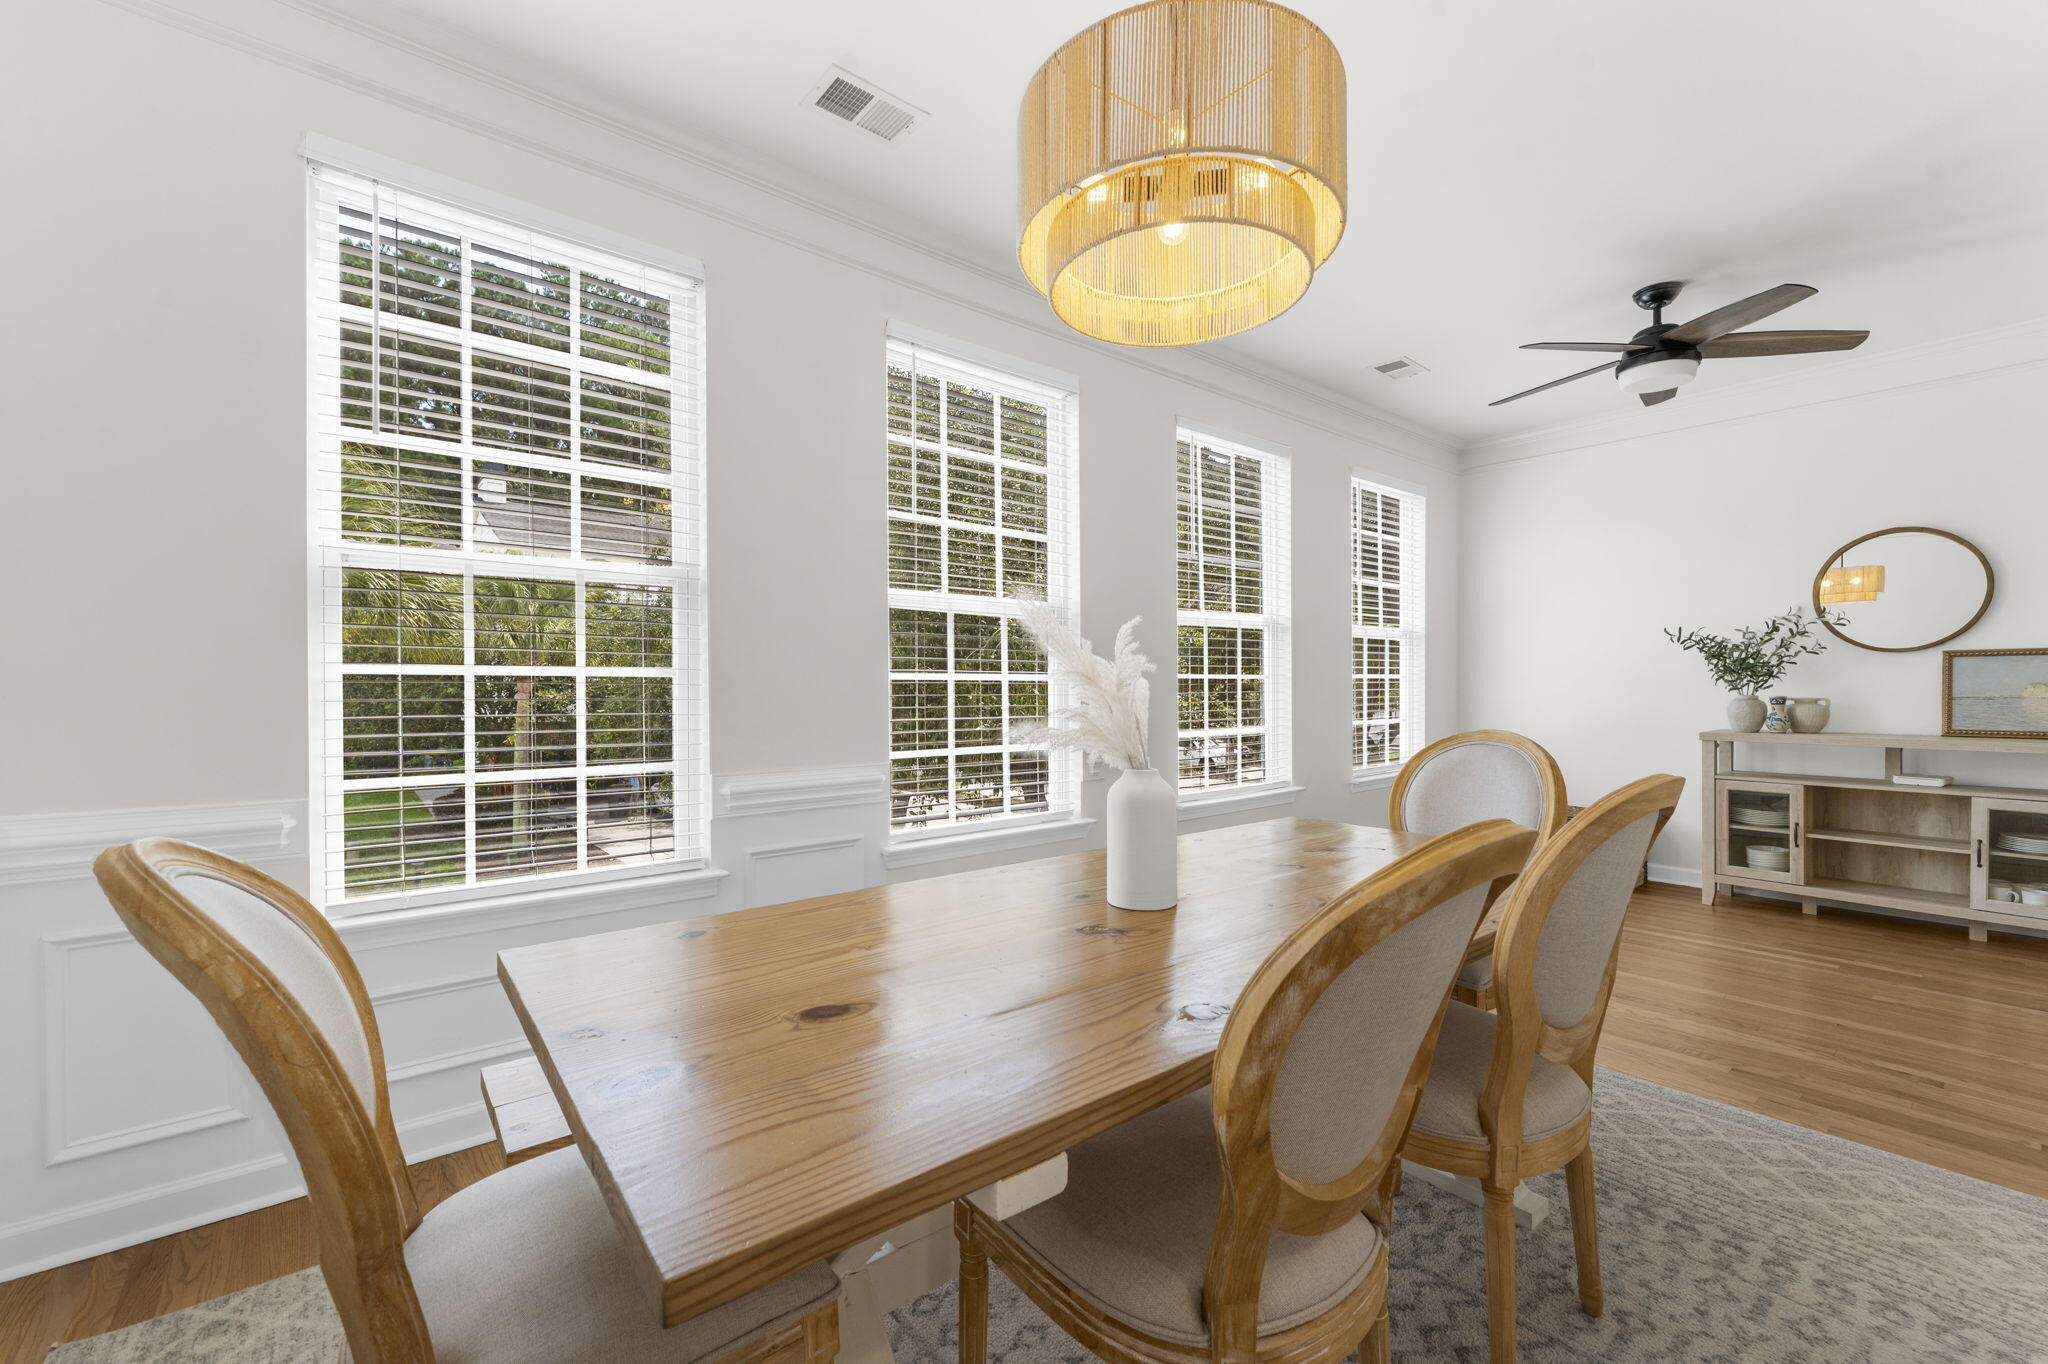
Dining room with a long wood table, upholstered chairs, and four tall windows with white blinds.
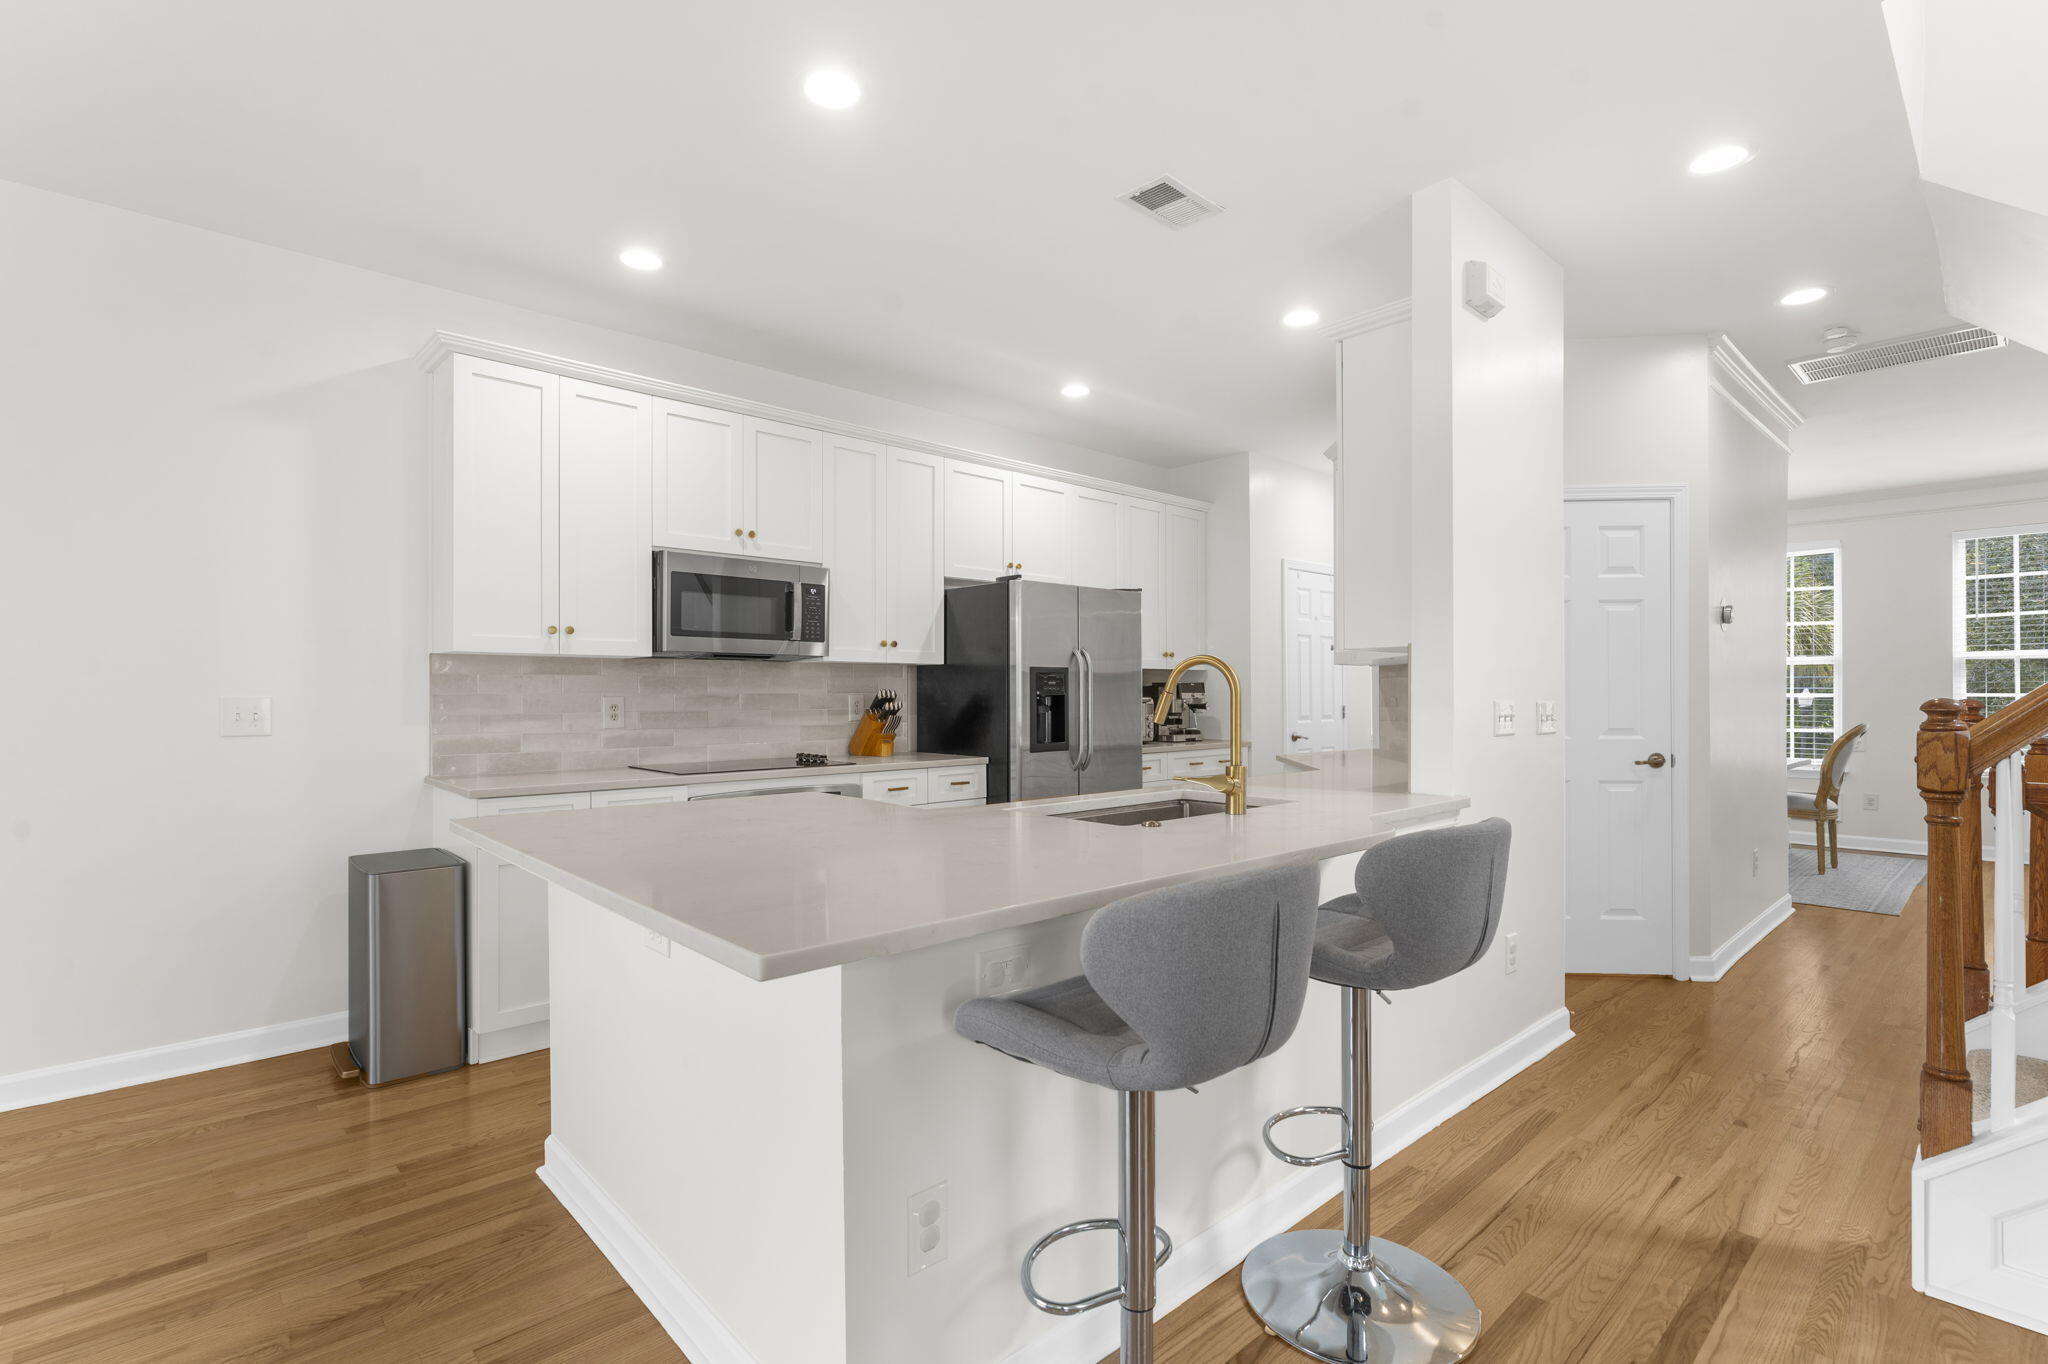
Kitchen with a large island, gray bar stools, white cabinets, and stainless steel appliances.
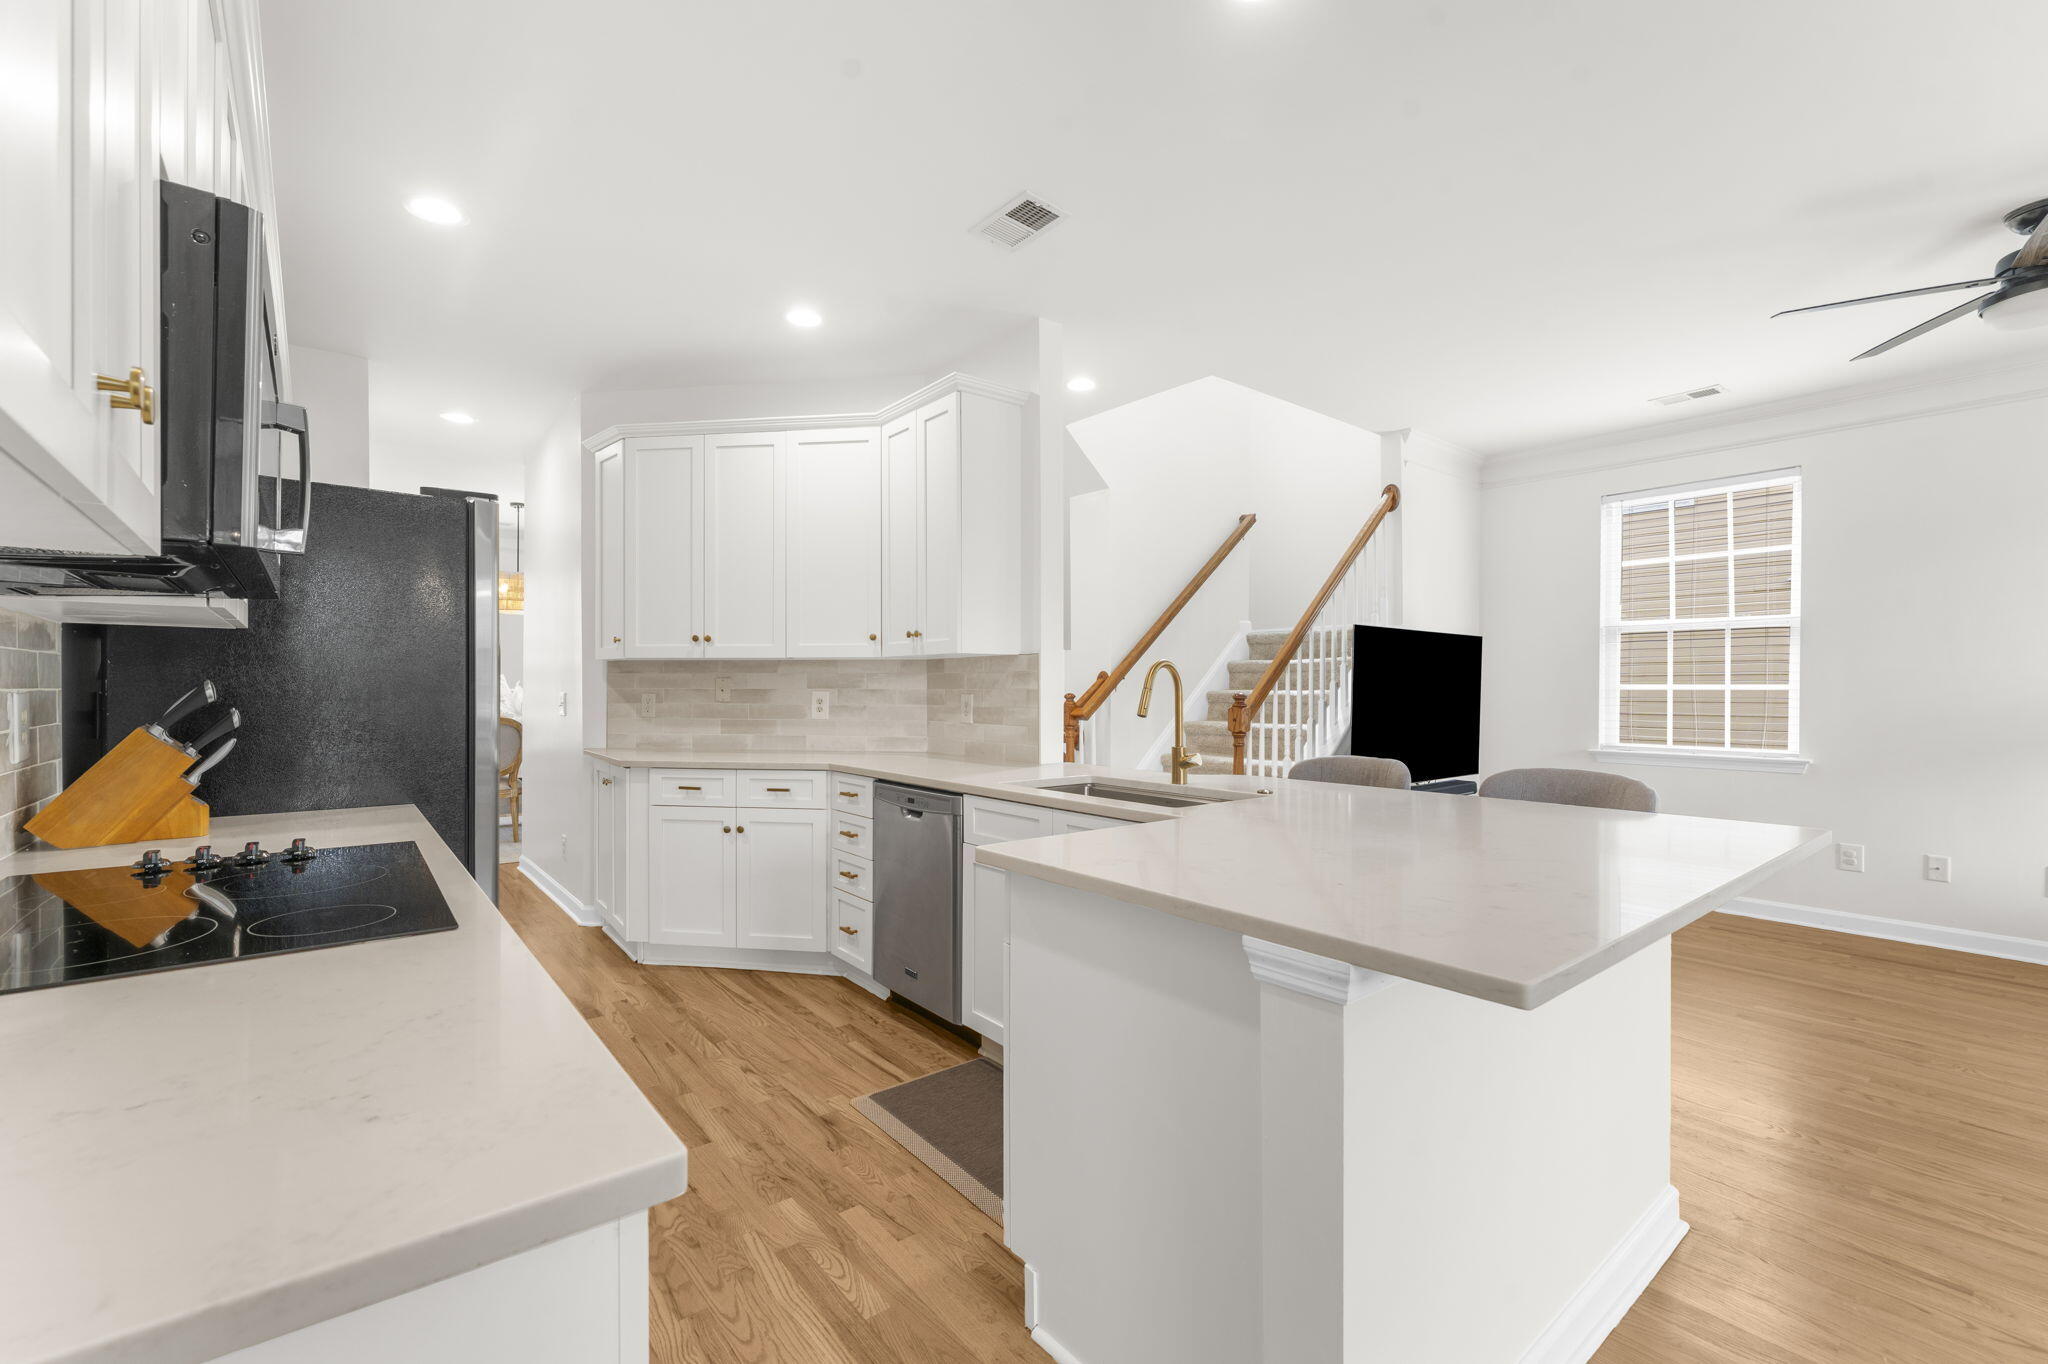
Open kitchen with a large island, white shaker cabinets, stainless steel appliances, and a staircase beyond.
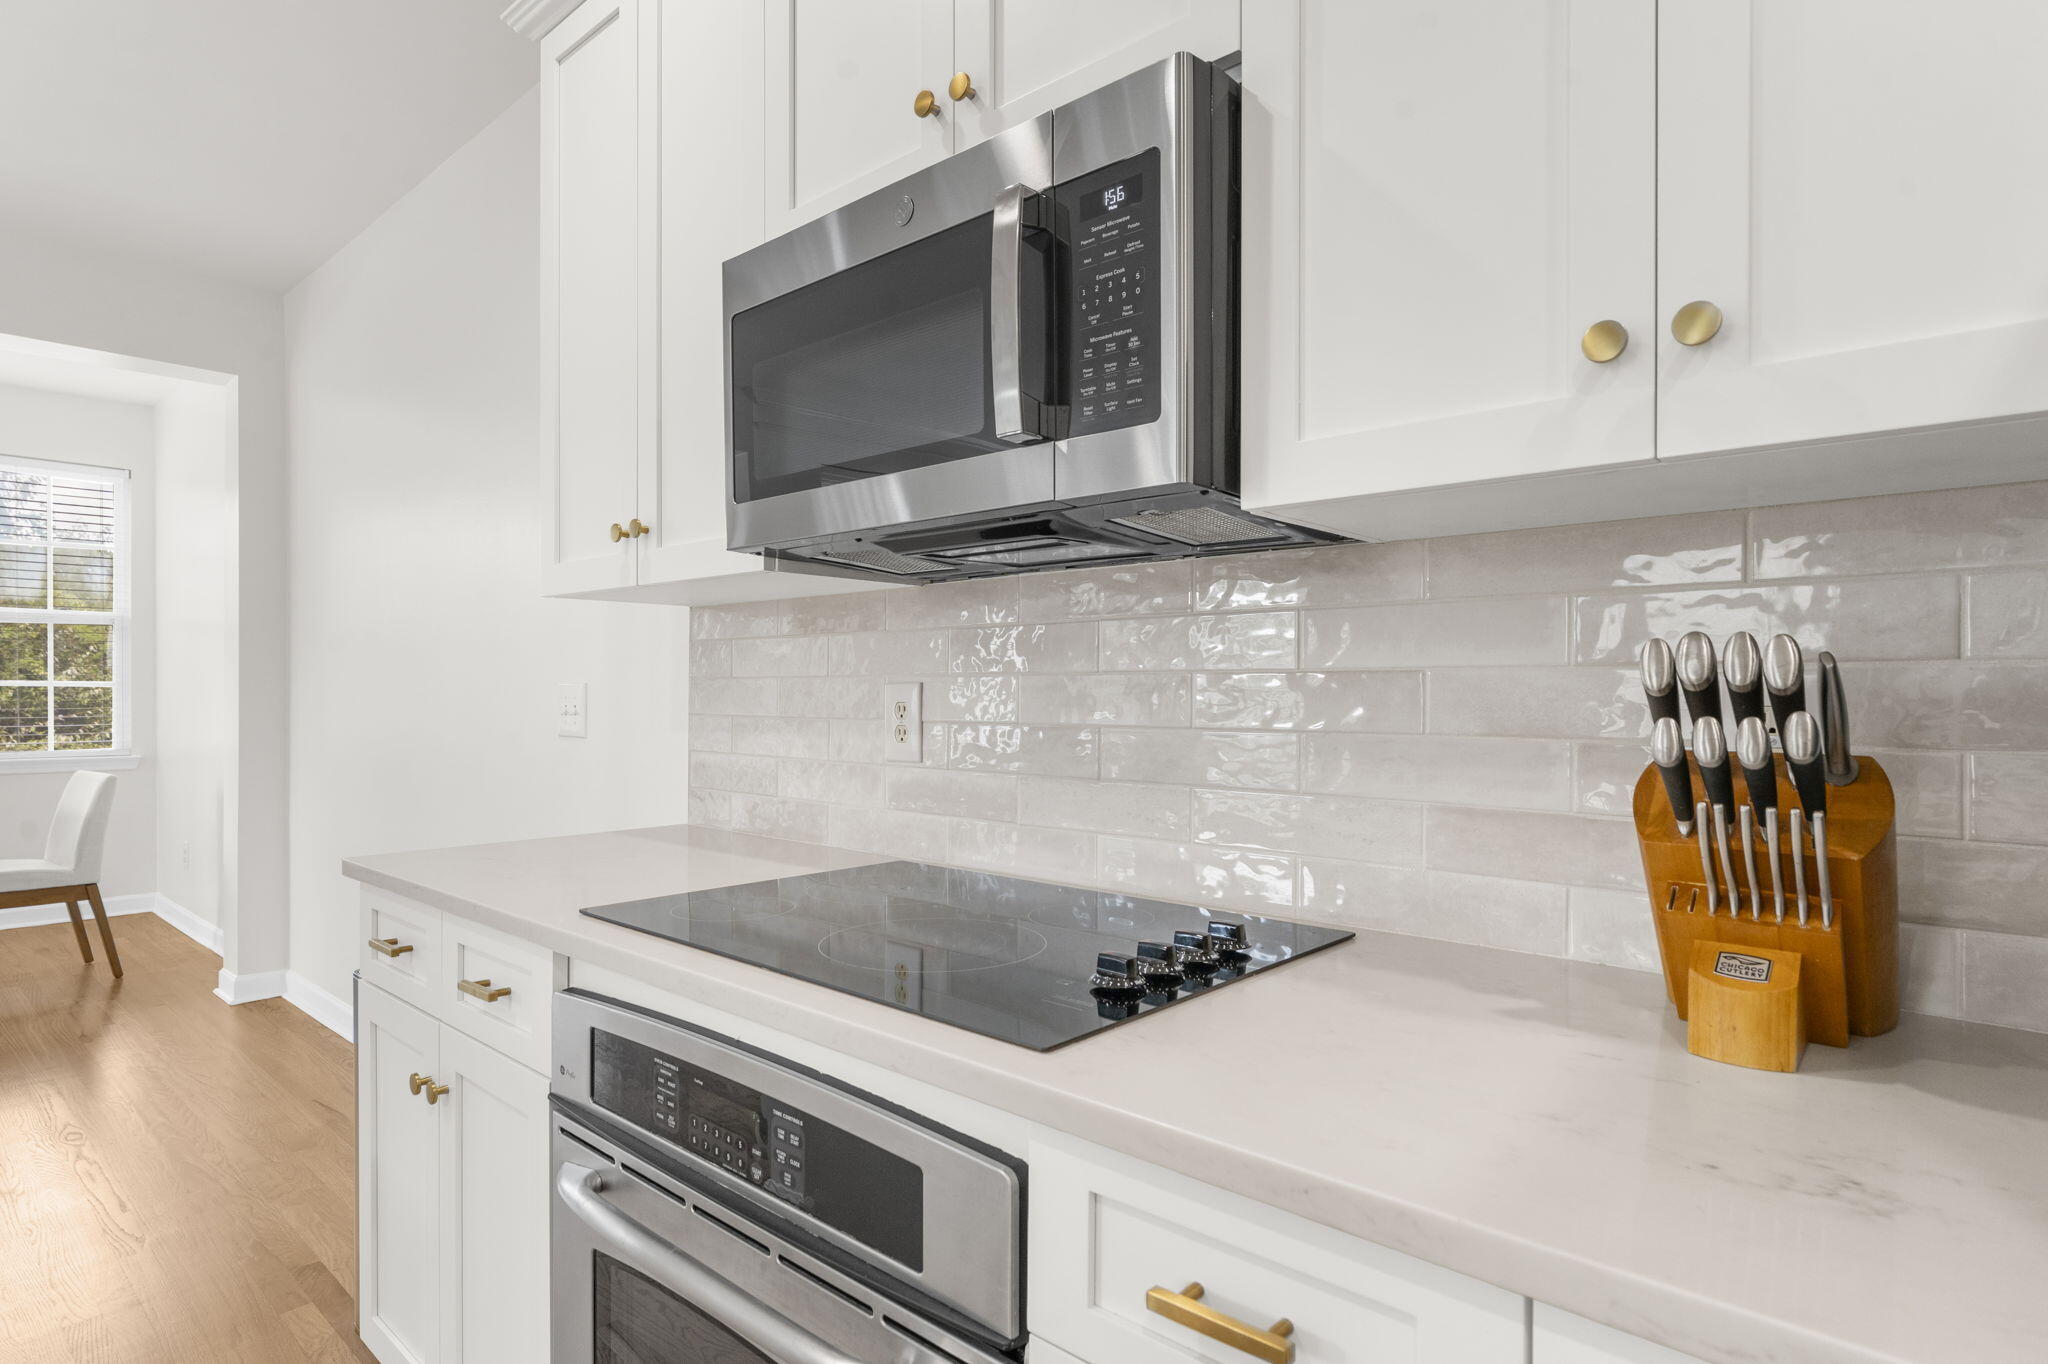
Modern white kitchen with brass cabinet hardware, stainless-steel appliances, and a glossy tile backsplash.
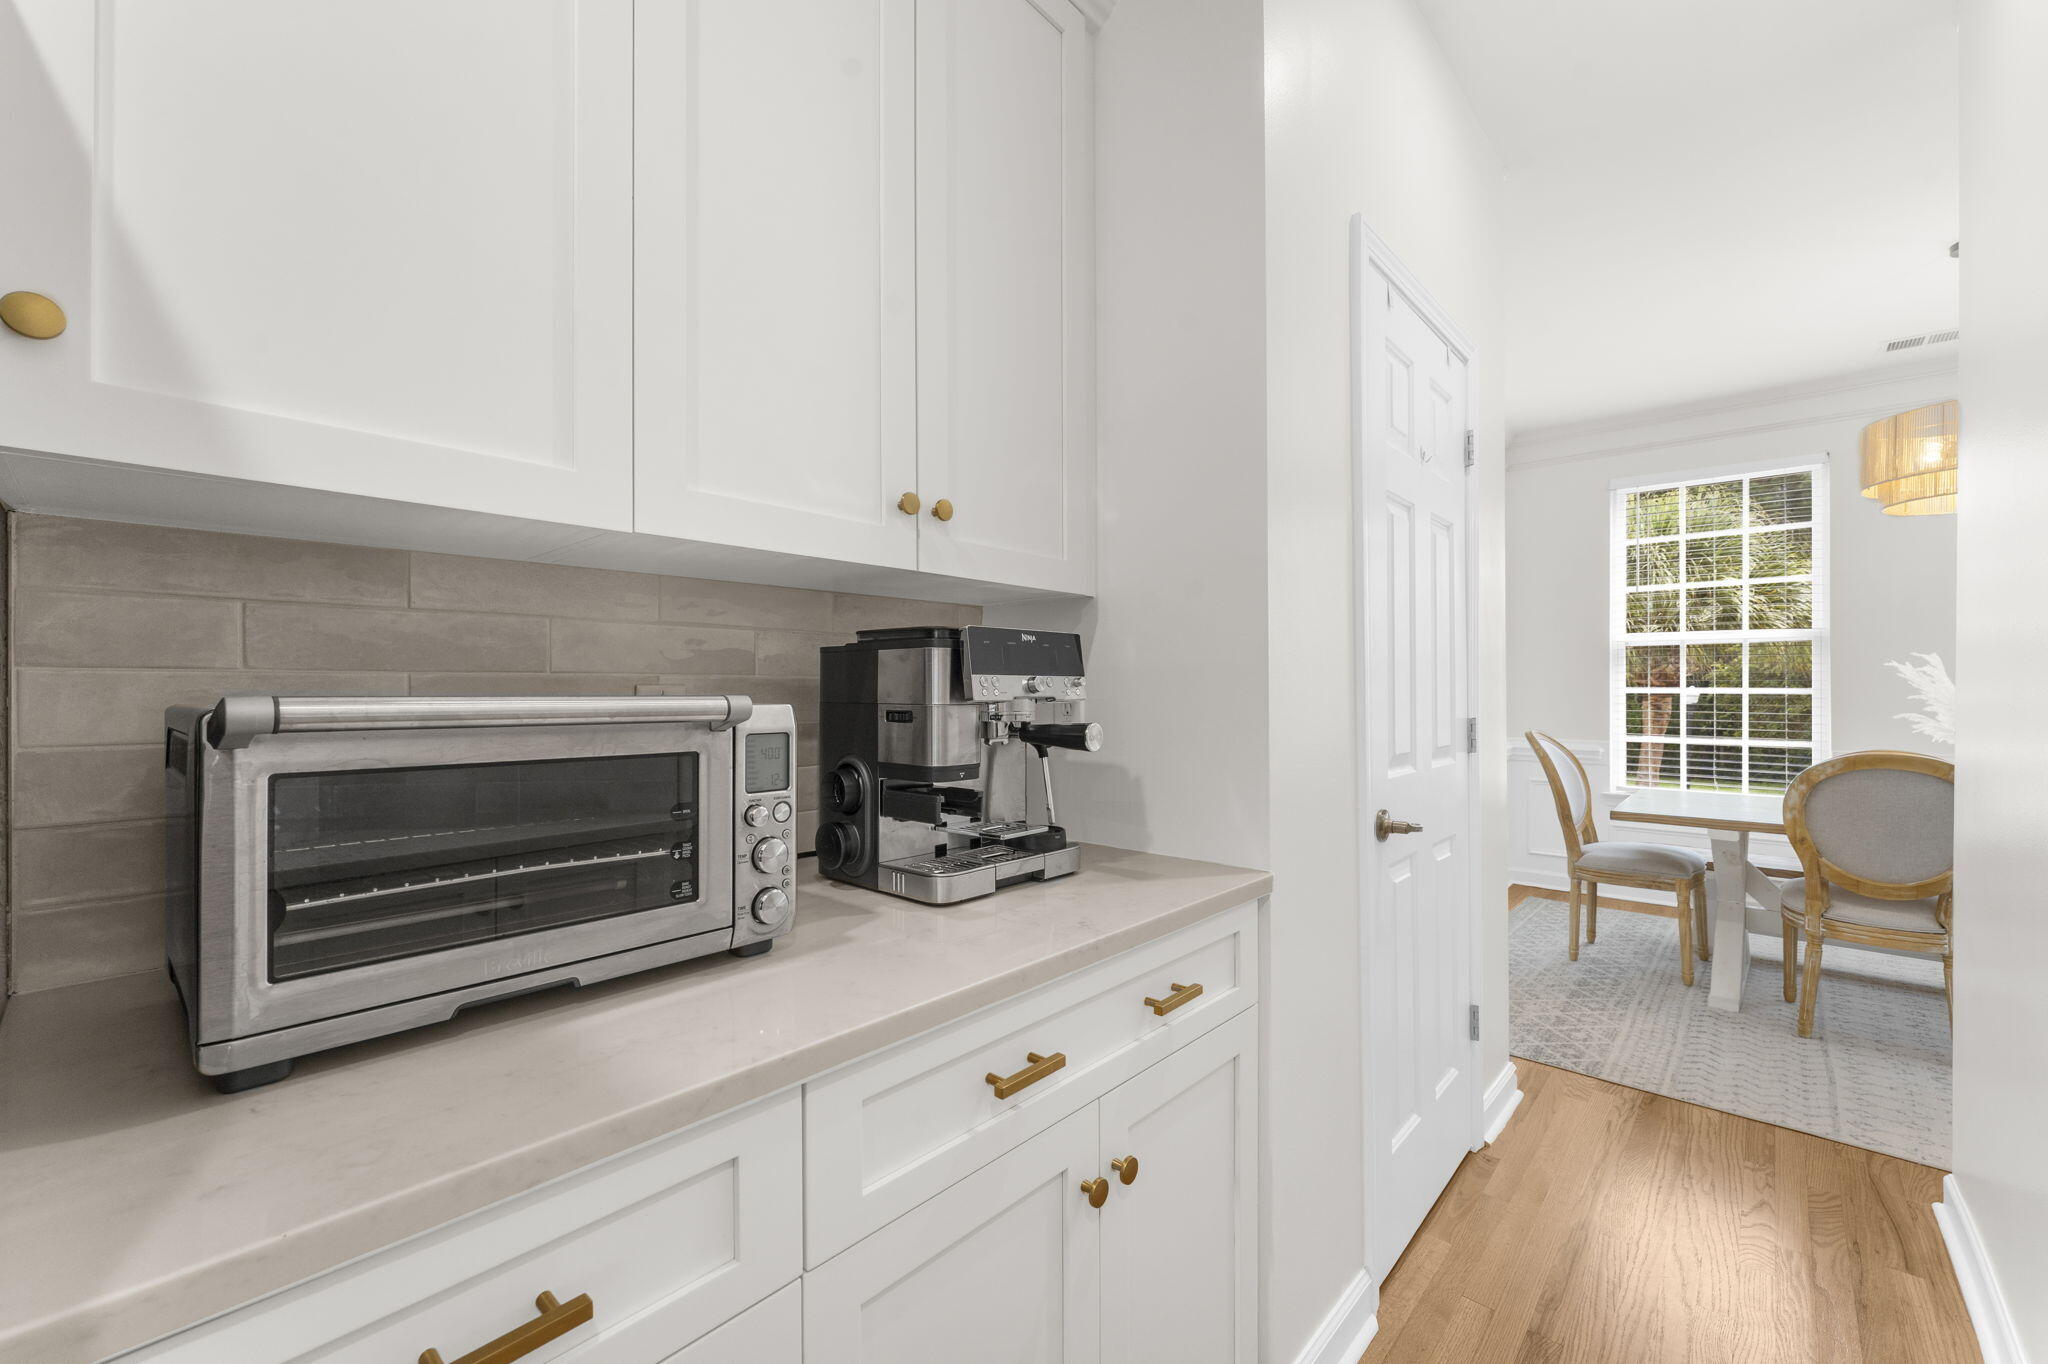
Kitchen coffee station with toaster oven and espresso machine, opening onto a dining area.
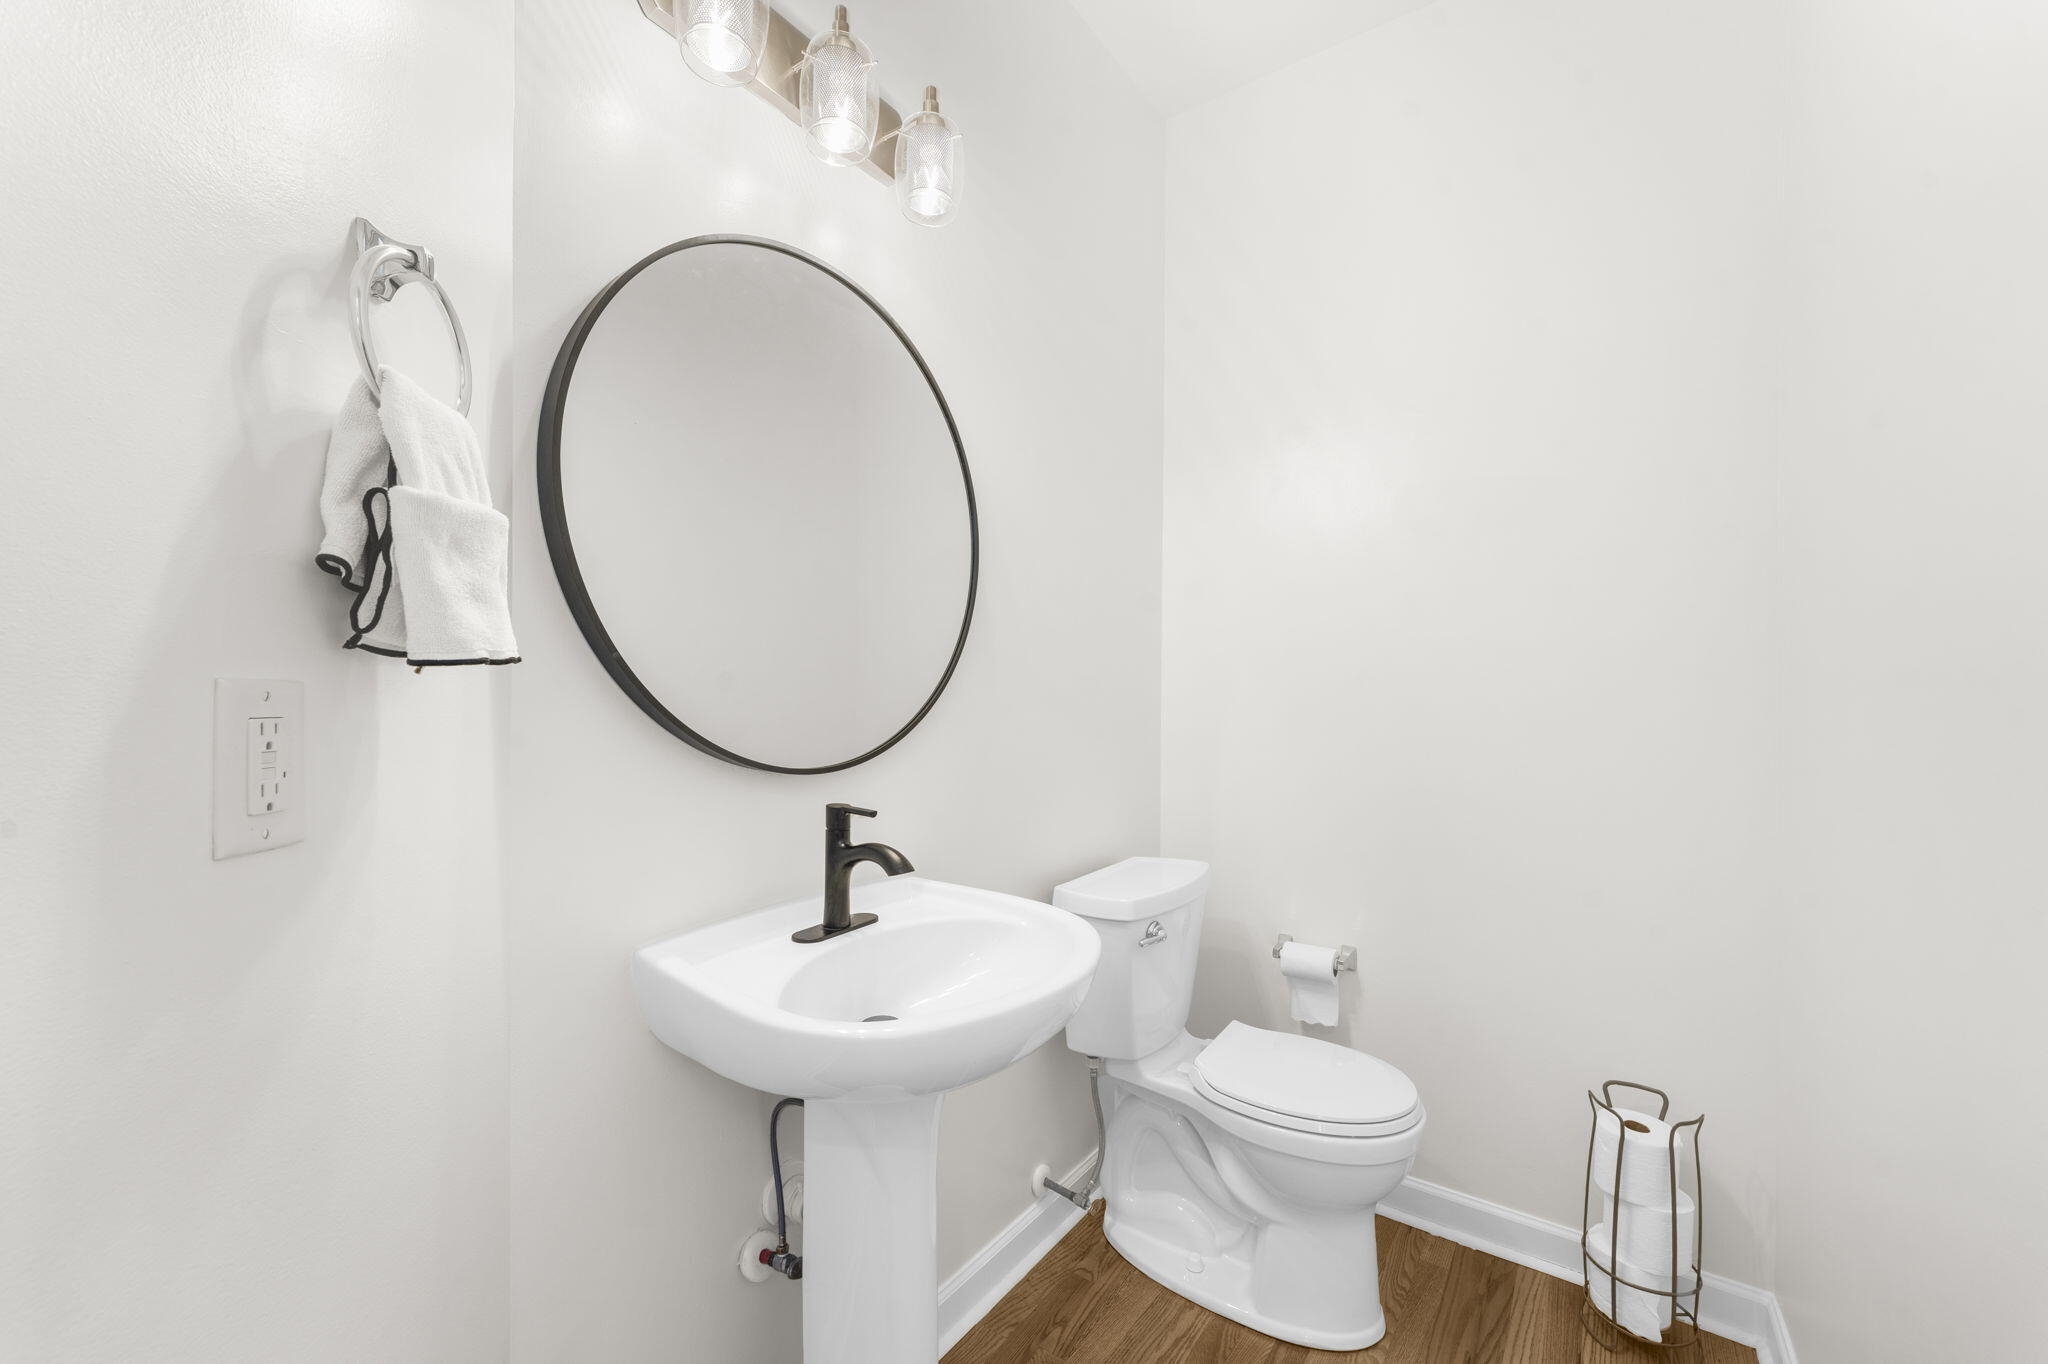
Bathroom with a pedestal sink, round mirror, black faucet, and hardwood floor.
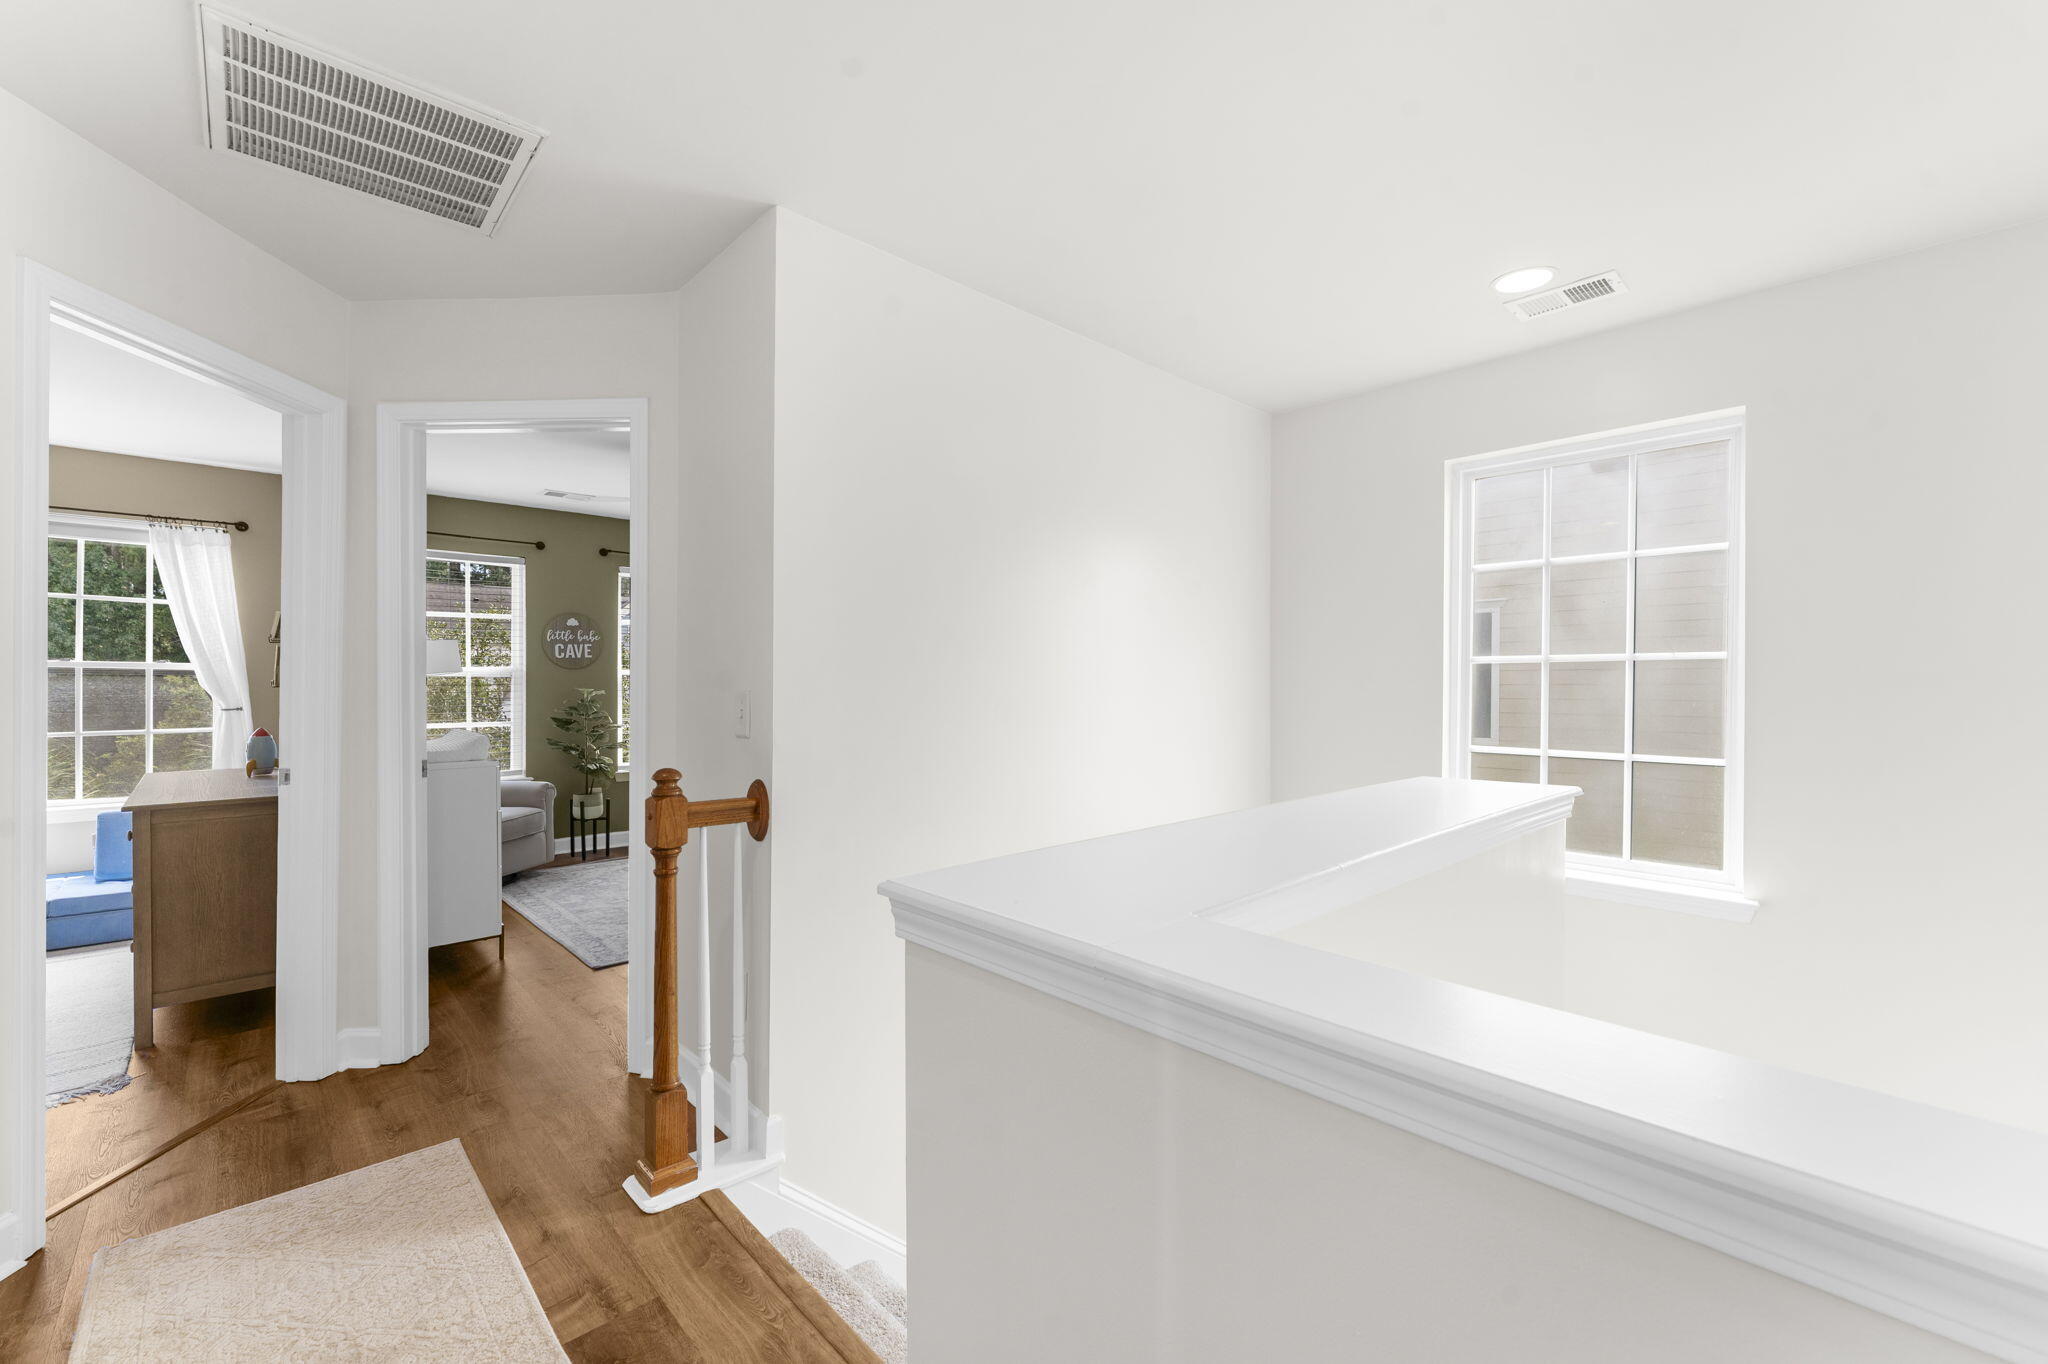
Upstairs landing with hardwood floors, white railing, and a tall divided-light window.
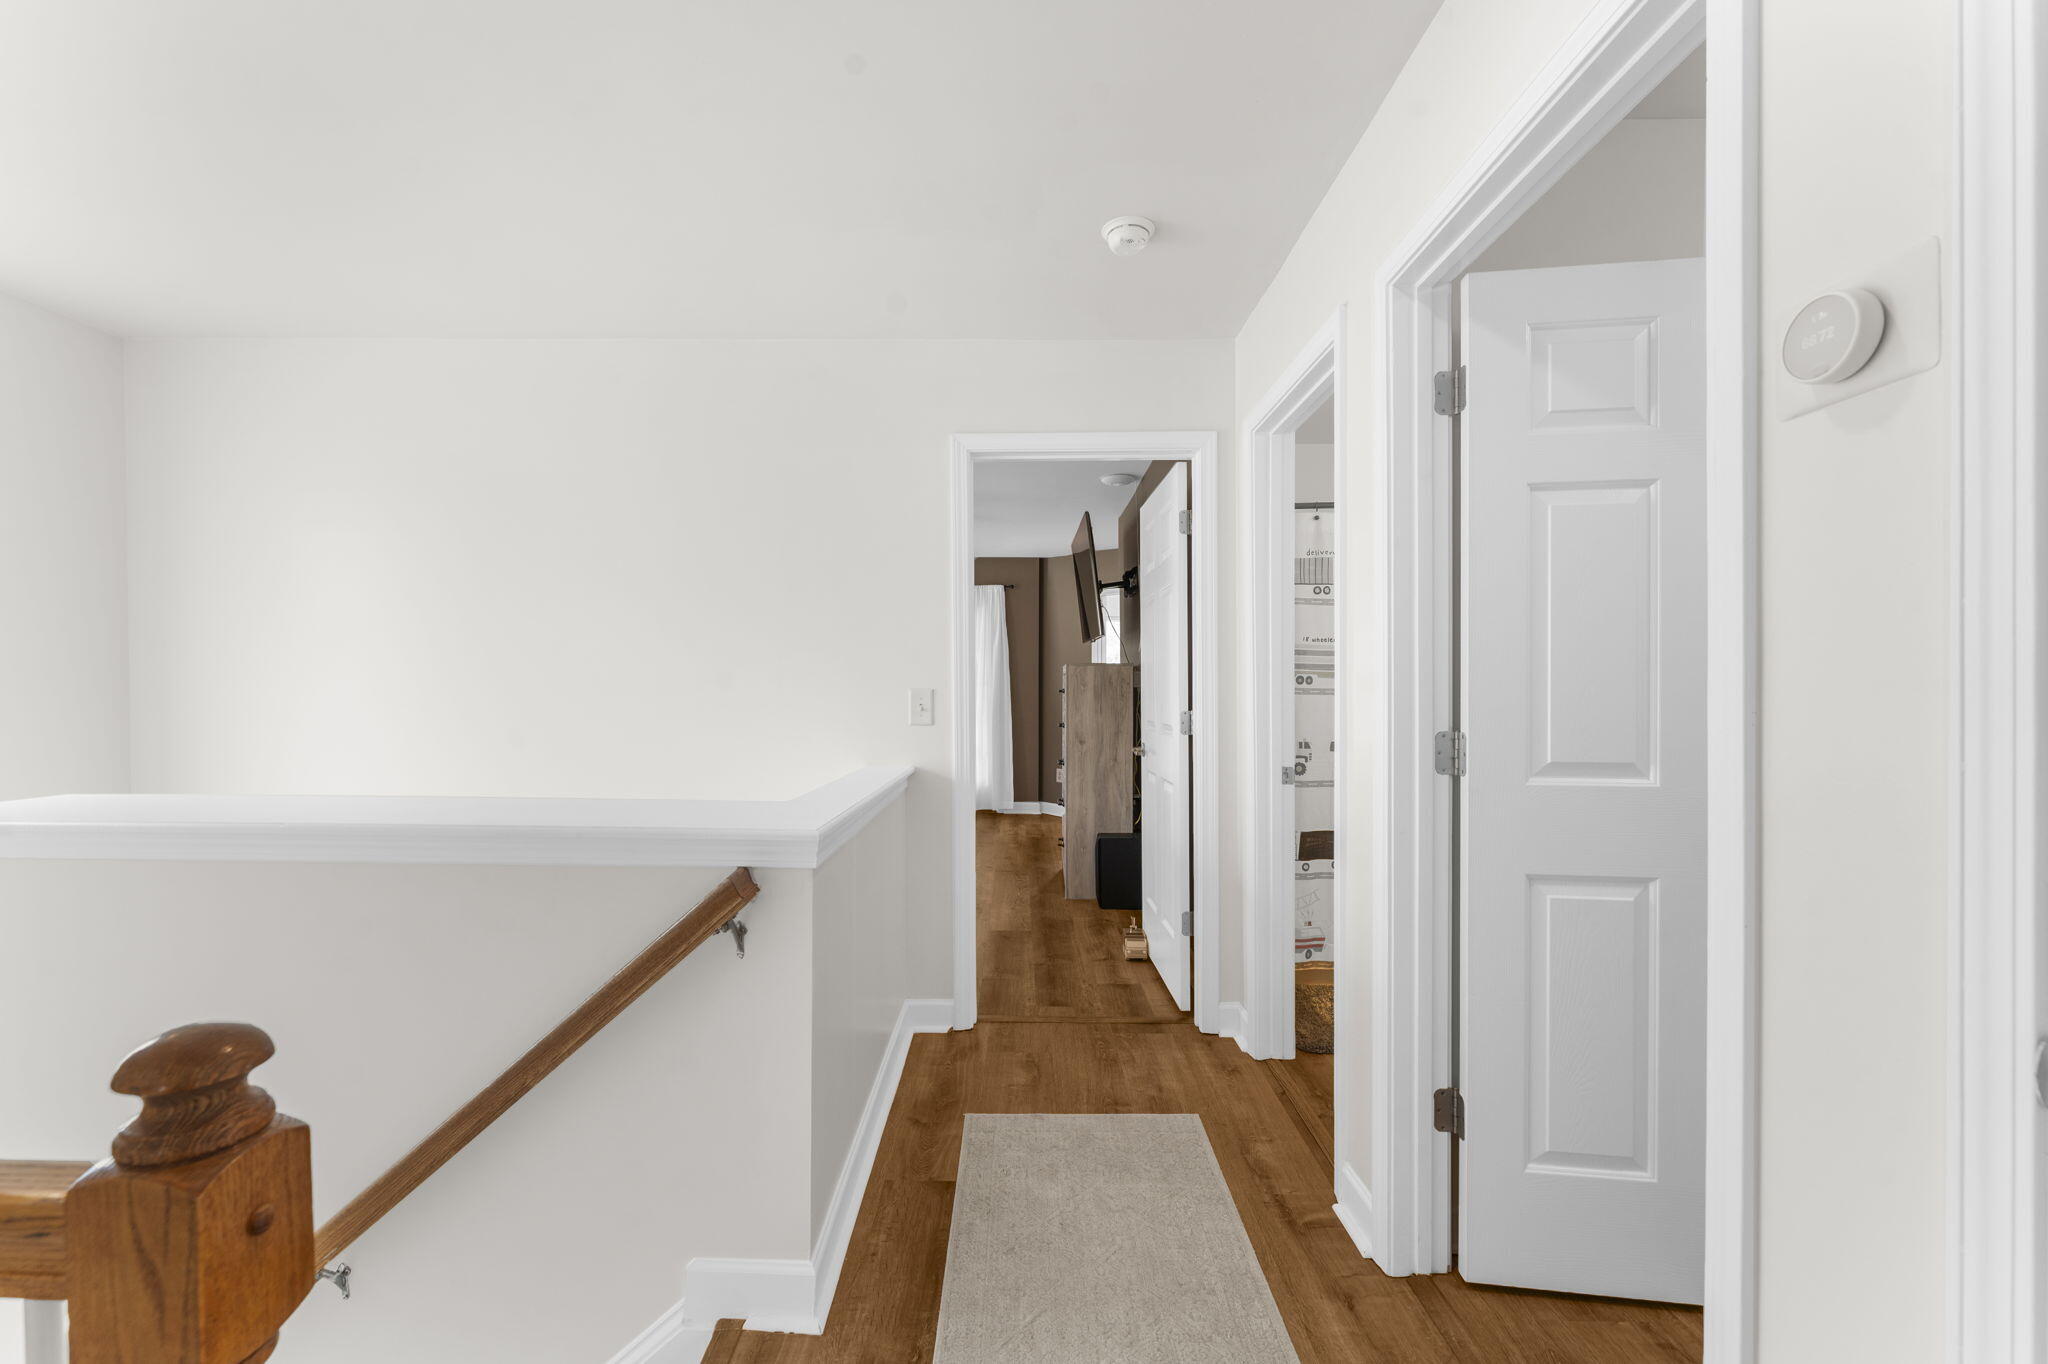
Upstairs hallway with warm wood floors, a light runner rug, and wooden stair railing.
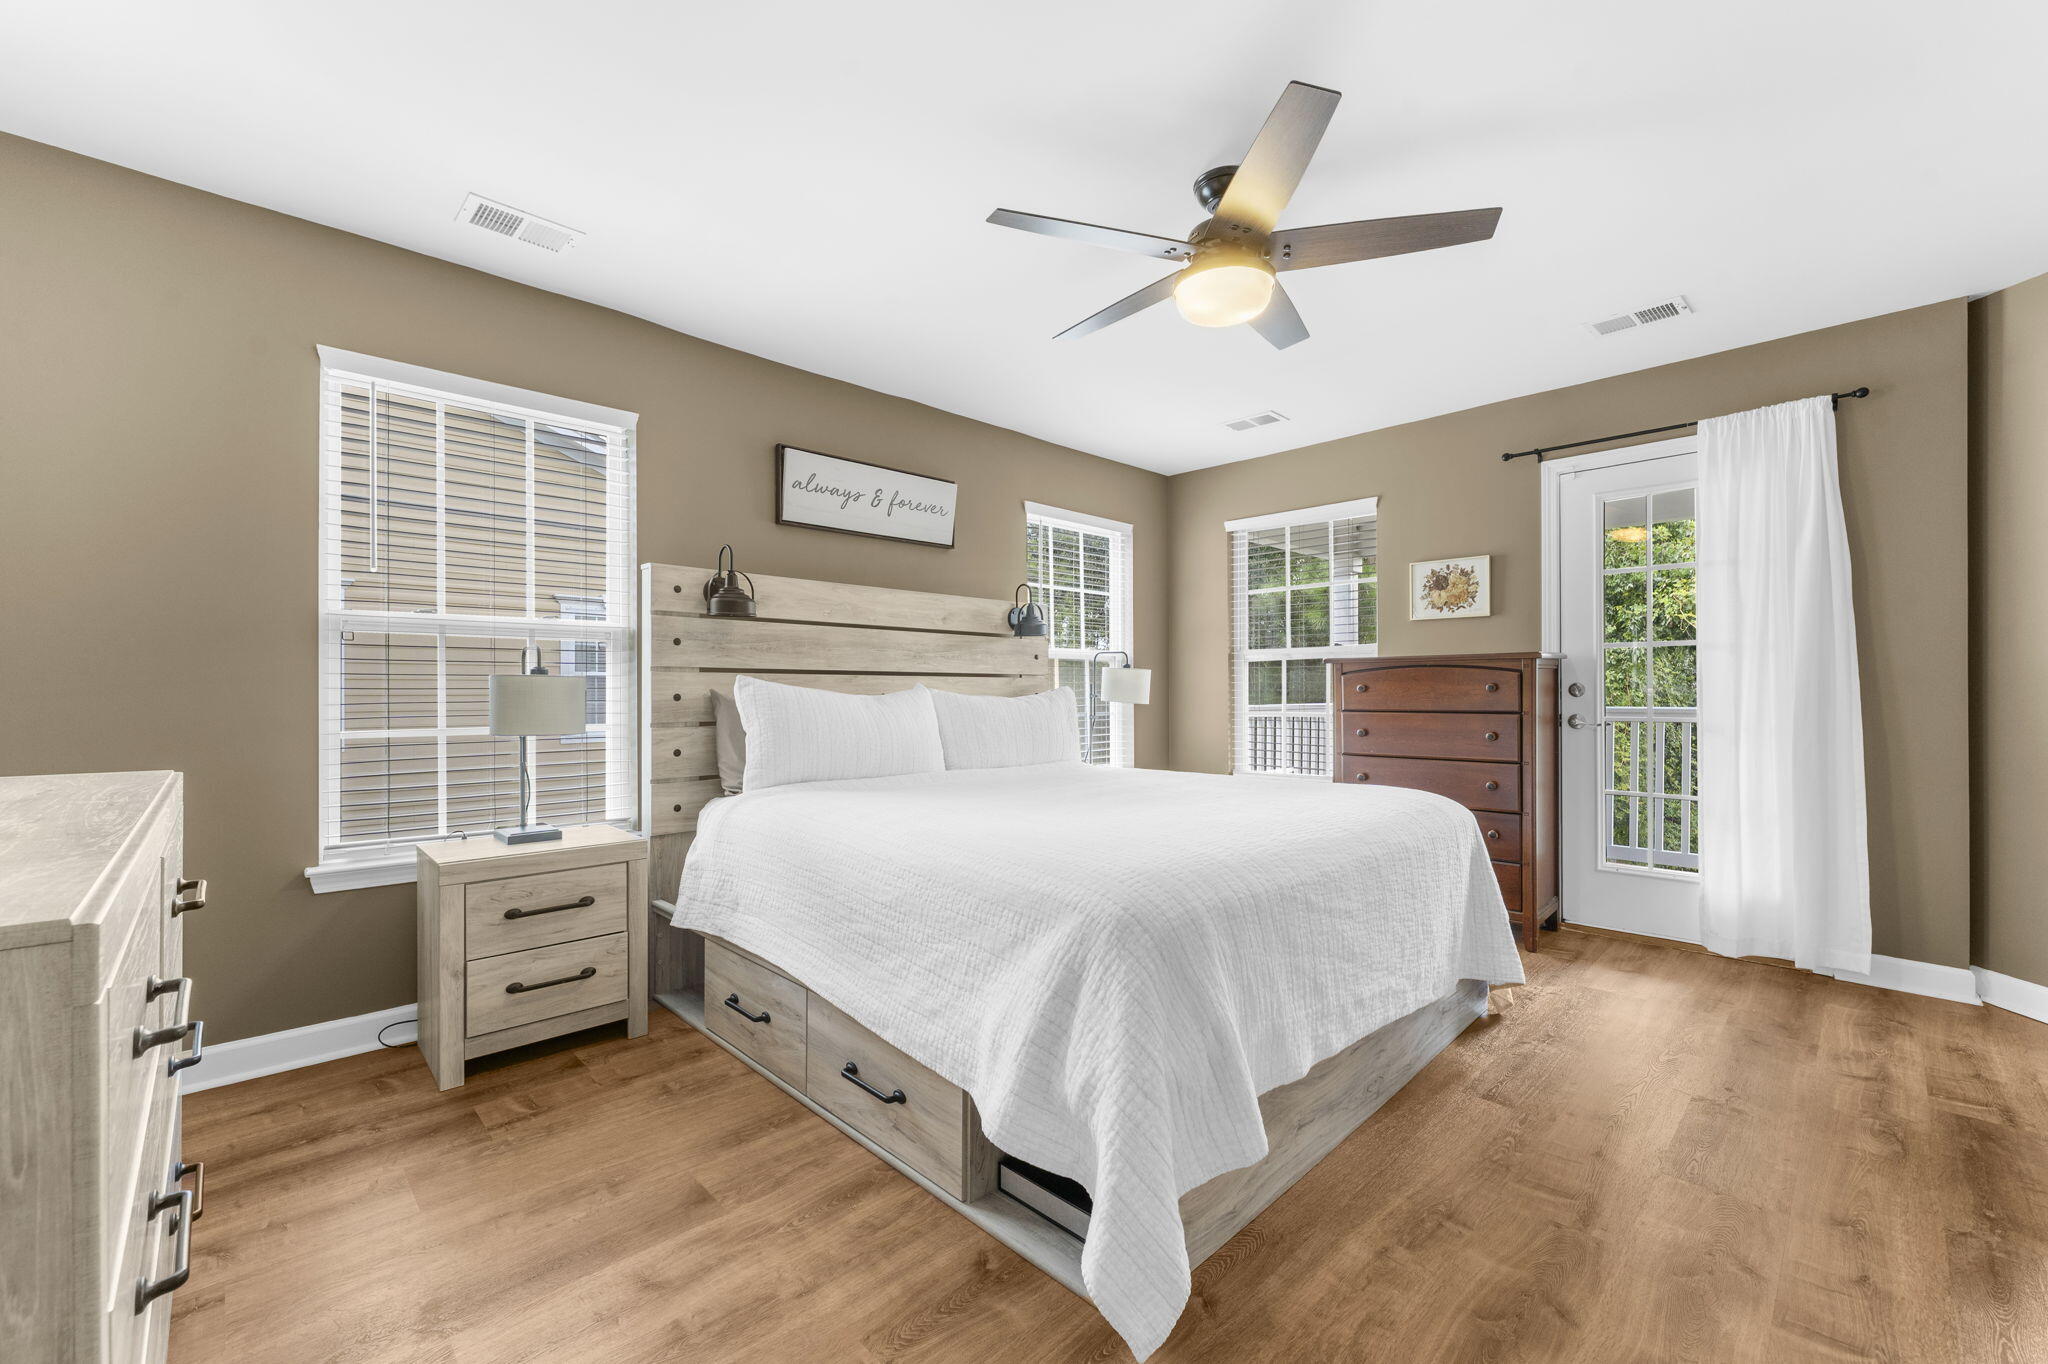
Bedroom with a white bed, light wood furniture, ceiling fan, and glass-paneled door.
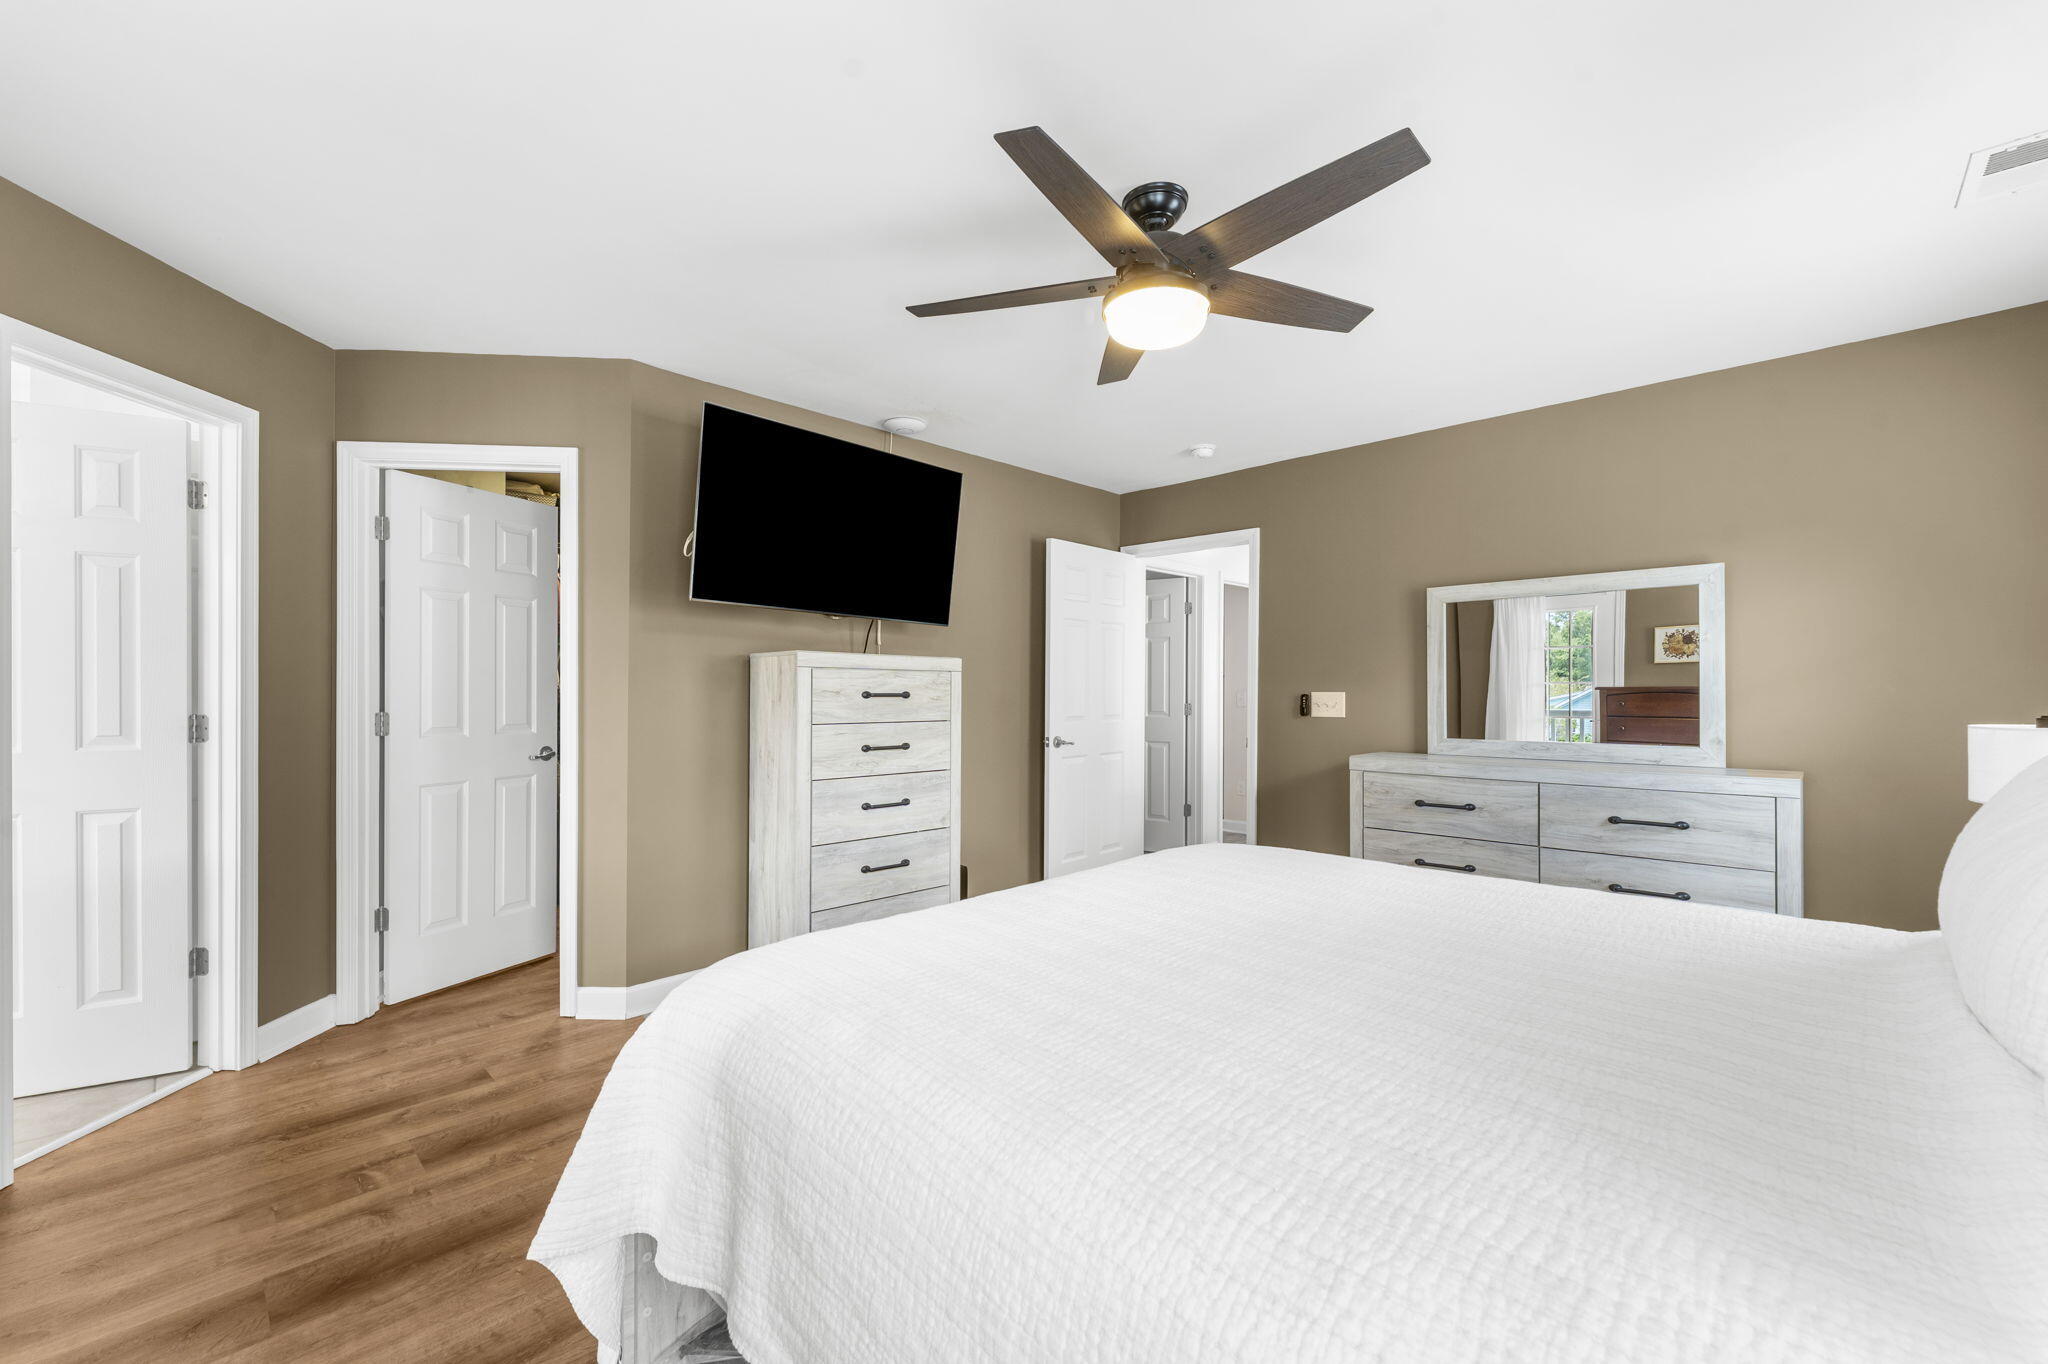
Bedroom with a large white bed, matching dressers, wall-mounted TV, and ceiling fan.
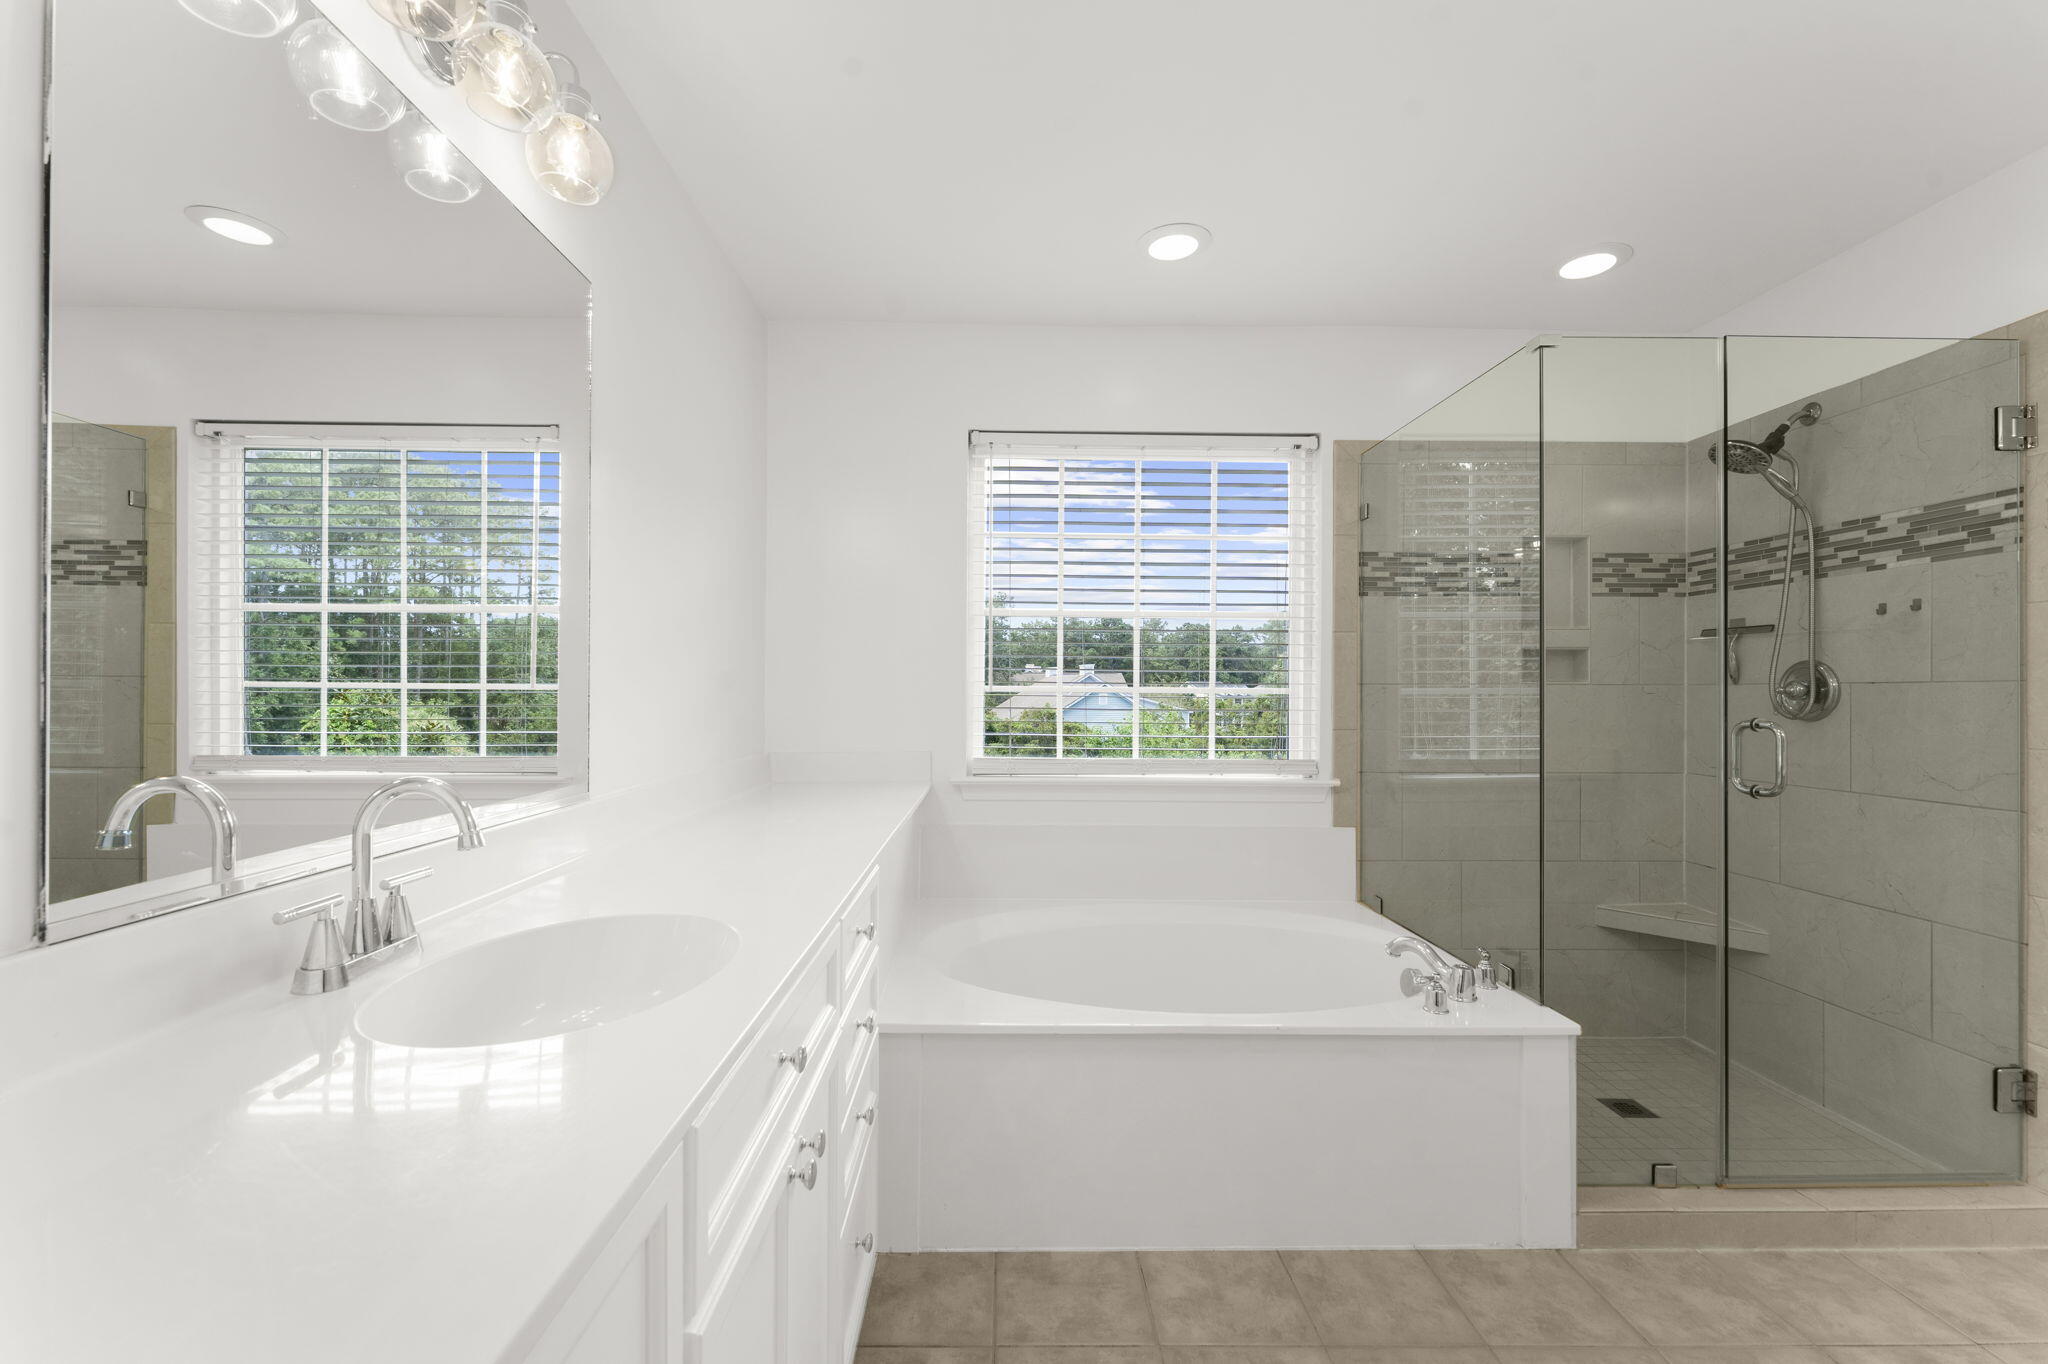
Bright bathroom with a long white vanity, window-side soaking tub, and glass-enclosed tiled shower.
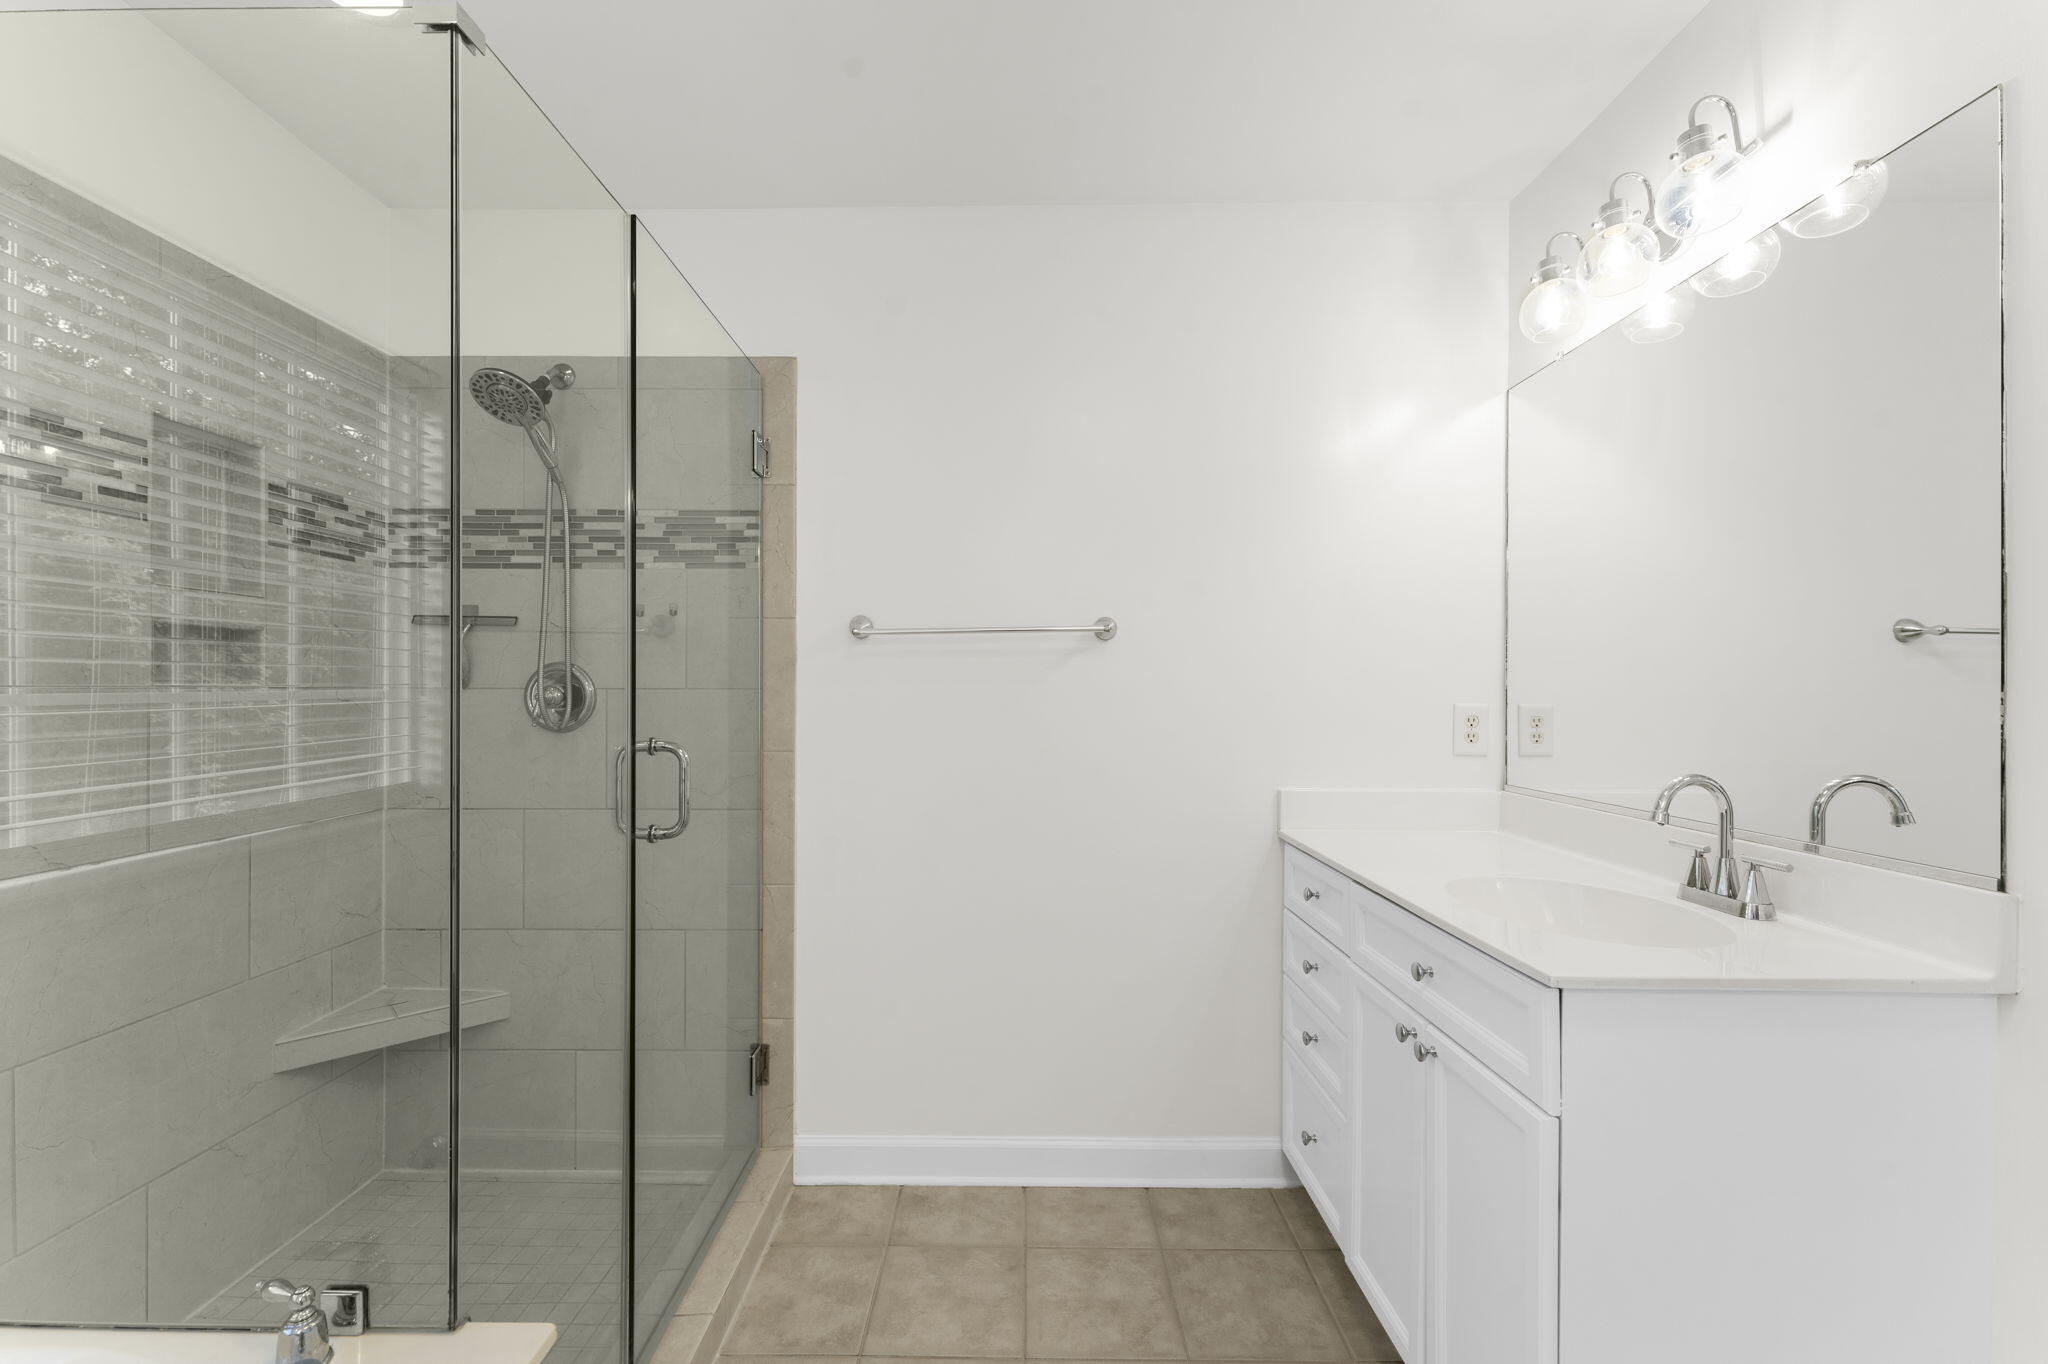
Bathroom with a glass-enclosed tiled shower and white vanity beneath a large mirror.
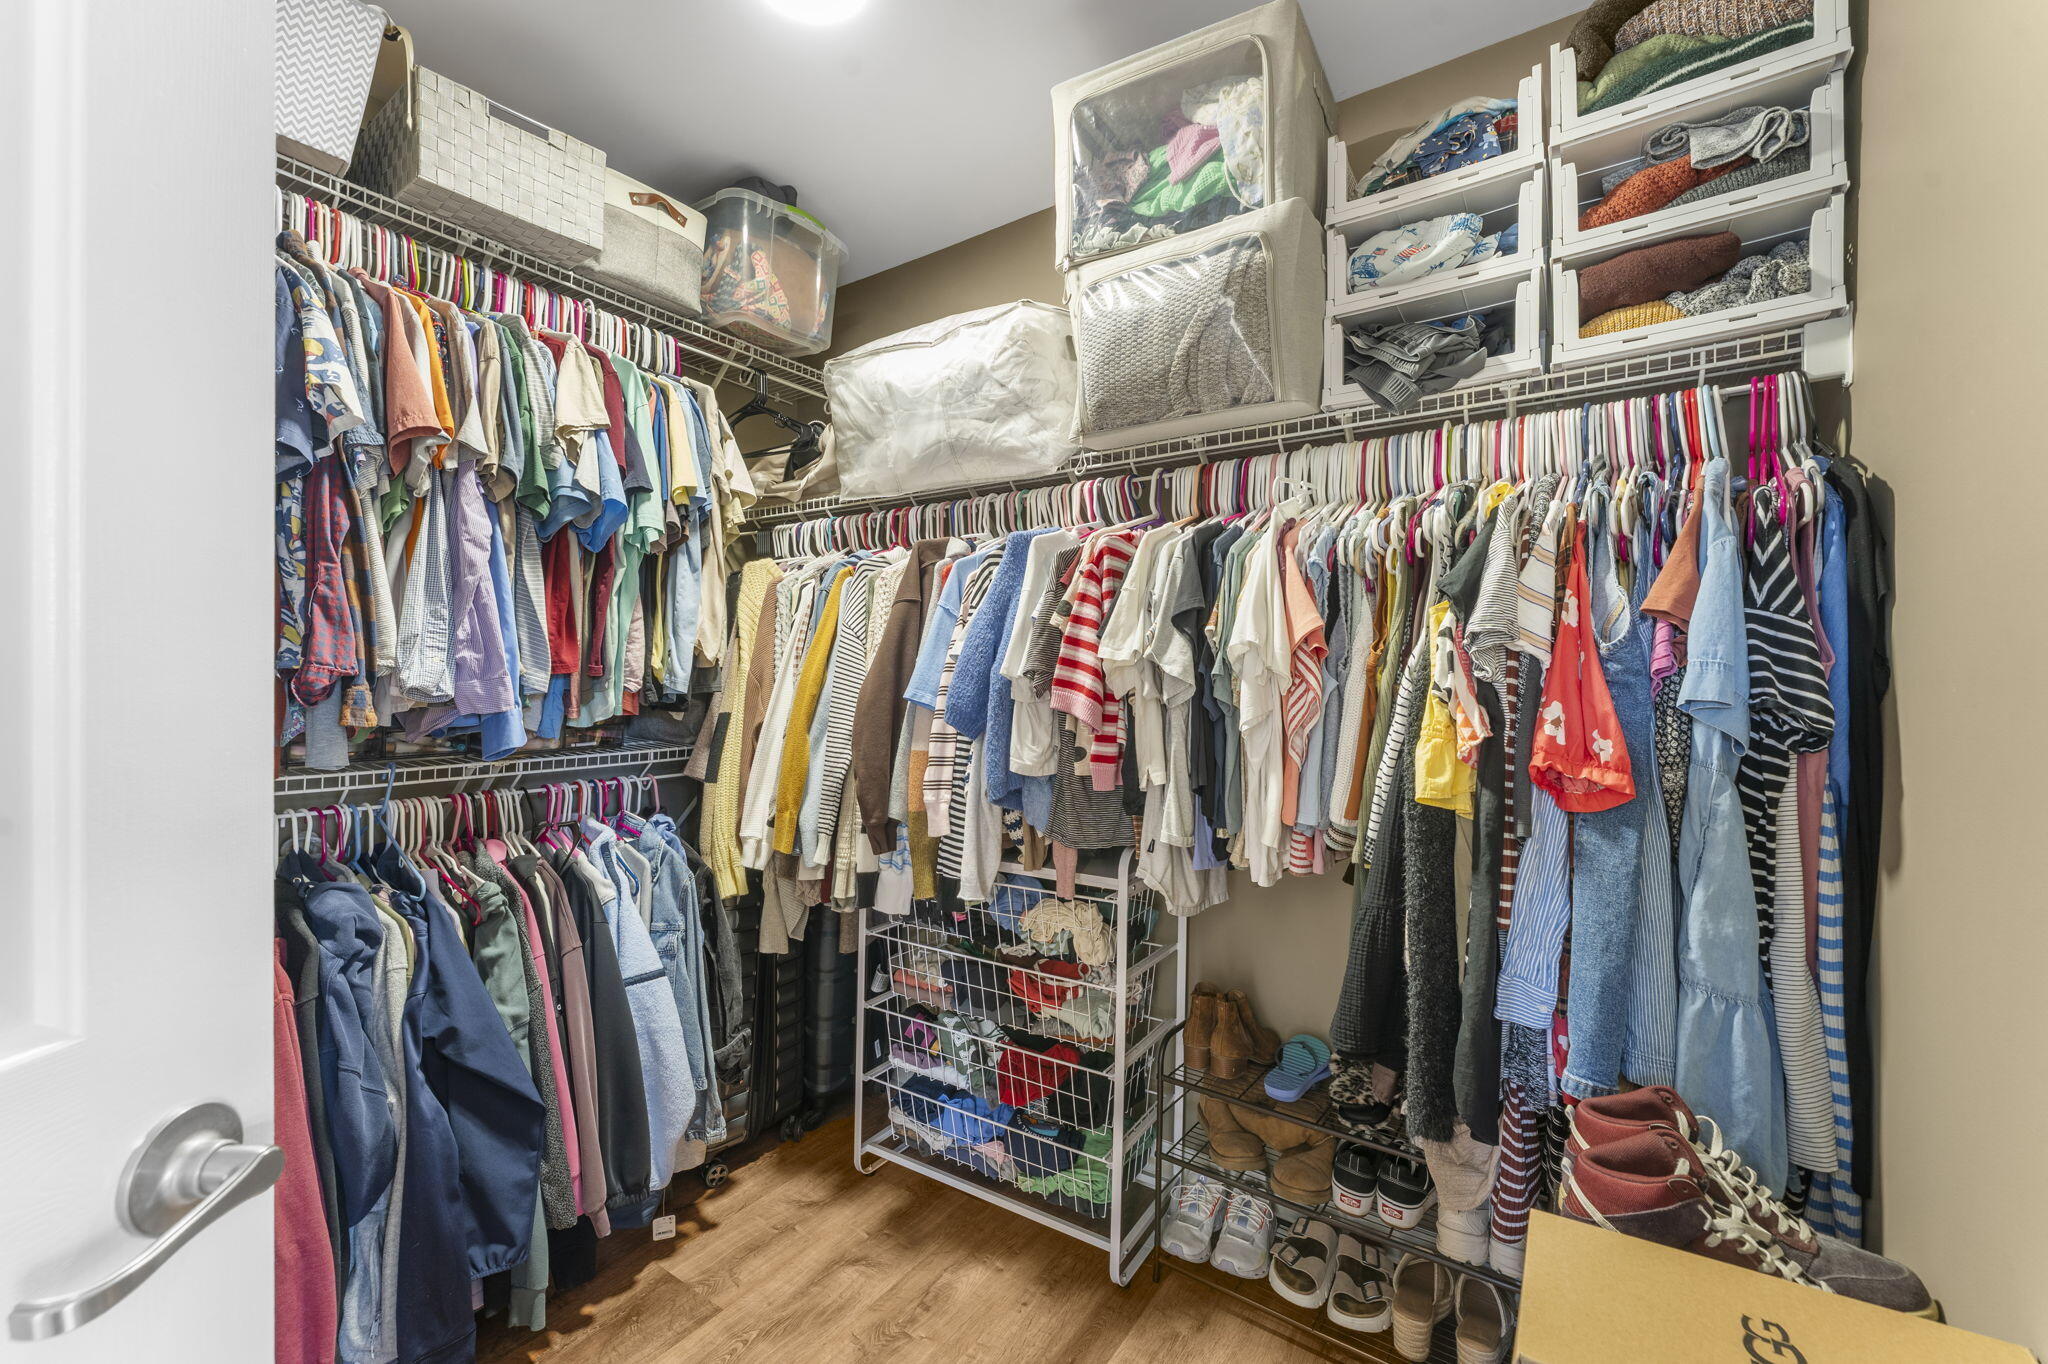
Walk-in closet with clothes on three sides, overhead storage bins, and shoes arranged on shelves.
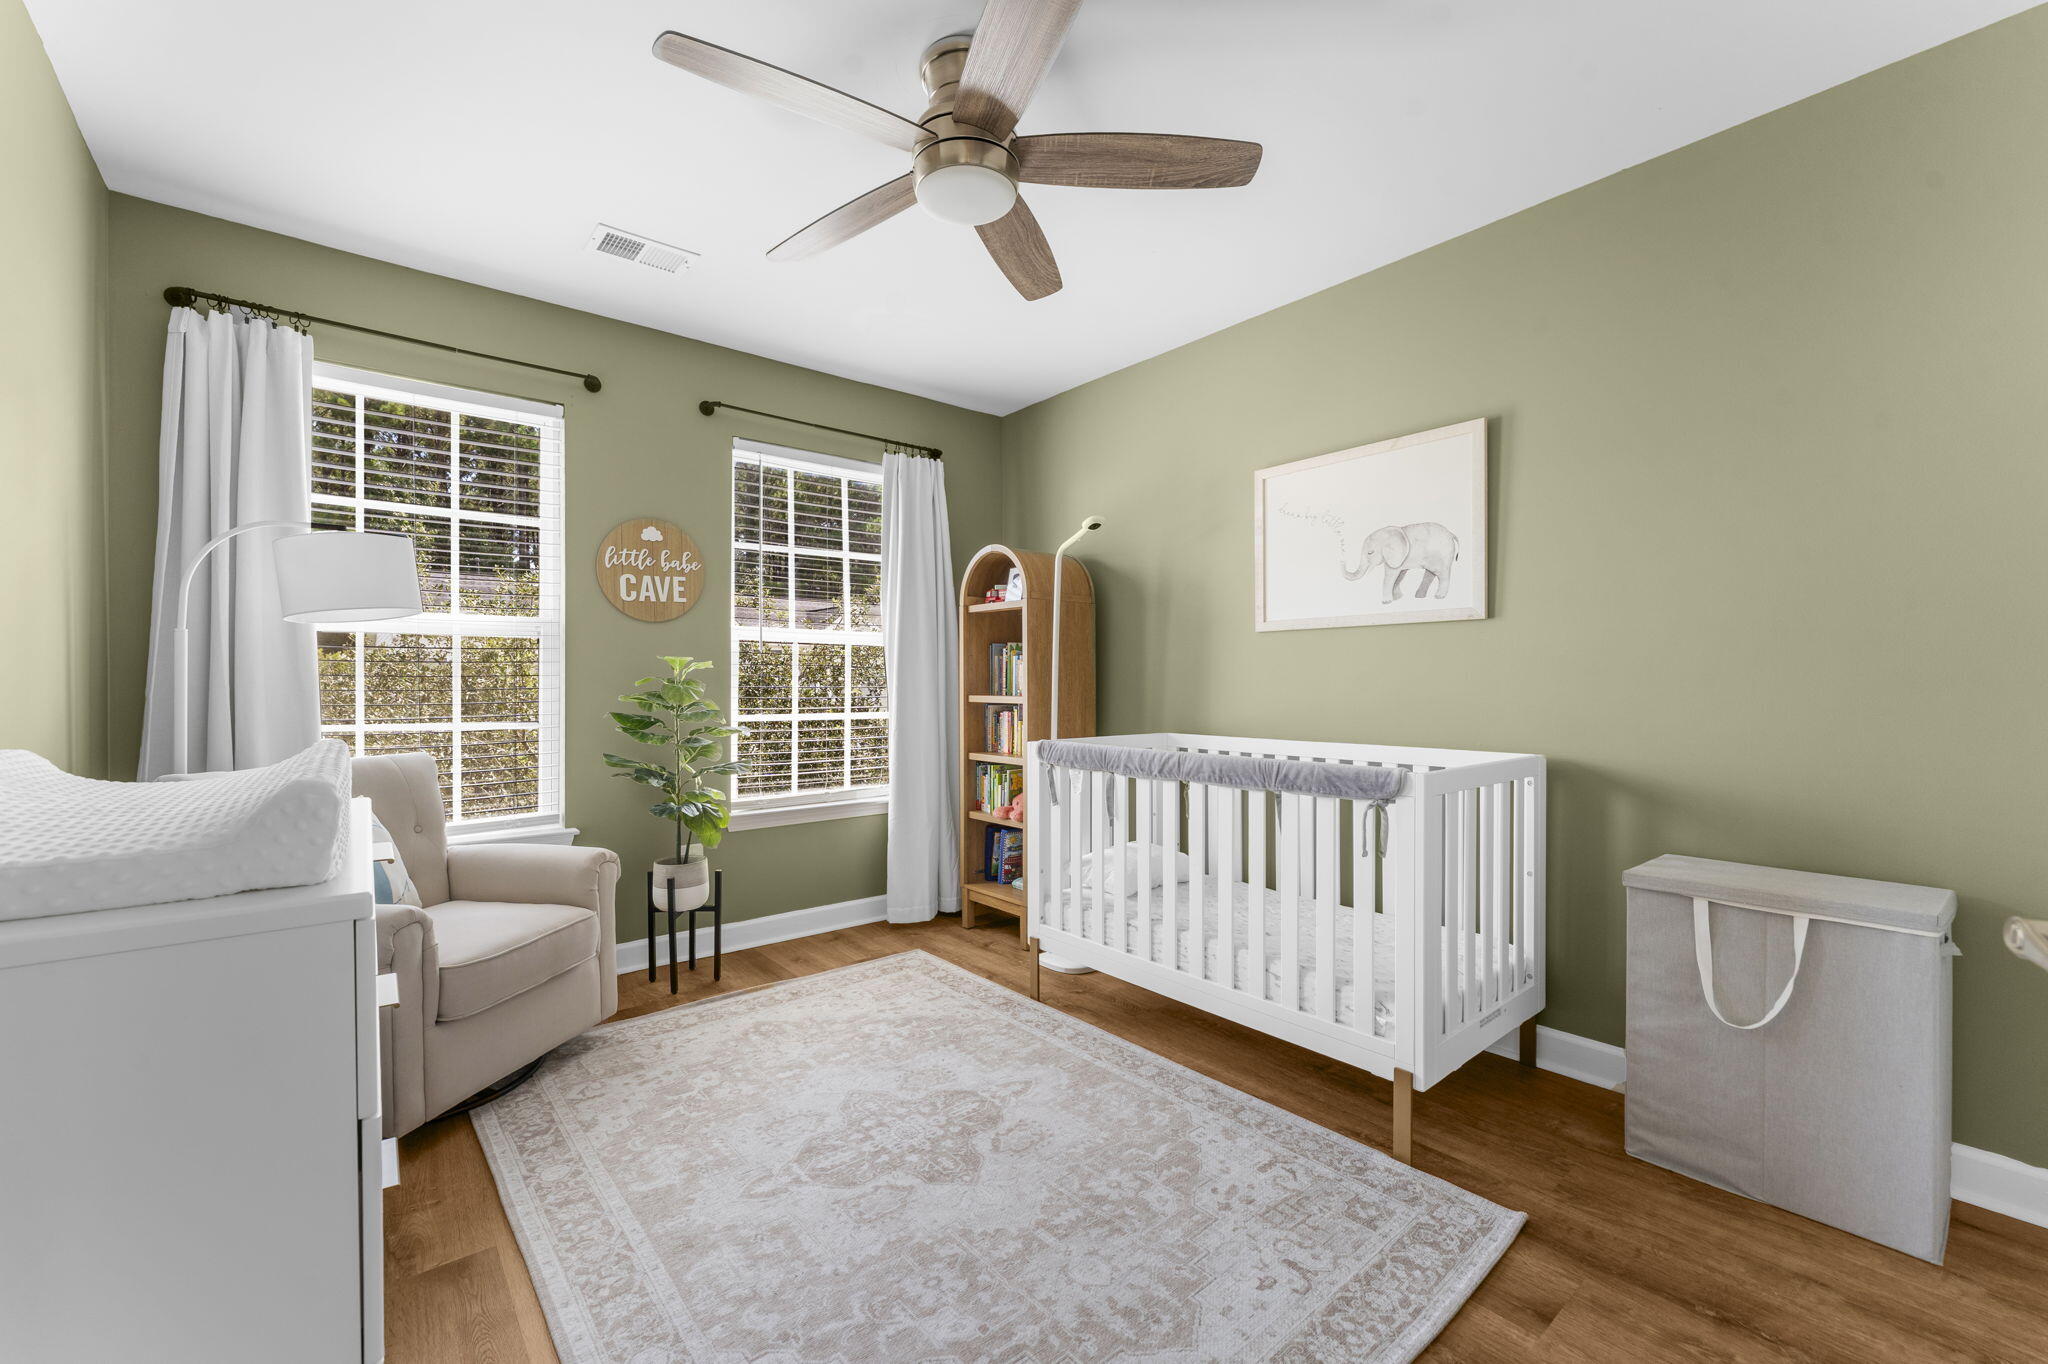
Nursery with a white crib, sage-green walls, two curtained windows, and a glider.
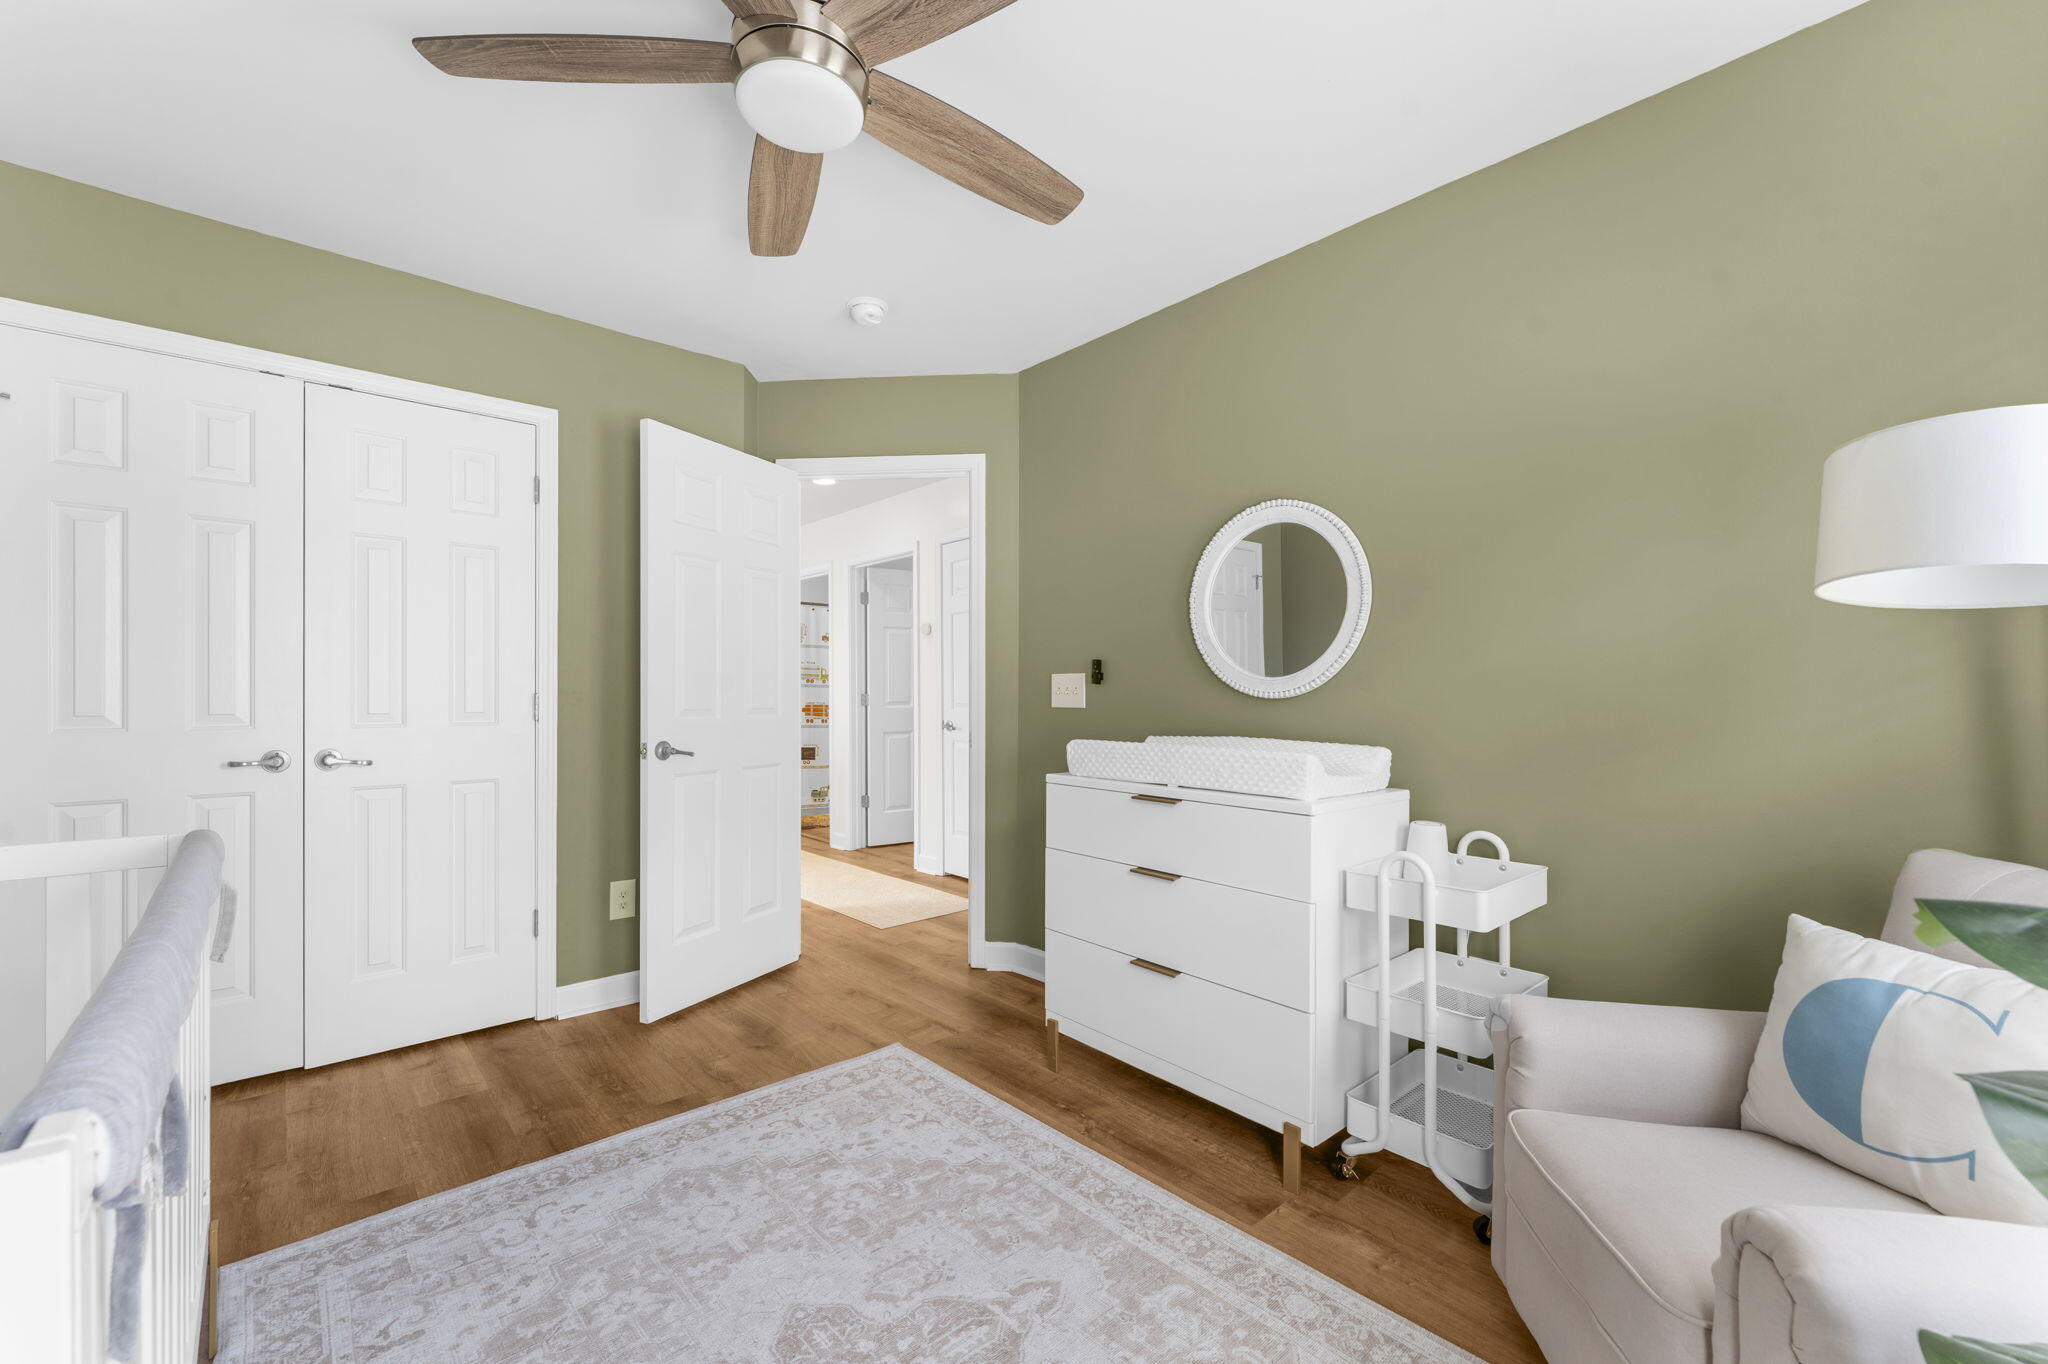
Nursery with a white crib and dresser, sage green walls, and a wood ceiling fan.
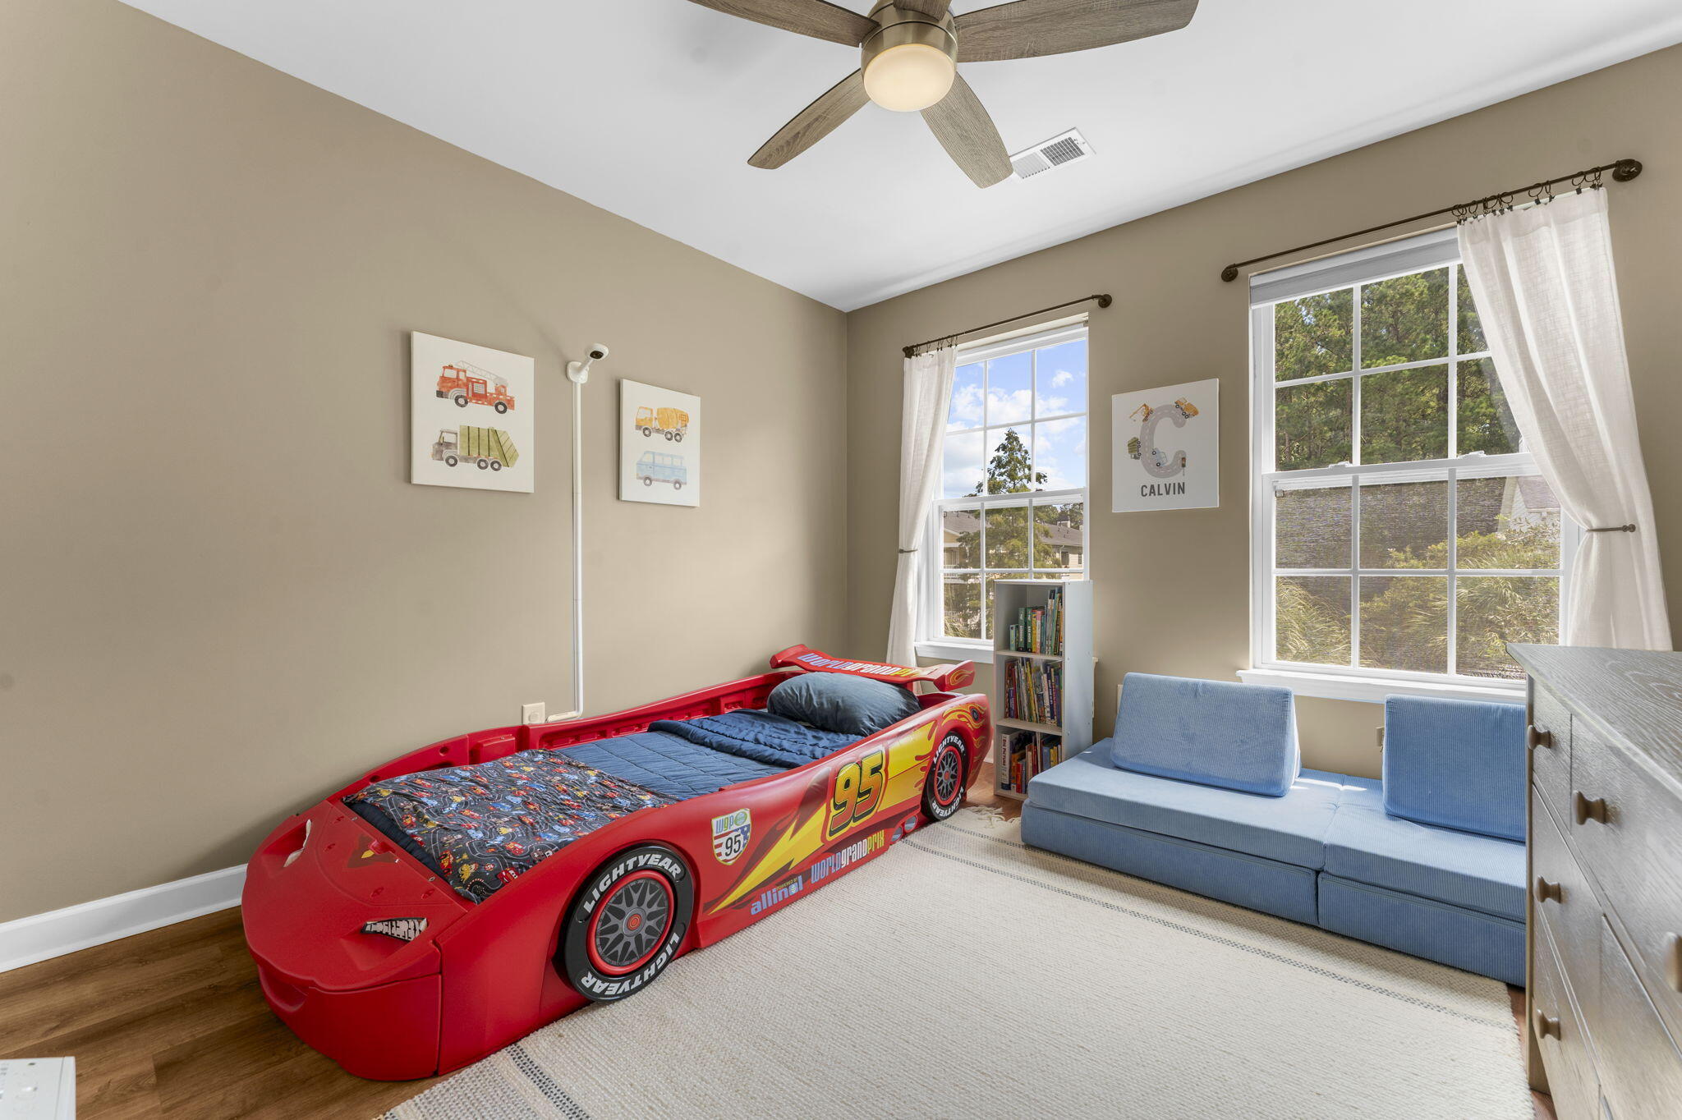
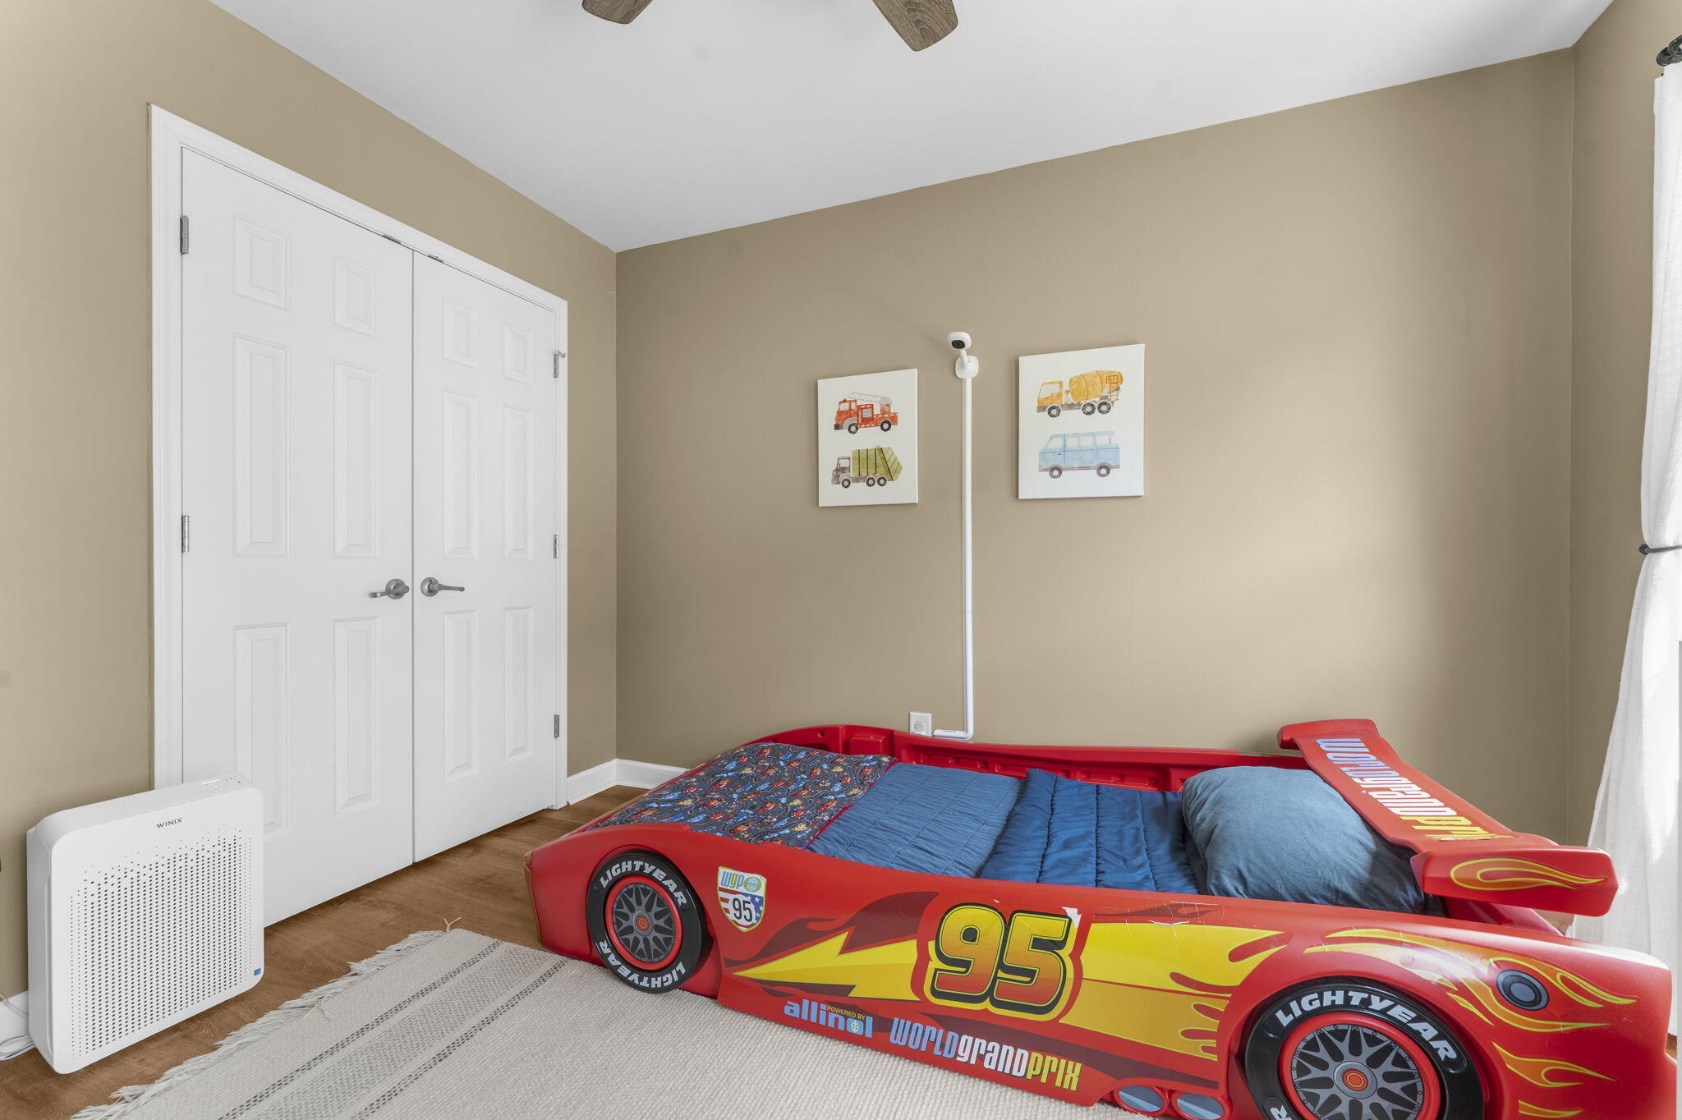
Child's bedroom with a red race-car bed and blue daybed beside two bright windows.
Child’s bedroom with a red Lightning McQueen car bed and vehicle artwork.
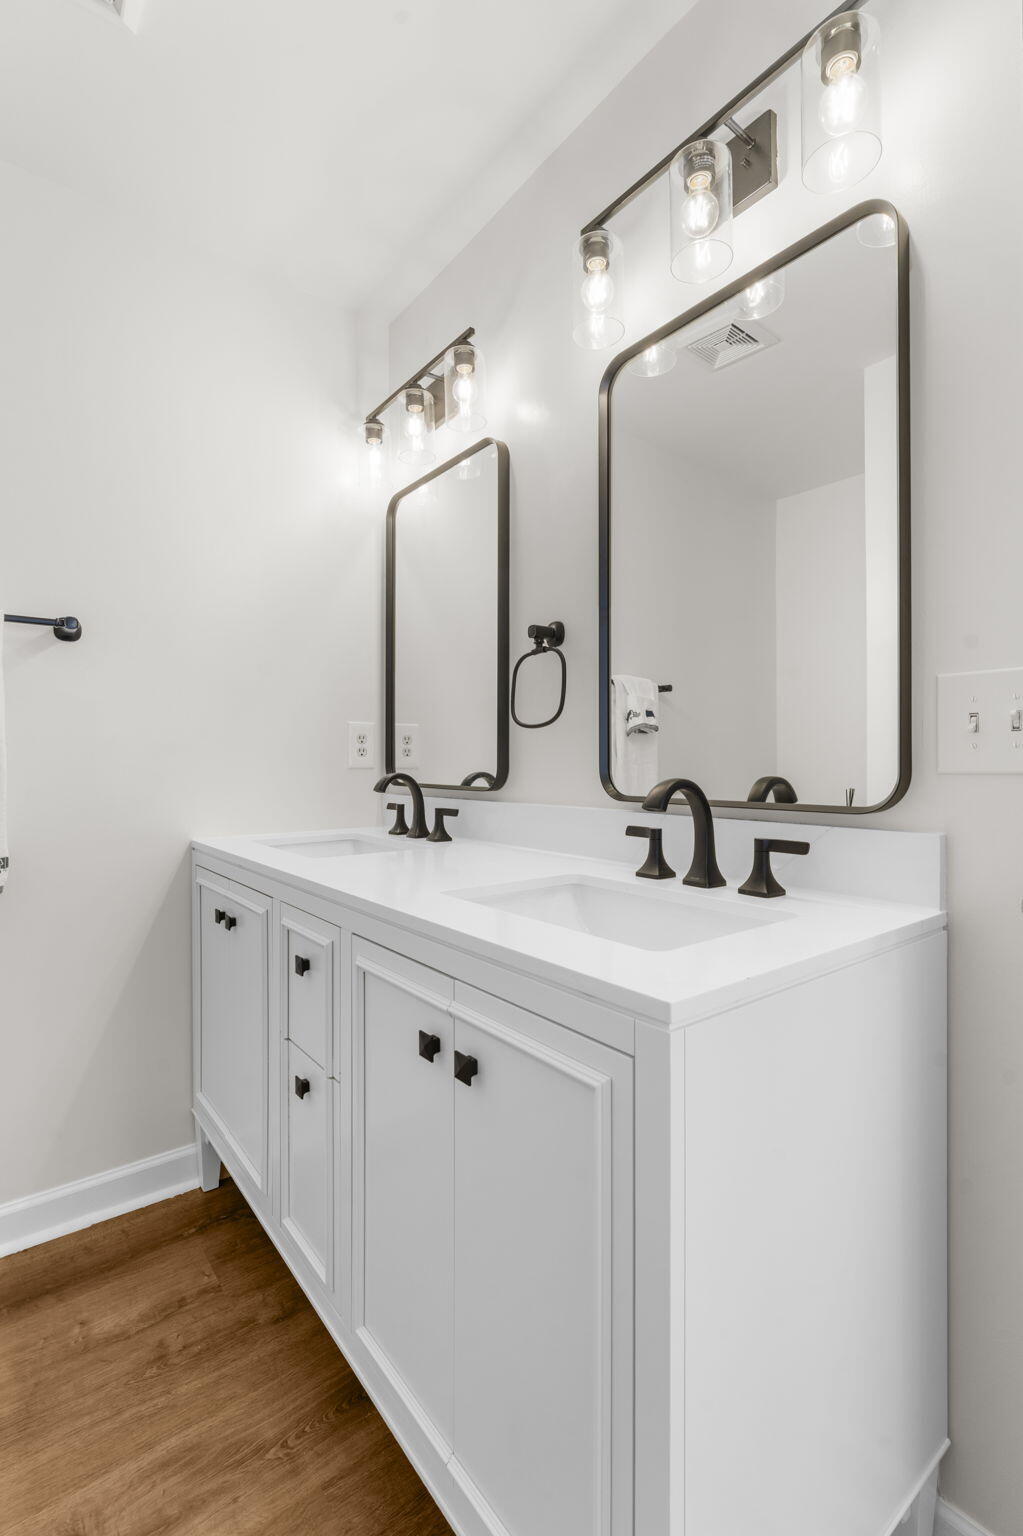
Bathroom with a white double vanity, dark faucets, two framed mirrors, and wood-look flooring.
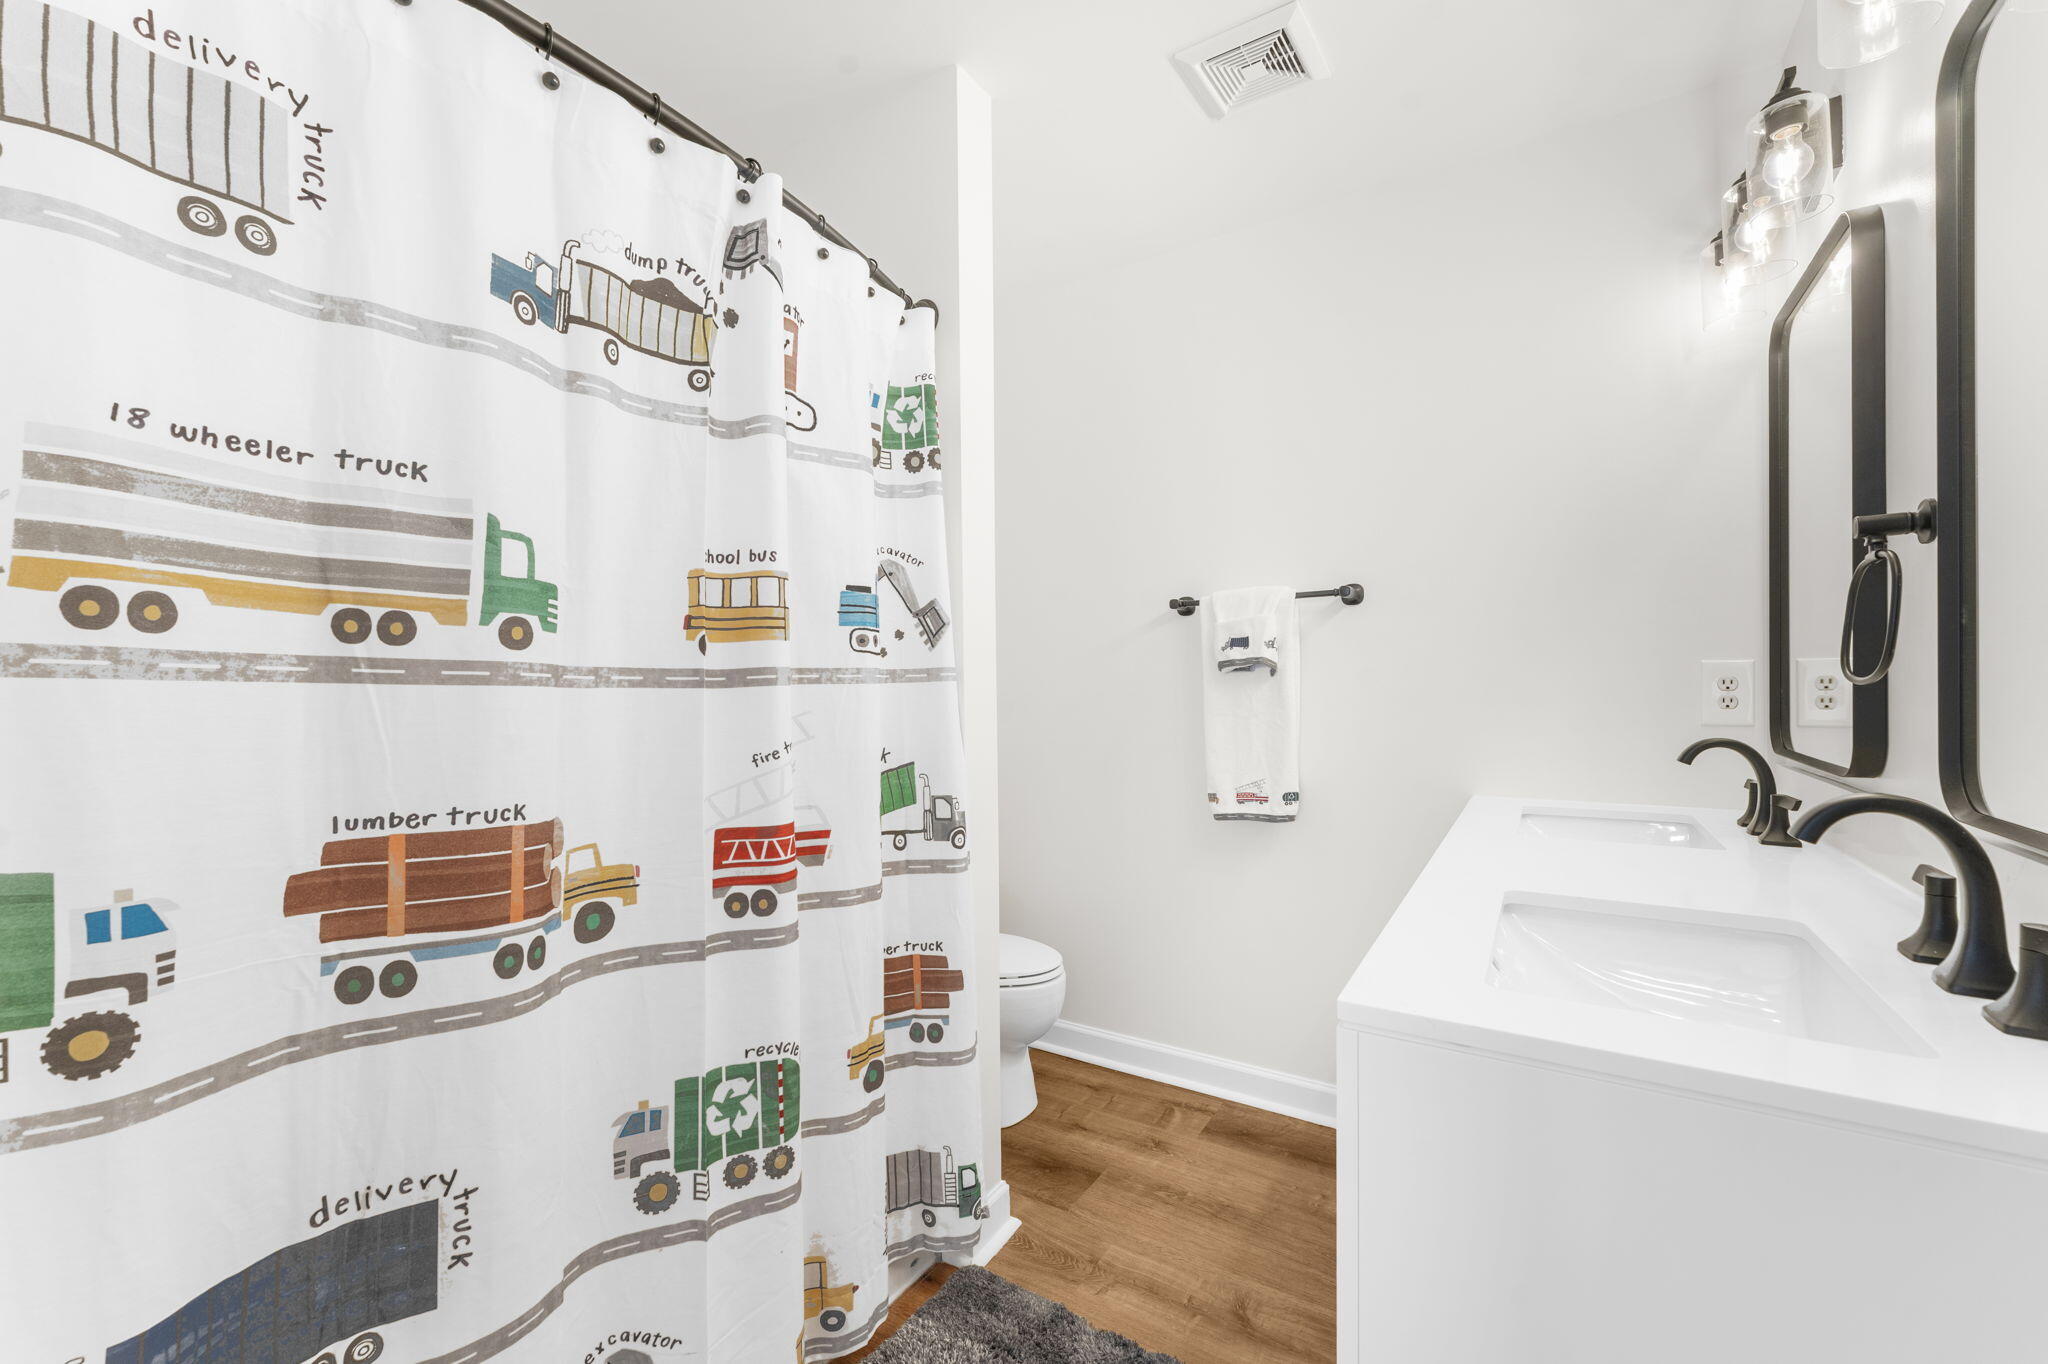
Bathroom with double vanity and truck-print shower curtain.
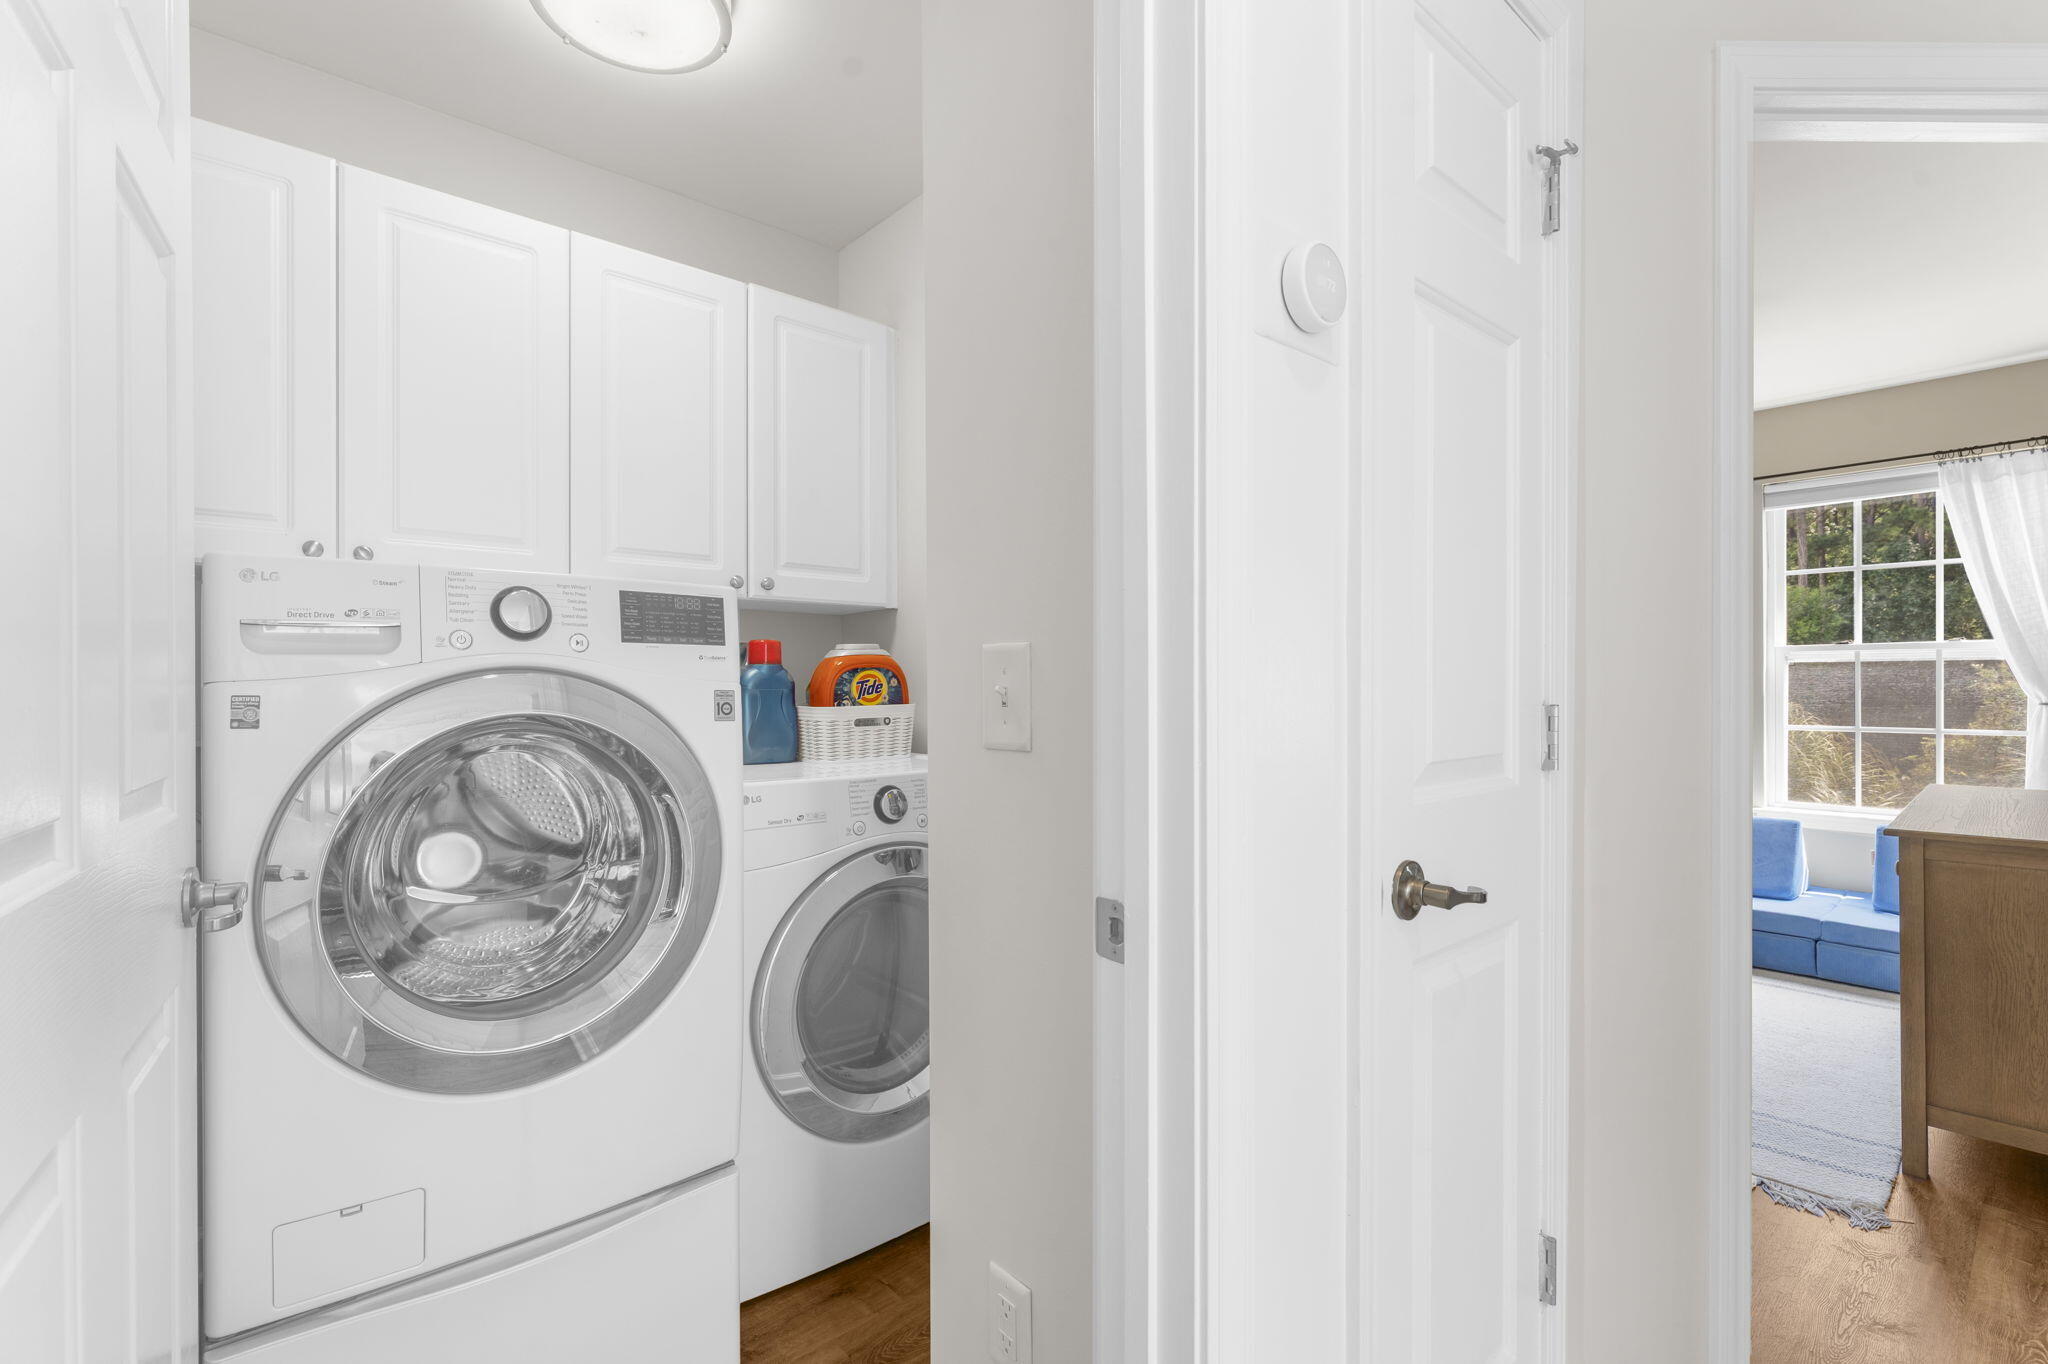
Laundry room with white front-loading washer and dryer beneath cabinets, beside a doorway to a sunlit room.
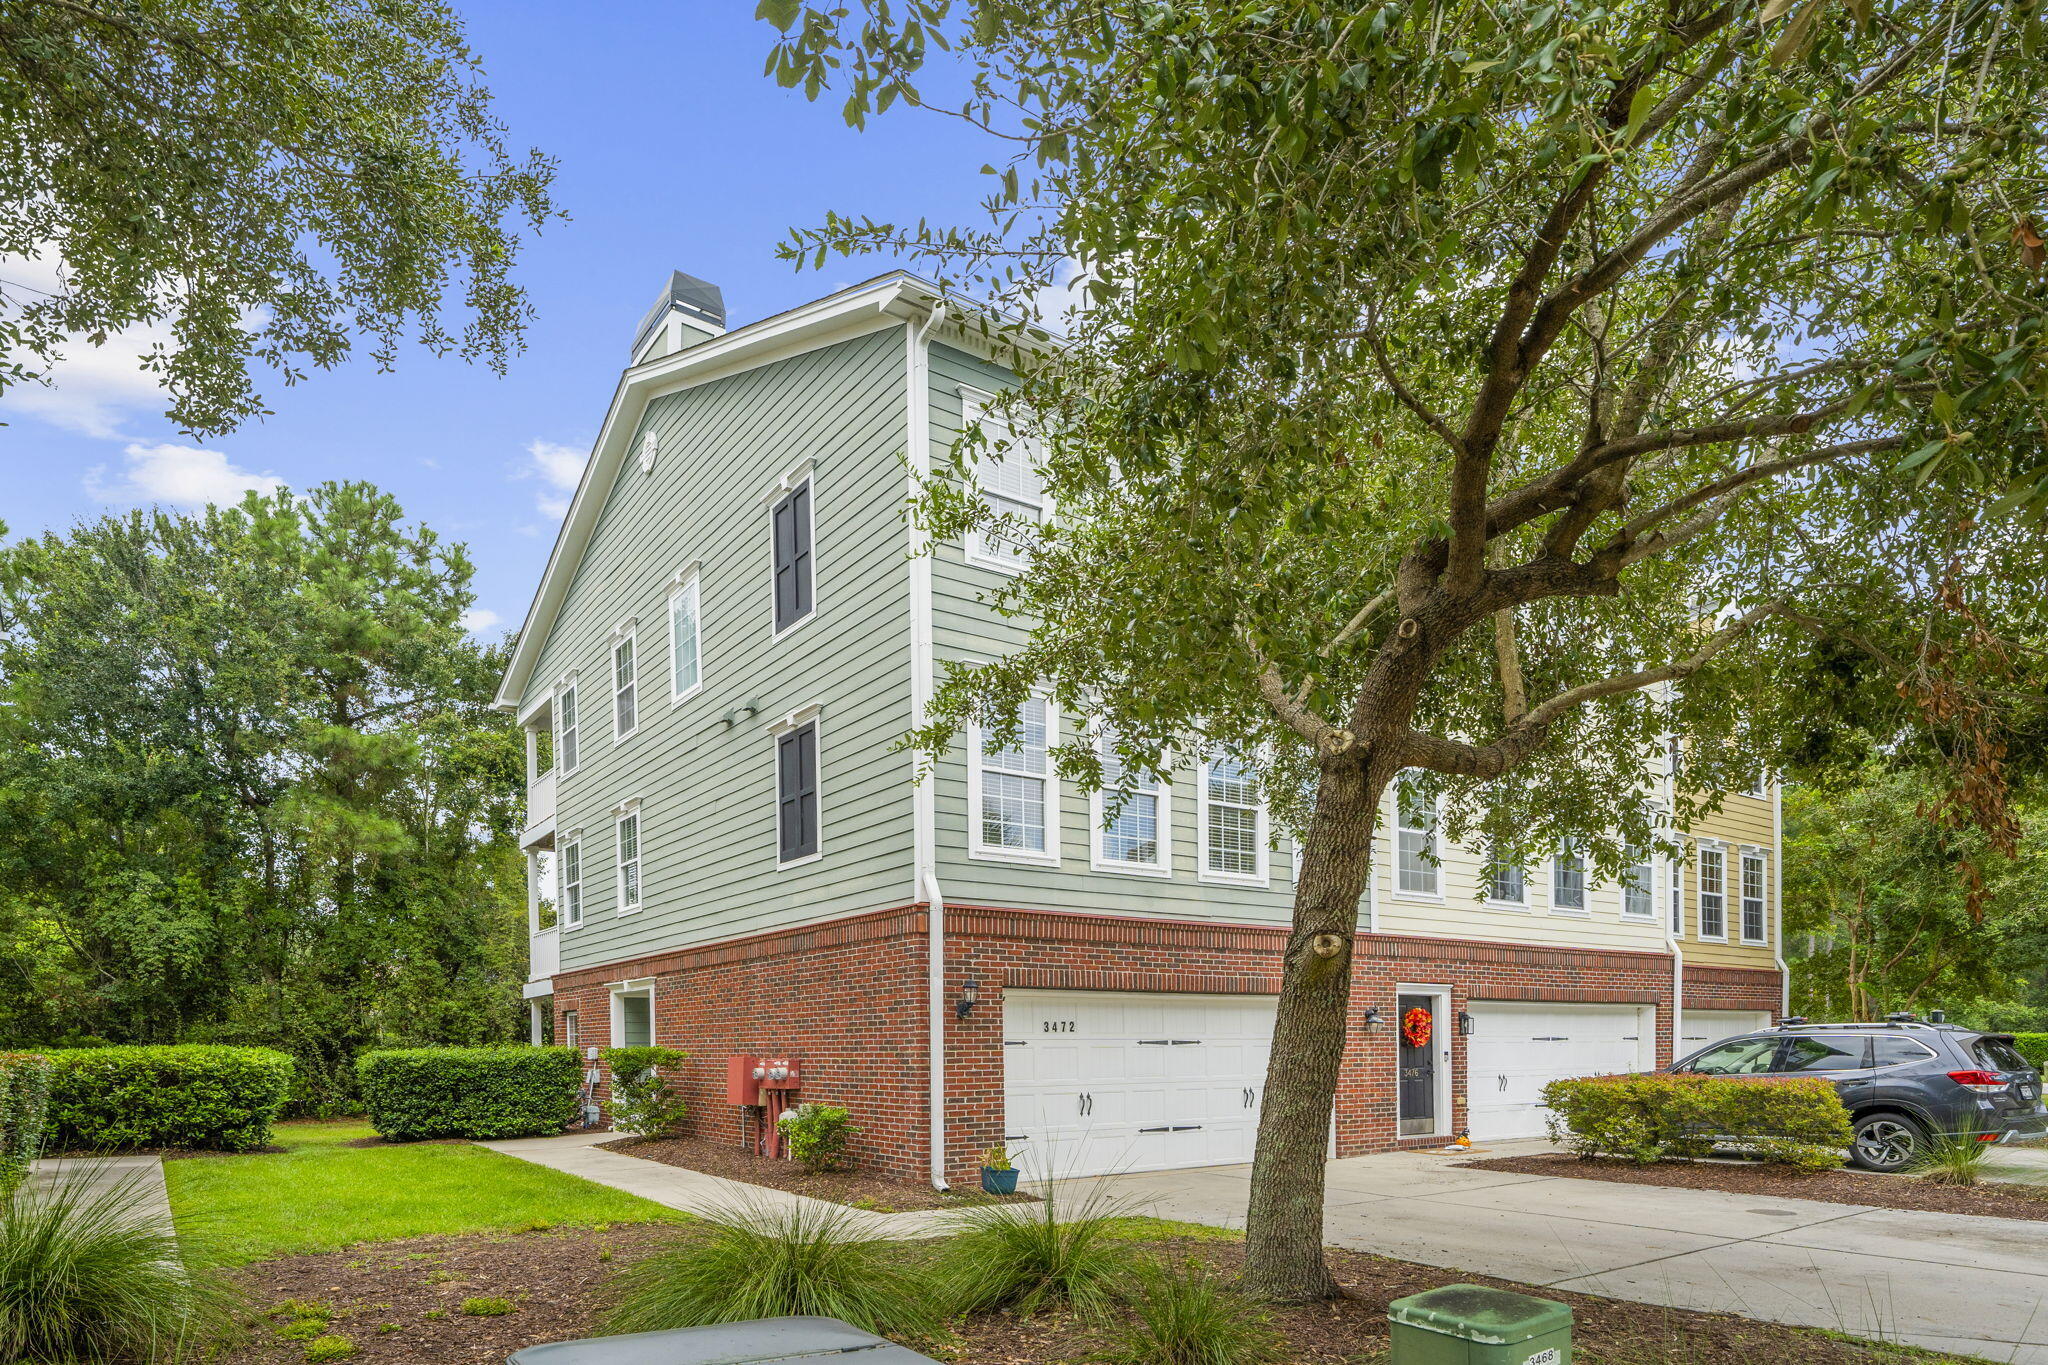
Multi-story townhouse with pale green siding, brick lower level, and white garage doors beneath mature trees.
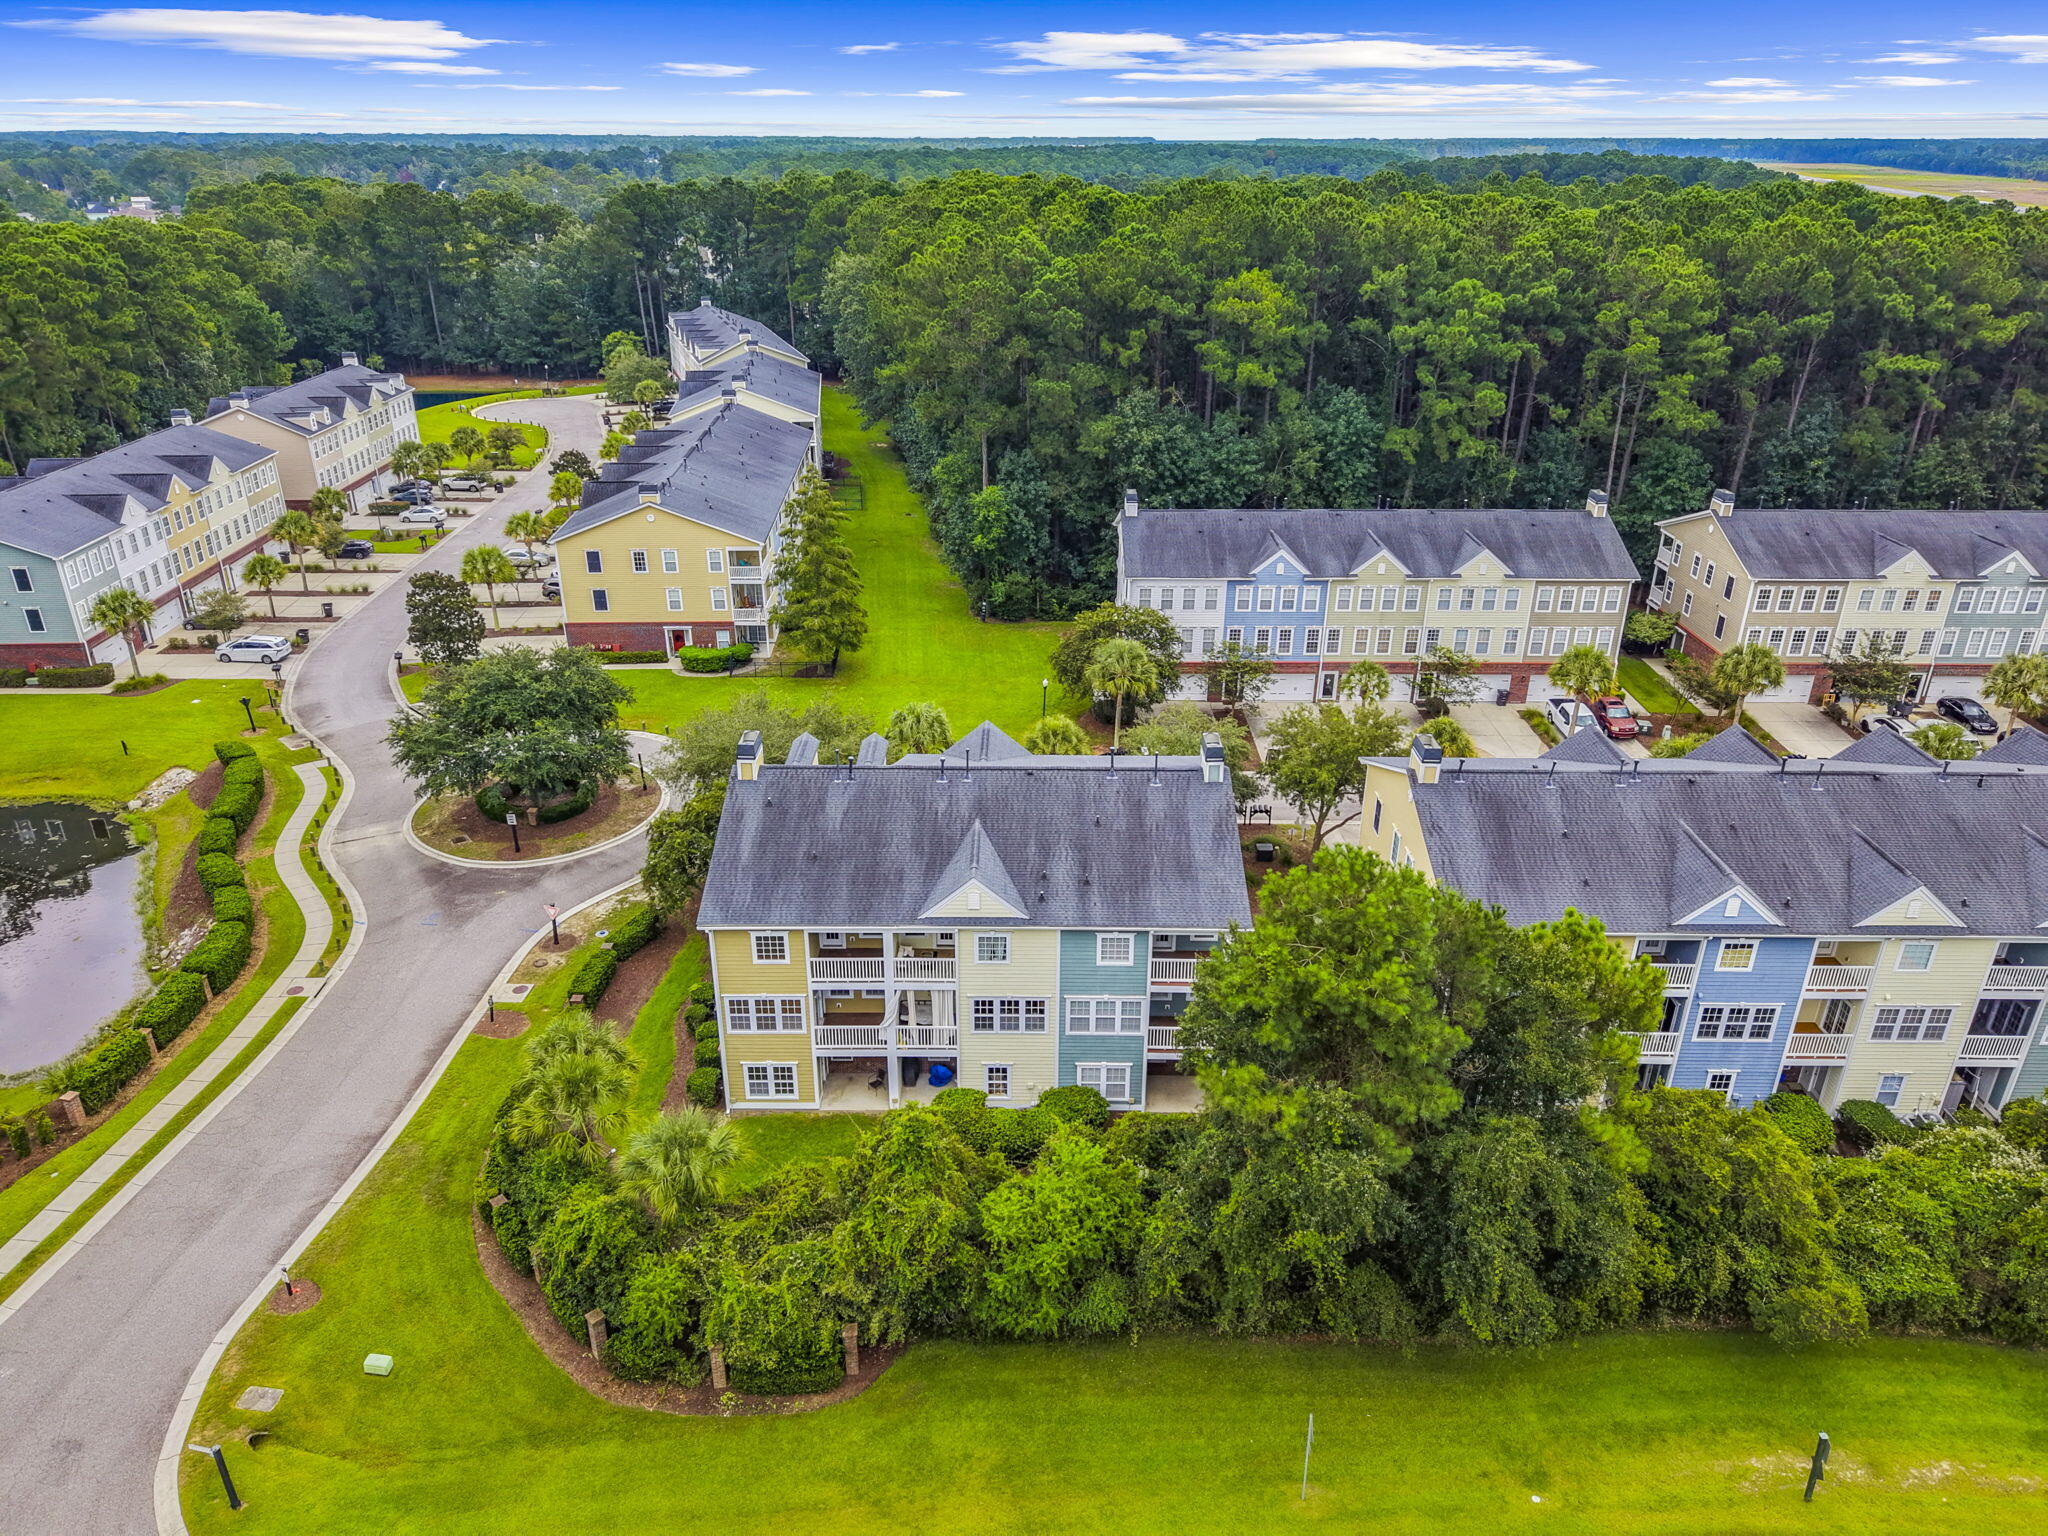
Aerial view of colorful townhouses surrounded by lawns and dense woodland.
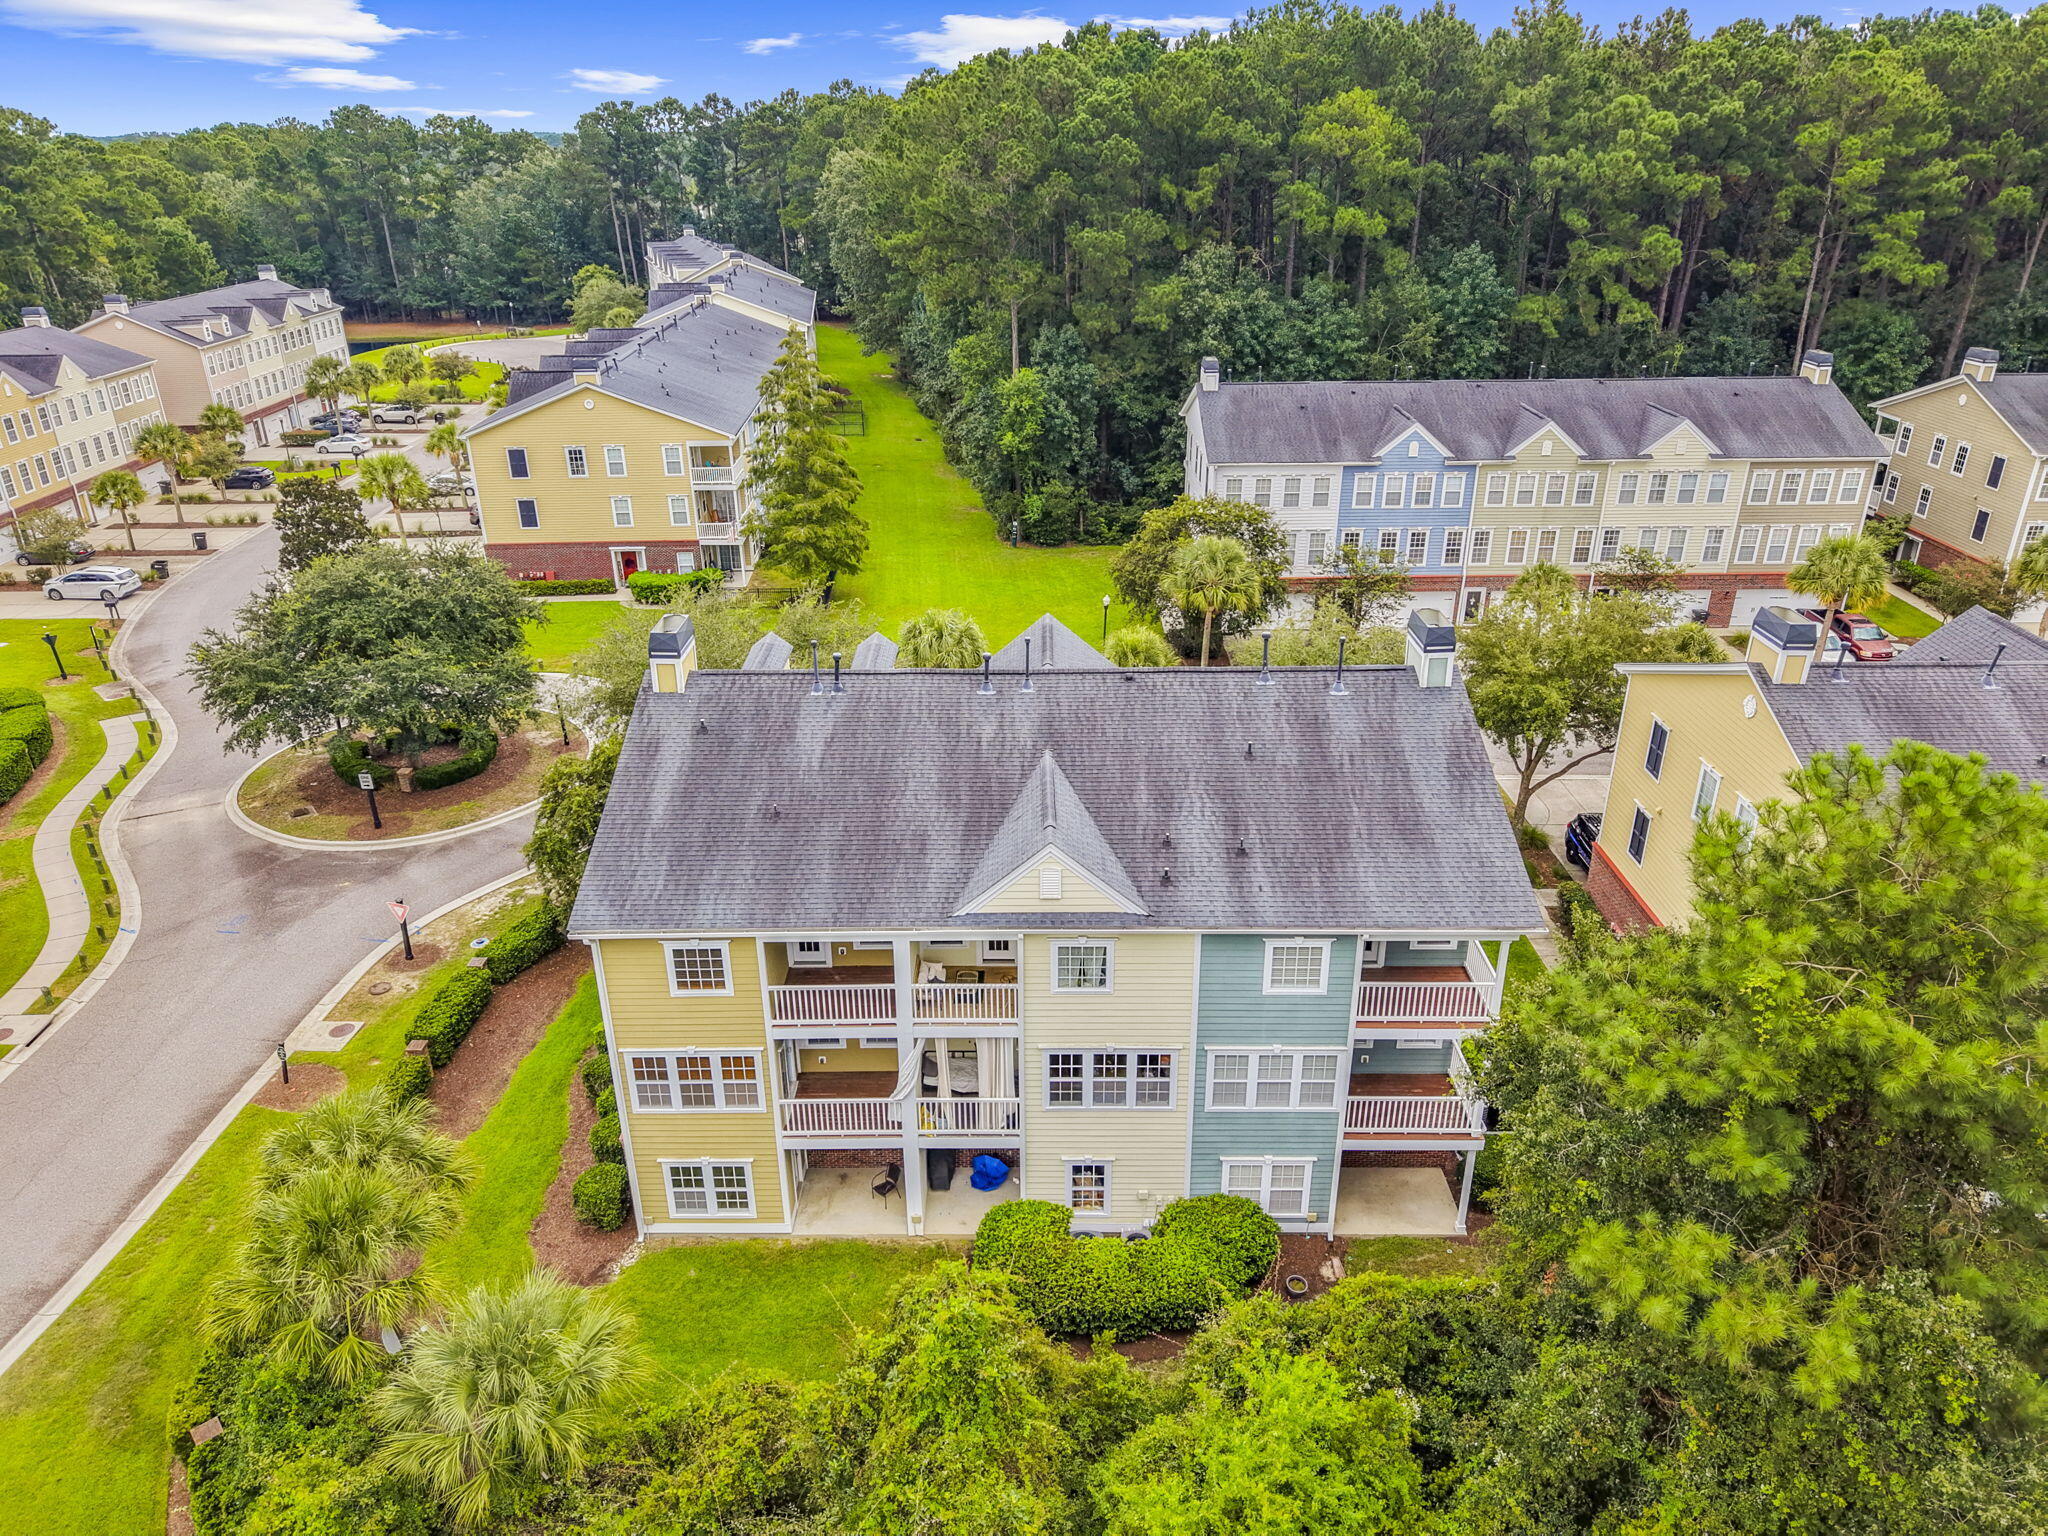
Aerial view of colorful attached homes with porches, landscaped grounds, and surrounding trees.
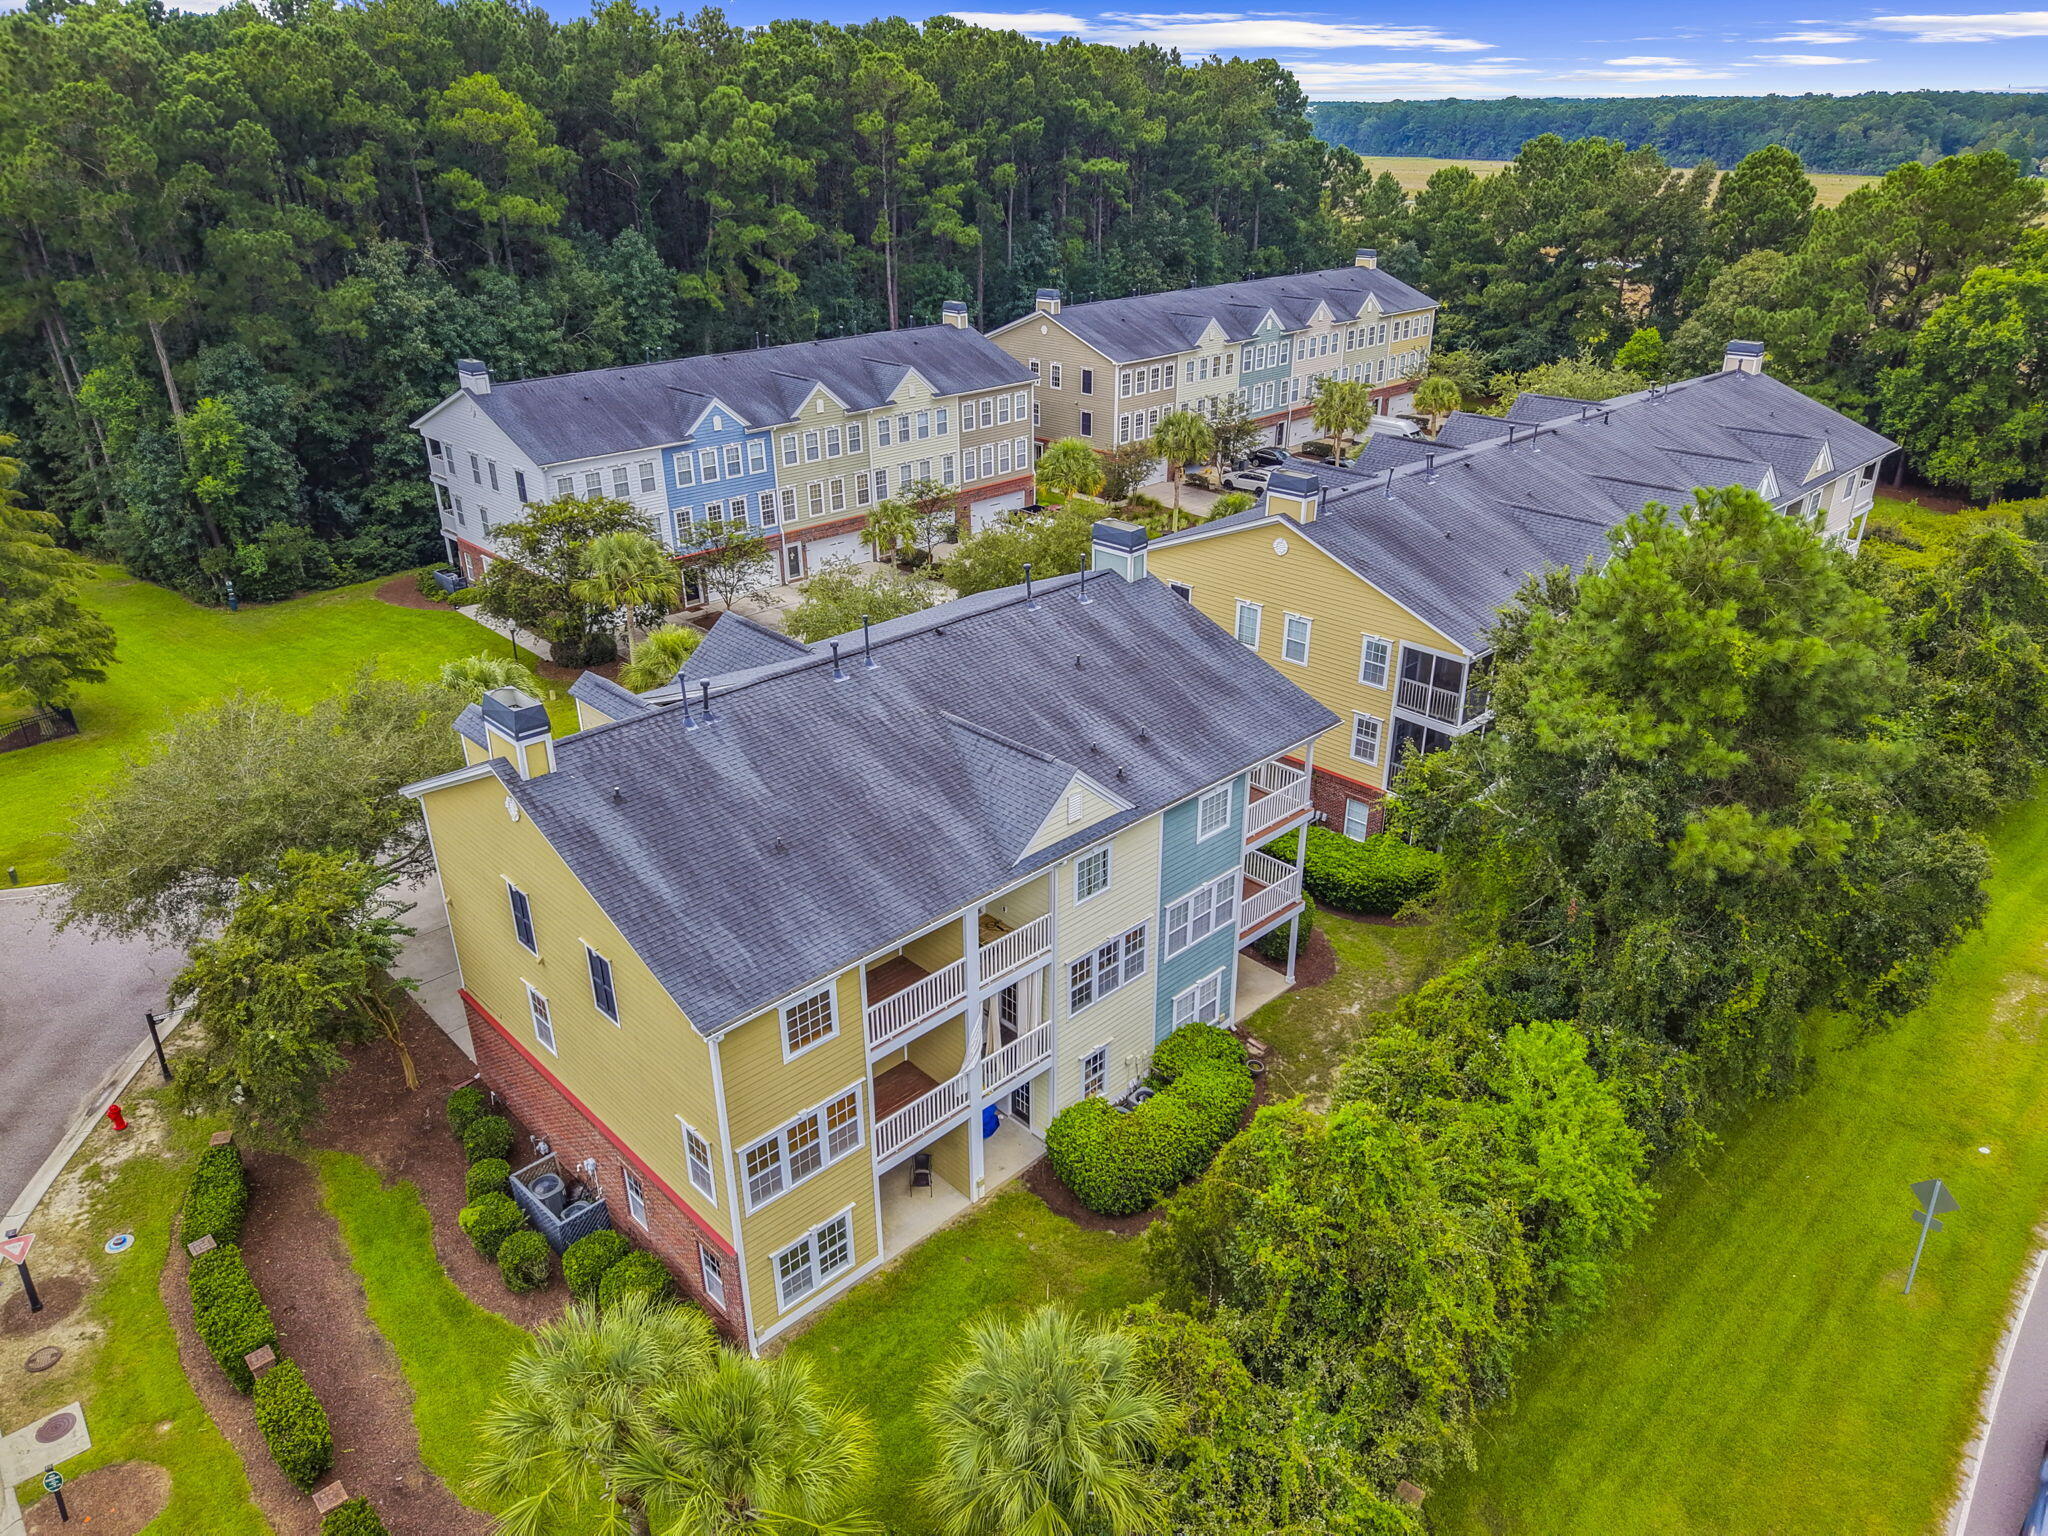
Aerial view of a multistory residential building beside a curving road and wooded green space.
SEE ALL PHOTOS
Attached pastel-sided homes with brick lower levels, white garage doors, and a palm tree in front.
Bright white kitchen with a central island, brass faucet, stainless steel appliances, and hardwood floors.
Kitchen with a large white island, undermount sink, brass faucet, and stainless steel appliances.
Dining room with a wood table and bench, hardwood floors, white wainscoting, and an adjacent staircase.
Dining room with a pine table and bench, gold pendant light, and adjoining kitchen.
Open-plan living room and kitchen with a gray sectional, light wood floors, and island seating.
Living room with a gray sectional, wood floors, ceiling fan, and staircase beside an open kitchen counter.
Front entrance with dark door marked 3472, a yellow-green wreath, and white trim set into red brick.
Entry foyer with wood floors, staircase, and open front door marked 3.
Bonus room with a home office, large windows, and a wooden play structure with slide.
Carpeted bedroom with a ceiling fan, sliding glass door, and adjoining bathroom.
Bathroom vanity with a large round mirror beside a tiled shower with a striped curtain.
Upstairs landing with hardwood floors, a console cabinet, and a wood-and-white stair railing.
Dining room with a long wood table, upholstered chairs, and four tall windows with white blinds.
Kitchen with a large island, gray bar stools, white cabinets, and stainless steel appliances.
Open kitchen with a large island, white shaker cabinets, stainless steel appliances, and a staircase beyond.
Modern white kitchen with brass cabinet hardware, stainless-steel appliances, and a glossy tile backsplash.
Kitchen coffee station with toaster oven and espresso machine, opening onto a dining area.
Bathroom with a pedestal sink, round mirror, black faucet, and hardwood floor.
Upstairs landing with hardwood floors, white railing, and a tall divided-light window.
Upstairs hallway with warm wood floors, a light runner rug, and wooden stair railing.
Bedroom with a white bed, light wood furniture, ceiling fan, and glass-paneled door.
Bedroom with a large white bed, matching dressers, wall-mounted TV, and ceiling fan.
Bright bathroom with a long white vanity, window-side soaking tub, and glass-enclosed tiled shower.
Bathroom with a glass-enclosed tiled shower and white vanity beneath a large mirror.
Walk-in closet with clothes on three sides, overhead storage bins, and shoes arranged on shelves.
Nursery with a white crib, sage-green walls, two curtained windows, and a glider.
Nursery with a white crib and dresser, sage green walls, and a wood ceiling fan.
Child's bedroom with a red race-car bed and blue daybed beside two bright windows.
Child’s bedroom with a red Lightning McQueen car bed and vehicle artwork.
Bathroom with a white double vanity, dark faucets, two framed mirrors, and wood-look flooring.
Bathroom with double vanity and truck-print shower curtain.
Laundry room with white front-loading washer and dryer beneath cabinets, beside a doorway to a sunlit room.
Multi-story townhouse with pale green siding, brick lower level, and white garage doors beneath mature trees.
Aerial view of colorful townhouses surrounded by lawns and dense woodland.
Aerial view of colorful attached homes with porches, landscaped grounds, and surrounding trees.
Aerial view of a multistory residential building beside a curving road and wooded green space.
Active Under Contract

3472 Claremont Street

3472 Claremont Street, Mount Pleasant, SC 29466

$529,000
Welcome to 3472 Claremont Street, where a fresh, beautifully updated interior and an exceptionally lightly lived-in feel create a home that shows nearly new. Set in the heart of Park West, this three-level residence pairs polished finishes with generous living spaces, abundant natural light and three levels of outdoor living.From the moment you step inside, everything feels crisp, bright and beautifully maintained. Recently painted interiors, hard-surface flooring with minimal carpet, upgraded baths and a fresh, modern aesthetic give the home that coveted "wait...is everything new?" feeling.

The upgraded kitchen is a standout, with crisp white cabinetry, updated finishes, stainless steel appliances and warm brass accents, all opening effortlessly to the light-filled living space. The layout offers plenty of room to entertain, work from home or simply spread out and enjoy everyday life.

Upstairs, the spacious primary suite feels like its own private retreat with porch access, a generous walk-in closet and an upgraded bath featuring dual vanities, a soaking tub and separate glass-enclosed shower.

But one of the home's most distinctive features may be outside: three levels of rear porches extend the living space outdoors, creating multiple places for morning coffee, an afternoon read, cocktails at sunset or simply enjoying the Lowcountry air.

Add in a two-car attached garage, excellent storage, flexible living spaces and Park West's neighborhood pools, tennis and recreational amenities, and this home checks a lot of boxes--without sacrificing style.

Lightly lived in. Beautifully updated. Effortlessly polished. And seriously easy to love.

3472 Claremont Street is ready for its next chapter, and it looks pretty incredible doing it.

4
beds

4
baths

2,509 Sq.Ft. LIVING AREA

3,049.2 Sq.Ft. lot

Carey Tipple

Carey Tipple

Sean Tipple

Sean Tipple

Features & Amenities

Interior

  • total bedrooms4
  • Total bathrooms4
  • full bathrooms3
  • half bathroom1
  • Laundry room Washer Hookup, Electric Dryer Hookup, Laundry Room
  • Flooring Ceramic Tile, Carpet, Wood, Luxury Vinyl
  • other interior Features Garden Tub/Shower, Ceiling - Smooth, Walk-In Closet(s), Ceiling Fan(s), Family, Entrance Foyer, Living/Dining Combo, Pantry

Area & Lot

  • Status Active Under Contract
  • Living Area2,509 Sq.Ft.
  • Total Area2,509 Sq.Ft.
  • Lot Area3,049.2 Sq.Ft.
  • MLS® ID26025865
  • TypeTownhouse
  • YEAR BUILT2006
  • NeighborhoodMt. Pleasant
  • Elementary SchoolCharles Pinckney Elementary
  • Middle SchoolCario
  • High SchoolWando

Exterior

  • STORIES3
  • Garage Space2.0
  • water SourcePublic
  • utilitiesMt P W/S Comm, Dominion Energy
  • roofArchitectural
  • lot features0 - 5 Acre
  • parkingAttached, Off Street, 2 Car Garage, Garage Door Opener
  • AIR CONDITIONINGCentral Air
  • sewerPublic Sewer
  • SubstructureSlab

Financial

  • Sales Price$529,000
View Virtual Tour
Bright white kitchen with a central island, brass faucet, stainless steel appliances, and hardwood floors.

Schedule a Showing

We would love to show you our beautiful property. Please select your preferred date and time below. An agent will be in touch shortly to confirm your appointment.

Schedule a Showing

We would love to show you our beautiful property. Please select your preferred date and time below. An agent will be in touch shortly to confirm your appointment.

Thank you for your interest in 3472 Claremont Street, Mount Pleasant, SC 29466. We are reviewing your request and will be in touch shortly!

Mortgage Calculator

Estimate your monthly mortgage payment, including the principal and interest, property taxes, and HOA. Adjust the values to generate a more accurate rate.

All estimates are provided for informational purposes only. Actual amounts may vary.
$0,000 Your Payment 20 15 65
$0,000 Your Payment

Mt. Pleasant

Its rich history, breathtaking natural beauty, and vibrant community spirit.

Explore

Work With Carey

Carey Tipple brings a strong work ethic and dedication to excellent service to their clients, ensuring that someone will always be available to handle their needs.

Follow Me on Instagram