2235 Andover Way
2235 Andover Way
2235 Andover Way
2235 Andover Way
2235 Andover Way
2235 Andover Way
2235 Andover Way
2235 Andover Way
2235 Andover Way
2235 Andover Way
2235 Andover Way
2235 Andover Way
2235 Andover Way
2235 Andover Way
2235 Andover Way
2235 Andover Way
2235 Andover Way
2235 Andover Way
2235 Andover Way
2235 Andover Way
2235 Andover Way
2235 Andover Way
2235 Andover Way
2235 Andover Way
2235 Andover Way
2235 Andover Way
2235 Andover Way
2235 Andover Way
2235 Andover Way
2235 Andover Way
2235 Andover Way
2235 Andover Way
2235 Andover Way
2235 Andover Way
2235 Andover Way
2235 Andover Way
2235 Andover Way
2235 Andover Way
2235 Andover Way
2235 Andover Way
2235 Andover Way
2235 Andover Way
2235 Andover Way
2235 Andover Way
2235 Andover Way
2235 Andover Way
2235 Andover Way
2235 Andover Way
2235 Andover Way
2235 Andover Way
2235 Andover Way
2235 Andover Way
2235 Andover Way
2235 Andover Way
2235 Andover Way
2235 Andover Way
2235 Andover Way
2235 Andover Way
2235 Andover Way
2235 Andover Way
2235 Andover Way
2235 Andover Way
2235 Andover Way
2235 Andover Way
2235 Andover Way
2235 Andover Way
2235 Andover Way
2235 Andover Way
2235 Andover Way
2235 Andover Way
2235 Andover Way
2235 Andover Way
2235 Andover Way
2235 Andover Way
2235 Andover Way
2235 Andover Way
2235 Andover Way
2235 Andover Way
2235 Andover Way
2235 Andover Way
2235 Andover Way
2235 Andover Way
2235 Andover Way
2235 Andover Way
2235 Andover Way
2235 Andover Way
2235 Andover Way
2235 Andover Way
2235 Andover Way
2235 Andover Way
2235 Andover Way
2235 Andover Way
2235 Andover Way
SEE ALL PHOTOS
2235 Andover Way
2235 Andover Way
2235 Andover Way
2235 Andover Way
2235 Andover Way
2235 Andover Way
2235 Andover Way
2235 Andover Way
2235 Andover Way
2235 Andover Way
2235 Andover Way
2235 Andover Way
2235 Andover Way
2235 Andover Way
2235 Andover Way
2235 Andover Way
2235 Andover Way
2235 Andover Way
2235 Andover Way
2235 Andover Way
2235 Andover Way
2235 Andover Way
2235 Andover Way
2235 Andover Way
2235 Andover Way
2235 Andover Way
2235 Andover Way
2235 Andover Way
2235 Andover Way
2235 Andover Way
2235 Andover Way
2235 Andover Way
2235 Andover Way
2235 Andover Way
2235 Andover Way
2235 Andover Way
2235 Andover Way
2235 Andover Way
2235 Andover Way
2235 Andover Way
2235 Andover Way
2235 Andover Way
2235 Andover Way
2235 Andover Way
2235 Andover Way
2235 Andover Way
2235 Andover Way
2235 Andover Way
2235 Andover Way
2235 Andover Way
2235 Andover Way
2235 Andover Way
2235 Andover Way
2235 Andover Way
2235 Andover Way
2235 Andover Way
2235 Andover Way
2235 Andover Way
2235 Andover Way
2235 Andover Way
2235 Andover Way
2235 Andover Way
2235 Andover Way
2235 Andover Way
2235 Andover Way
2235 Andover Way
2235 Andover Way
2235 Andover Way
2235 Andover Way
2235 Andover Way
2235 Andover Way
2235 Andover Way
2235 Andover Way
2235 Andover Way
2235 Andover Way
2235 Andover Way
2235 Andover Way
2235 Andover Way
2235 Andover Way
2235 Andover Way
2235 Andover Way
2235 Andover Way
2235 Andover Way
2235 Andover Way
2235 Andover Way
2235 Andover Way
2235 Andover Way
2235 Andover Way
2235 Andover Way
2235 Andover Way
2235 Andover Way
2235 Andover Way
2235 Andover Way
Sold

2235 Andover Way

2235 Andover Way, Mount Pleasant, SC 29466

$704,000
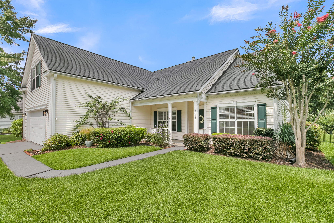
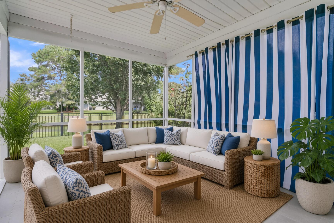
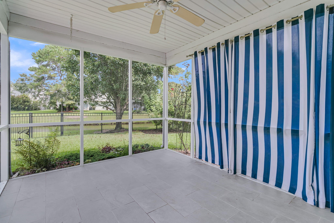
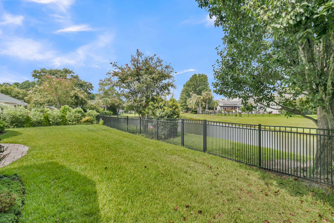
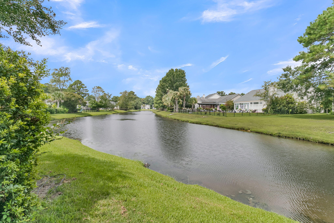
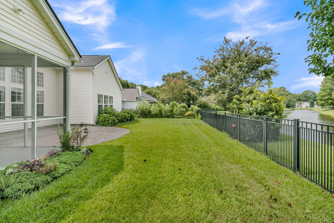
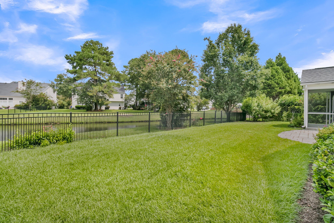
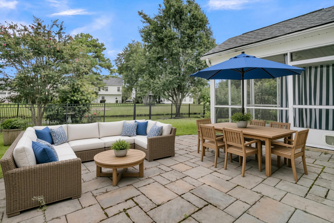
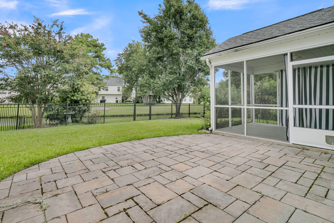
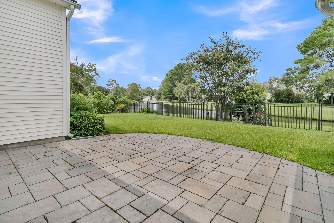
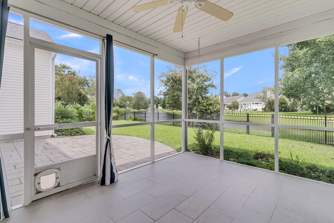
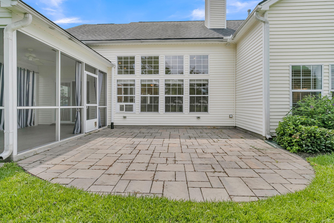
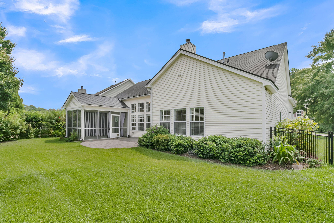
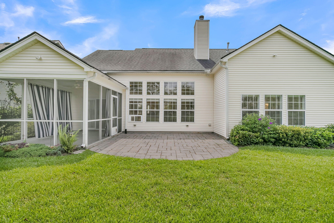
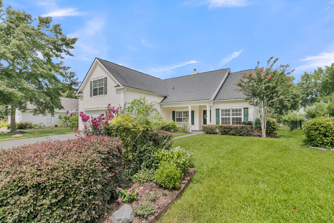
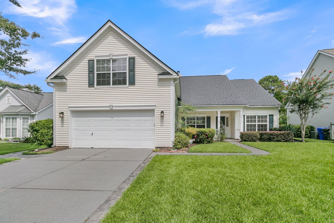
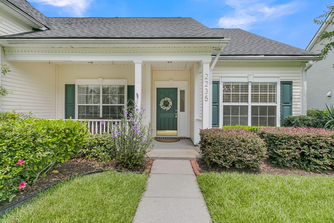
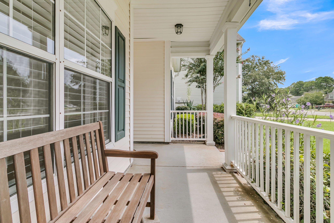
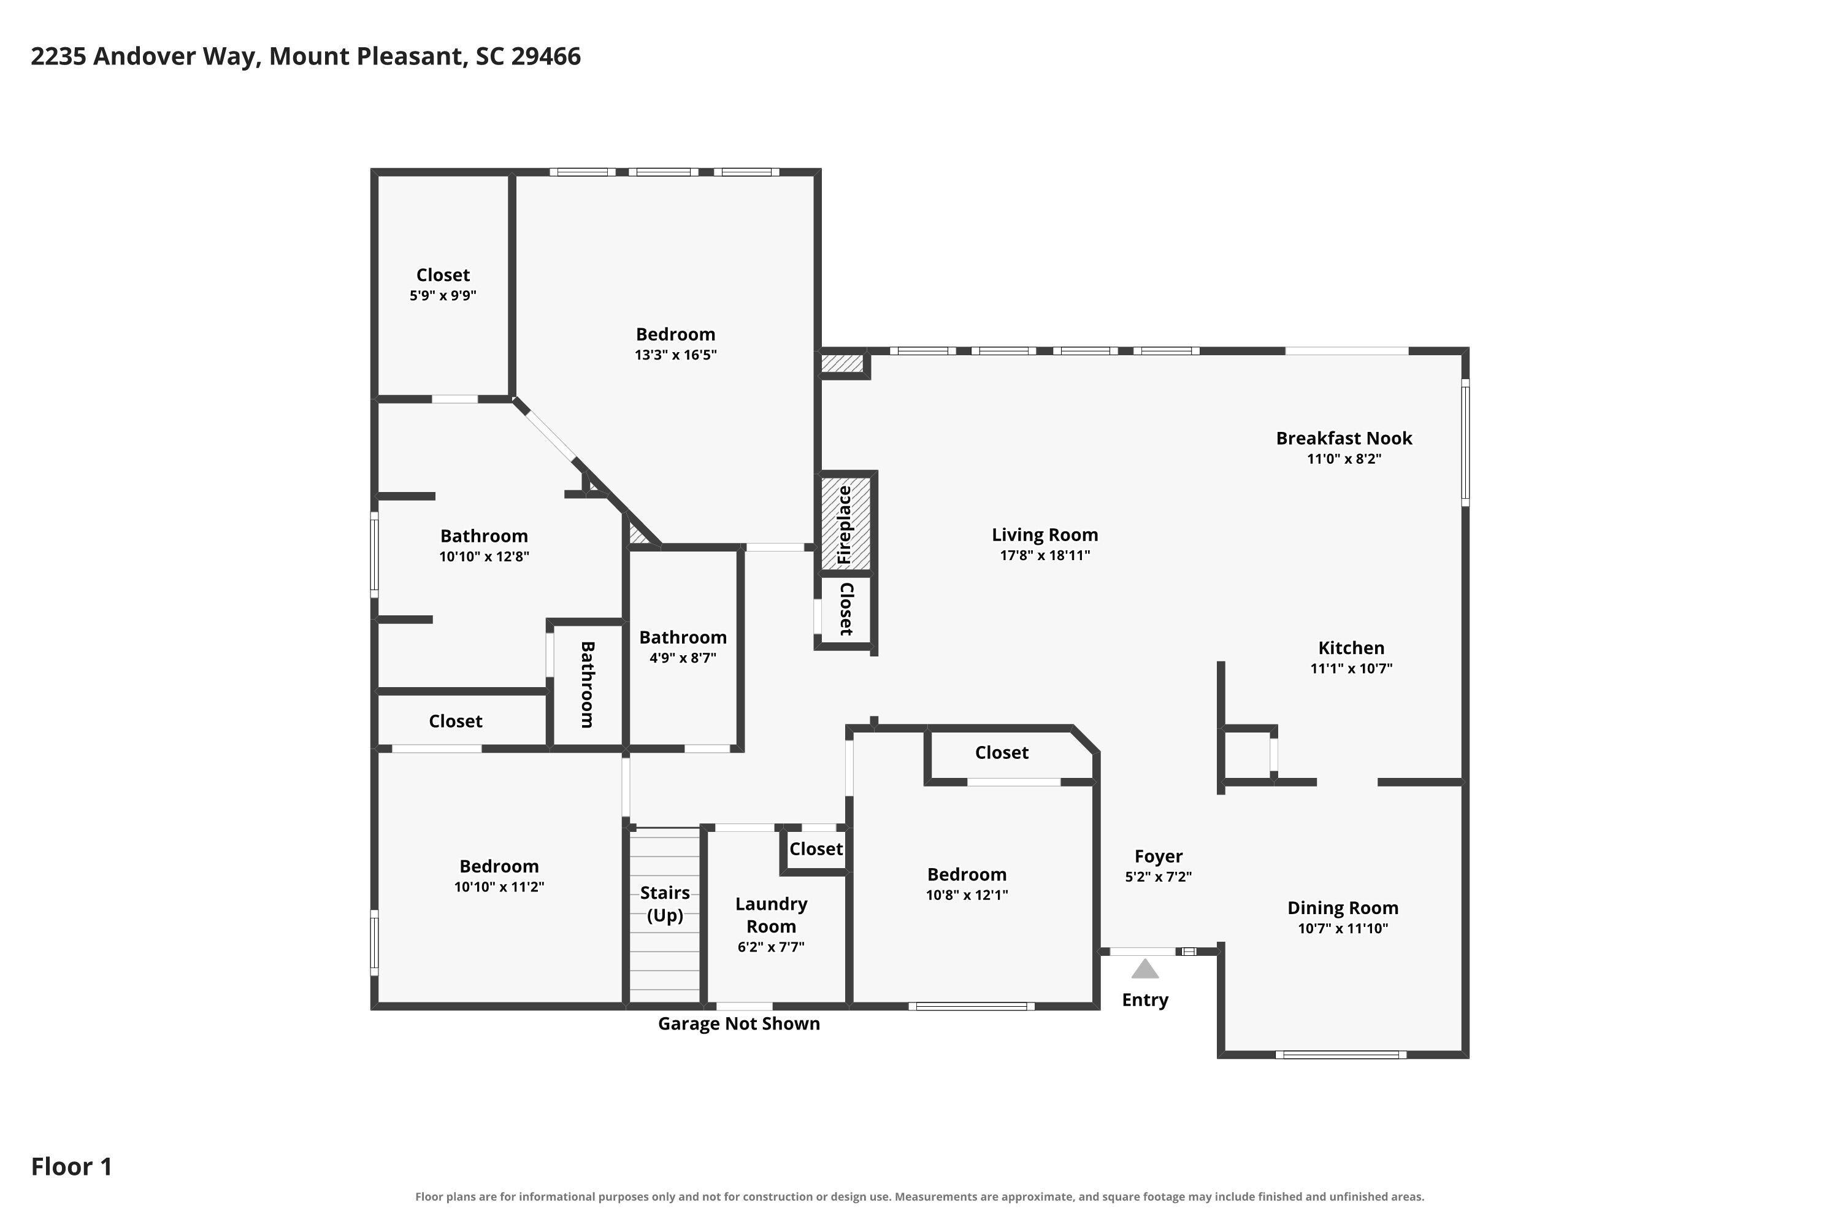
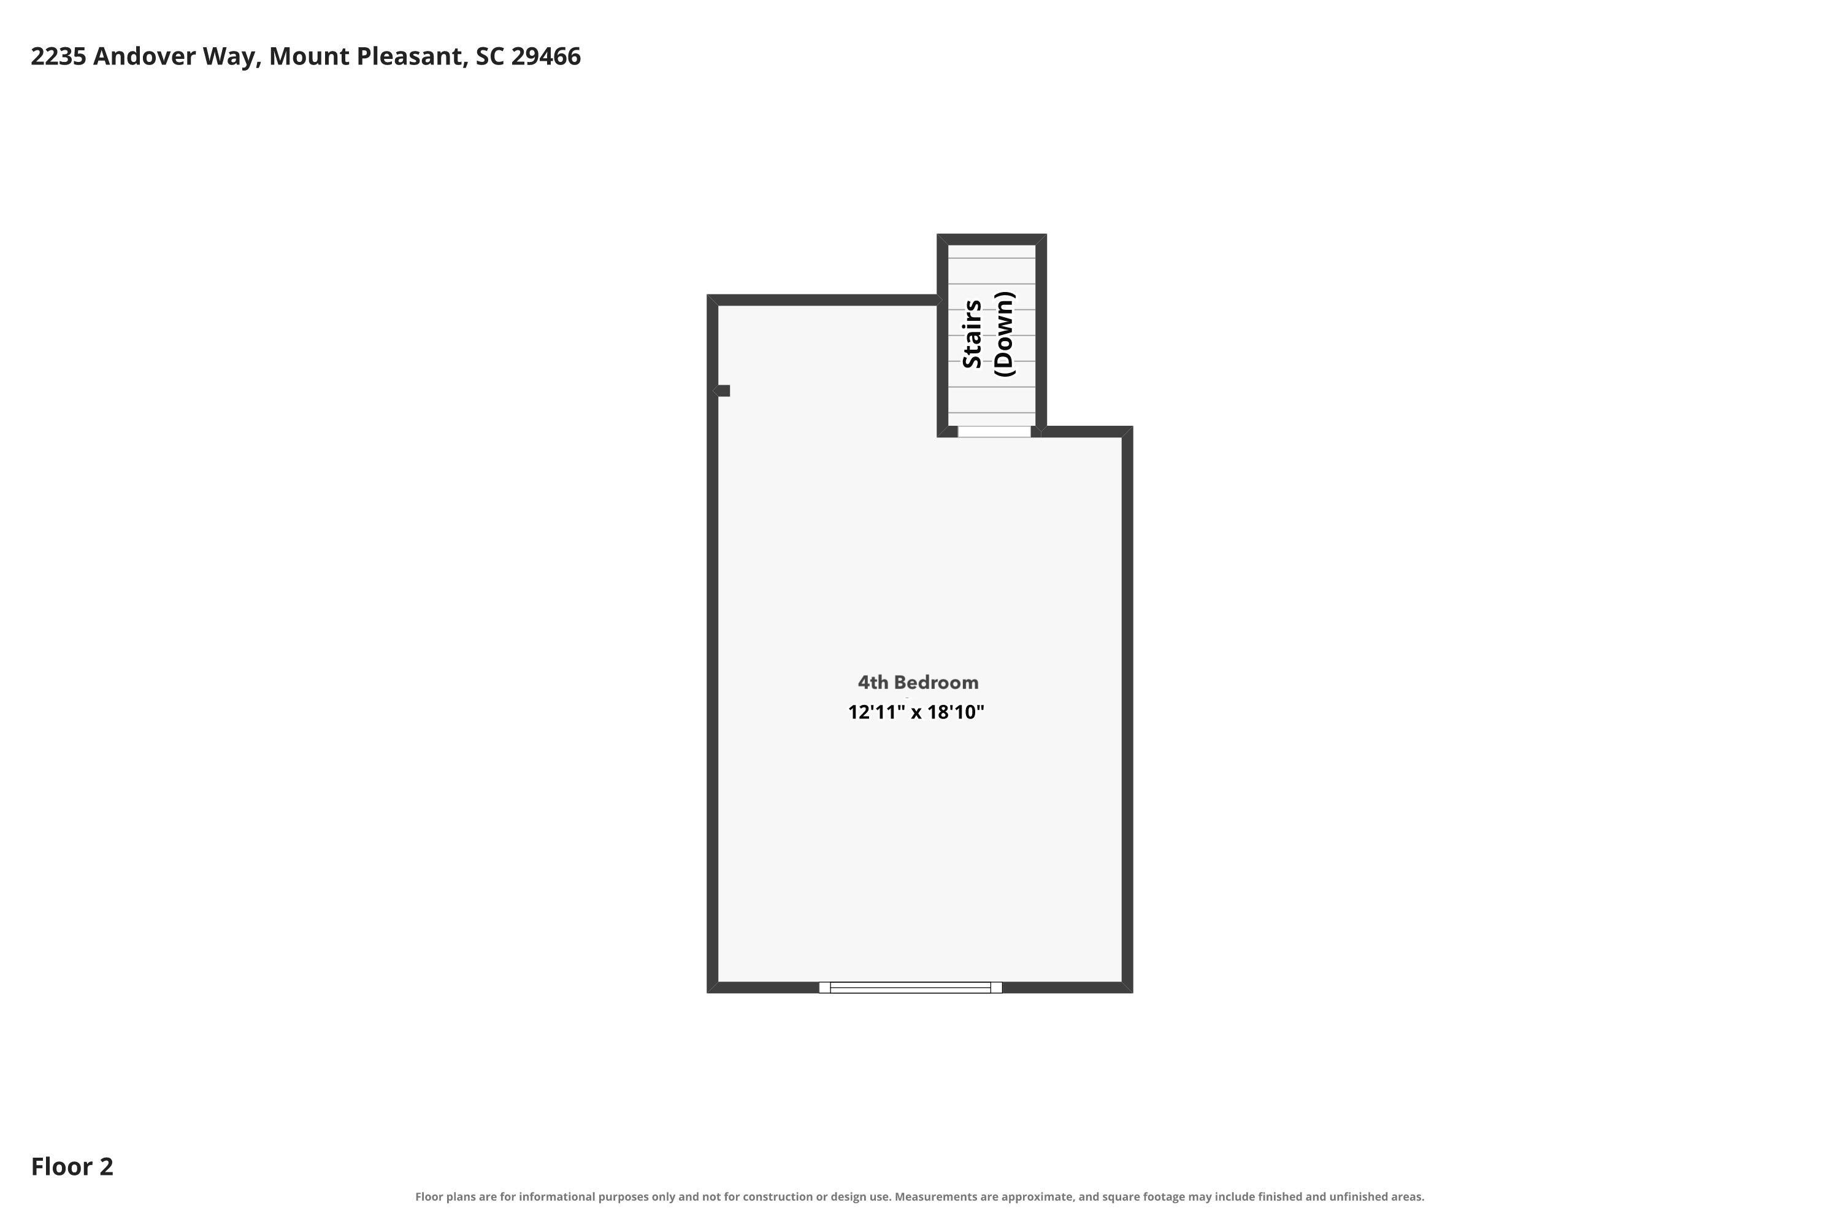
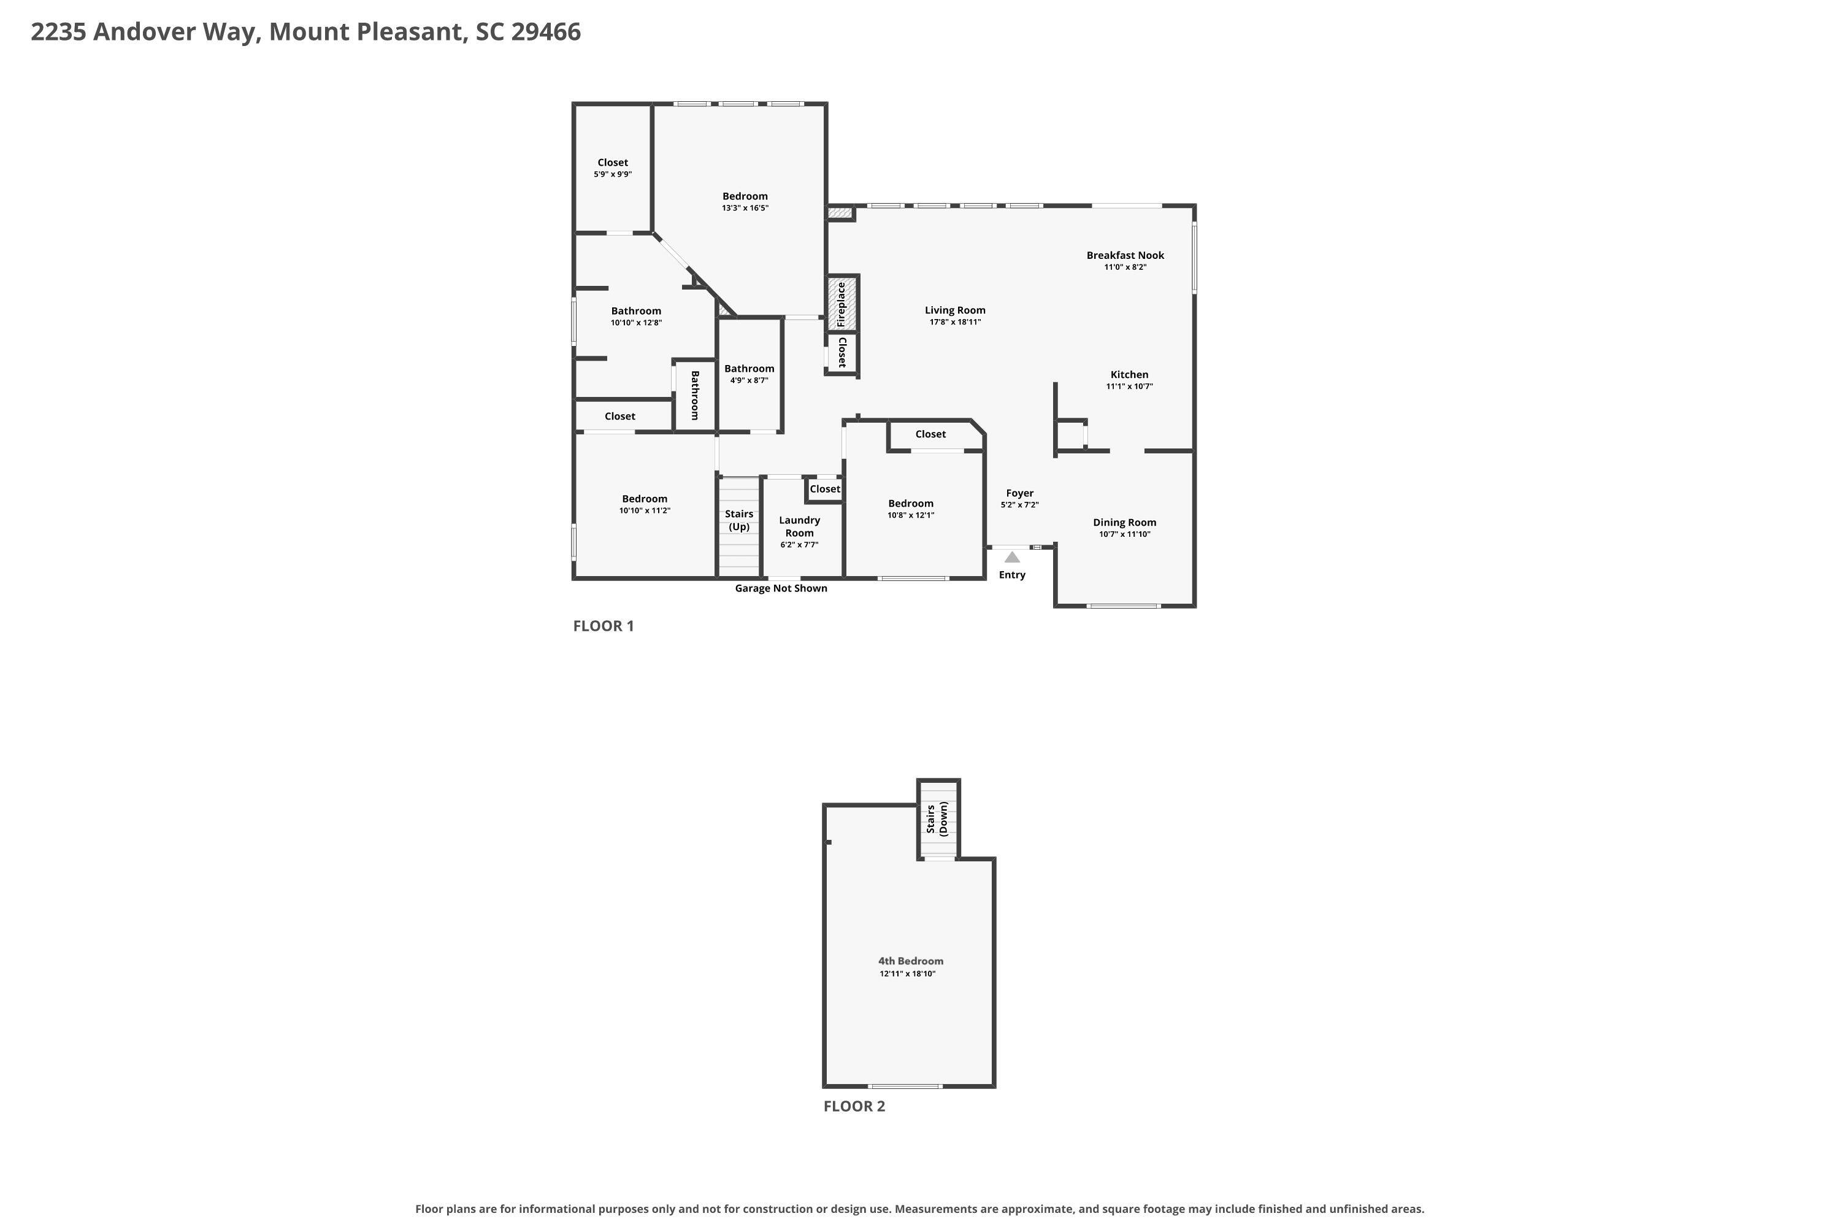
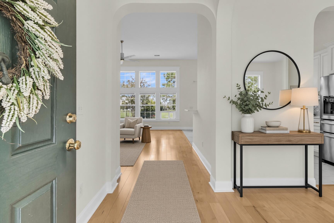
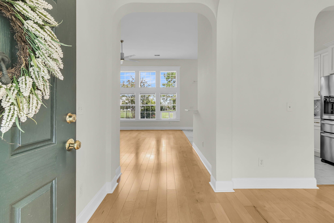
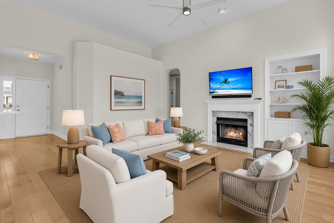
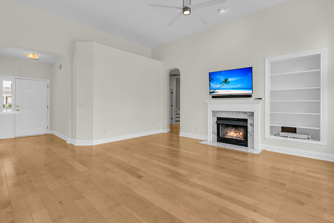
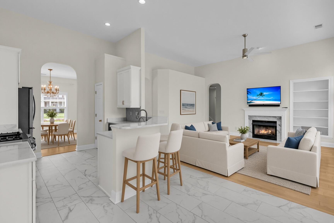
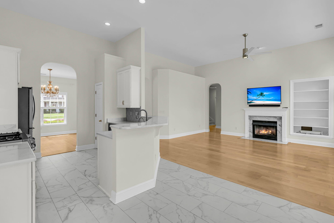
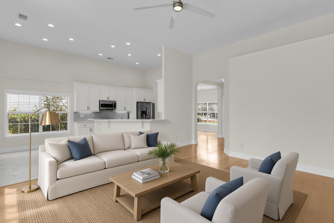
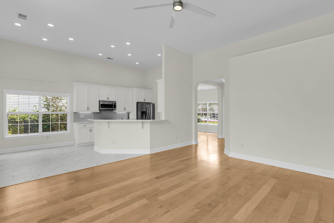
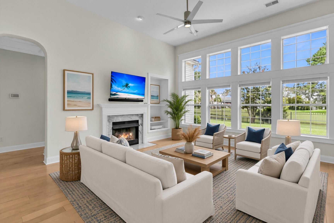
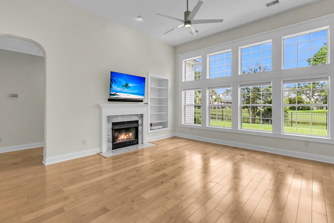
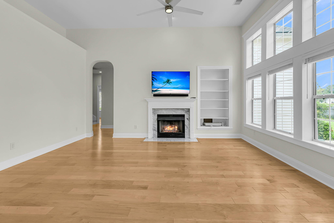
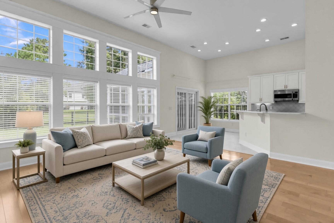
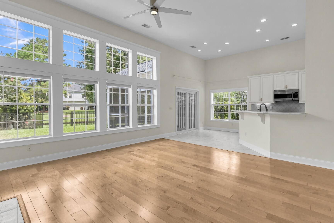
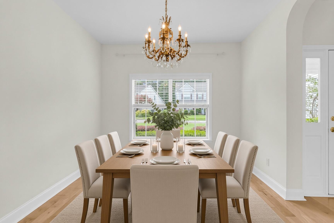
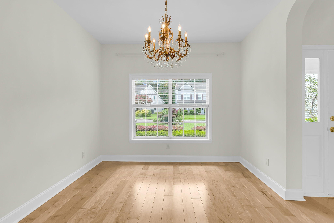
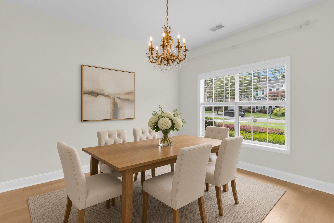
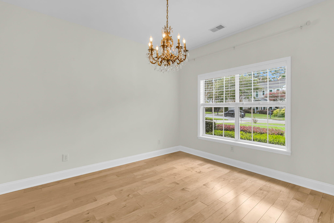
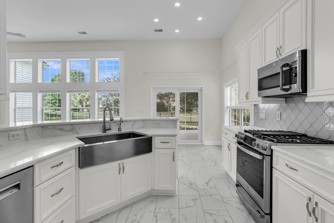
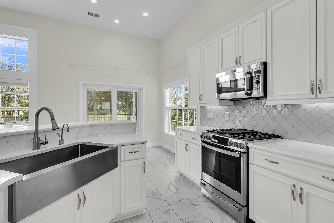
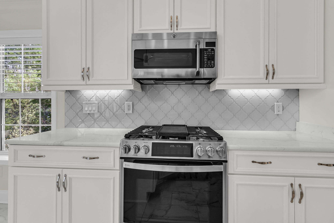
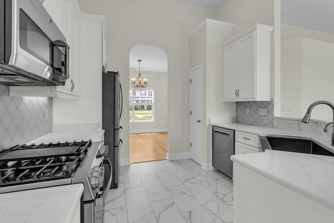
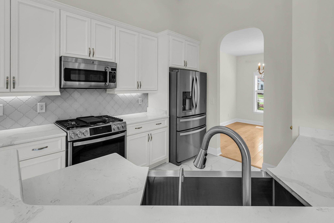
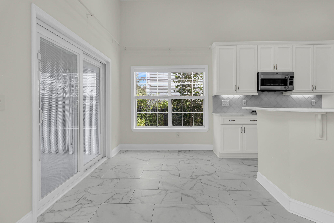
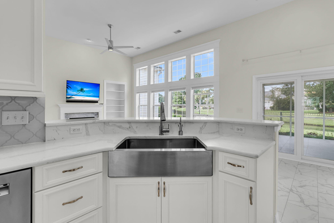
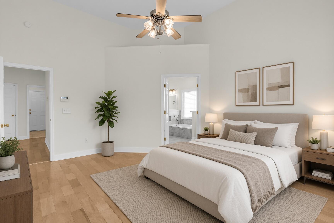
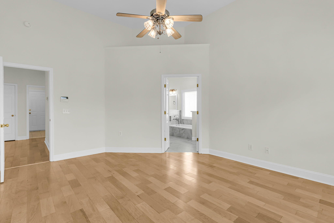
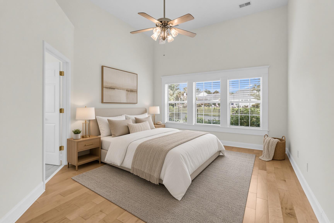
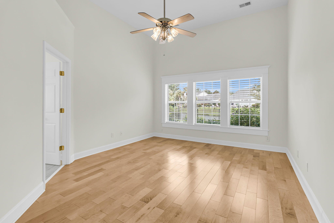
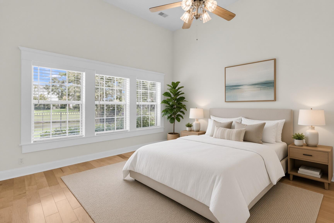
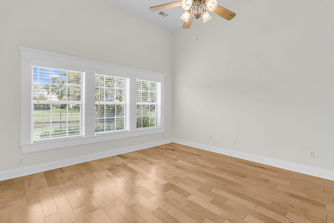
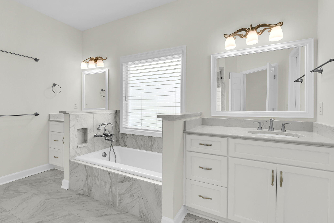
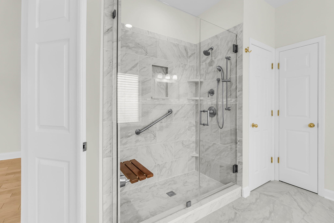
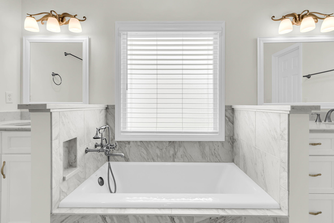
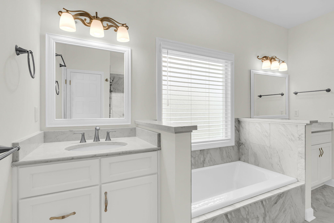
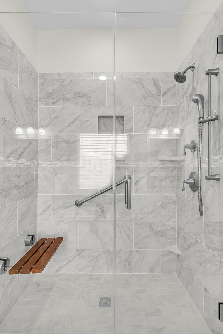
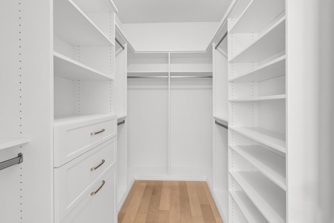
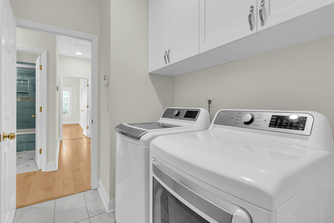
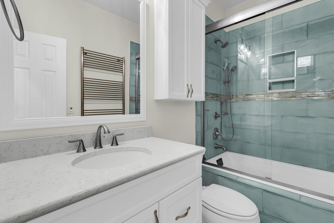
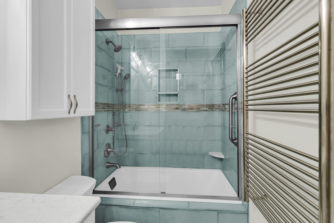
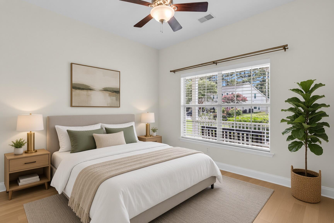
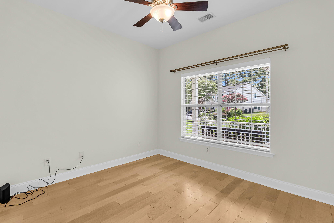
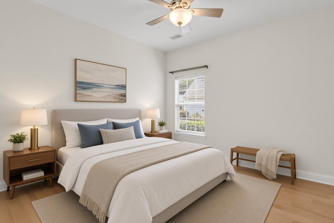
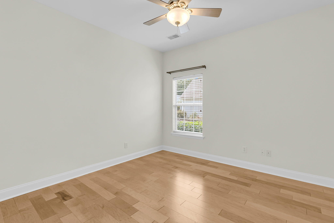
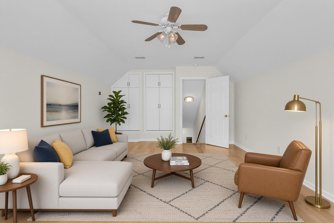
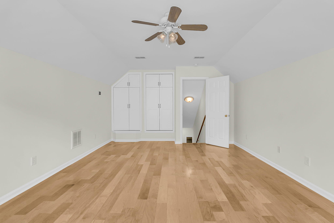
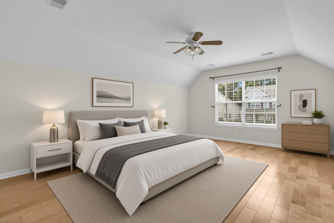
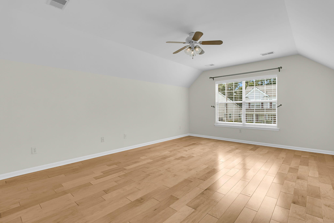
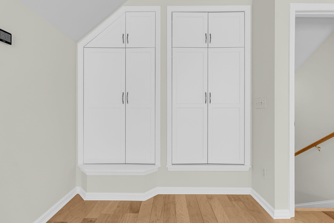
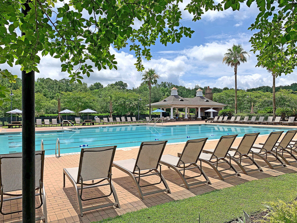
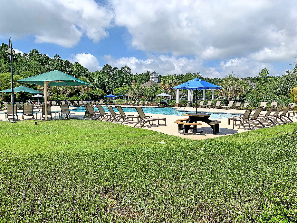
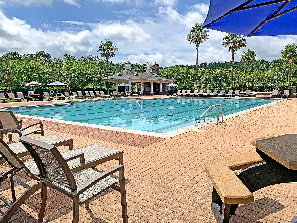
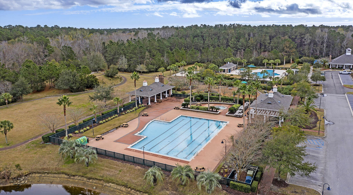
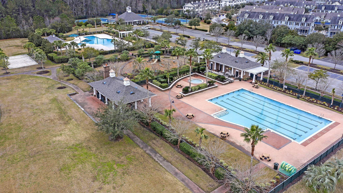
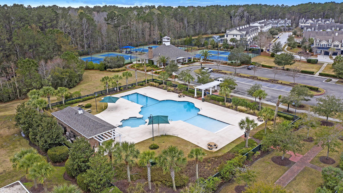
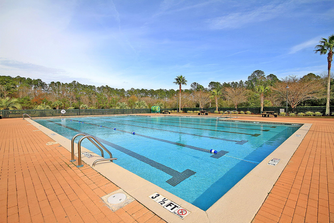
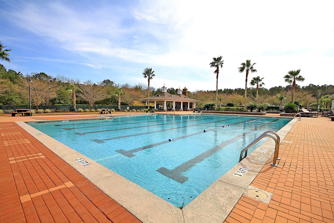
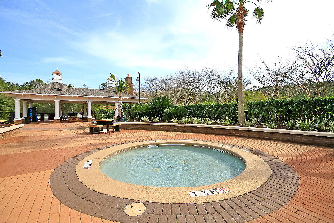
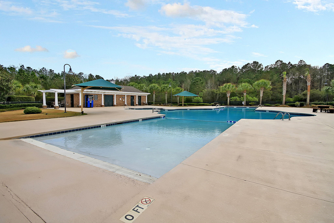
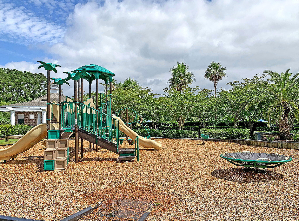
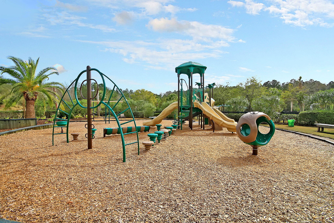
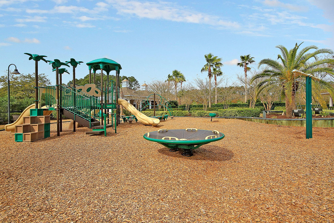
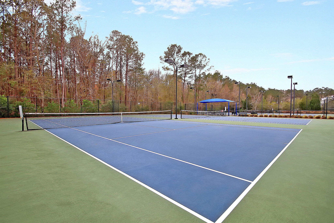
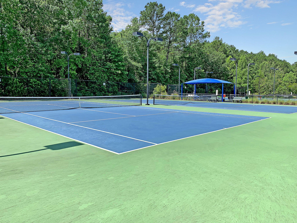
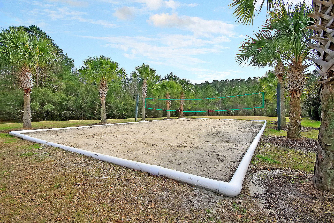
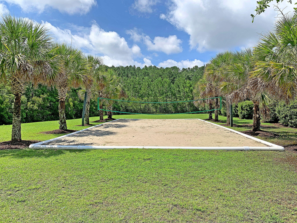
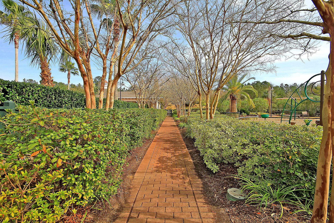
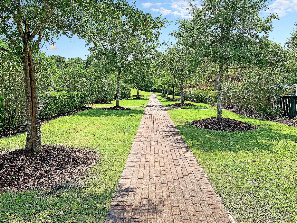
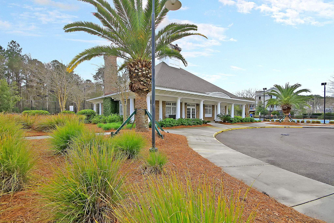
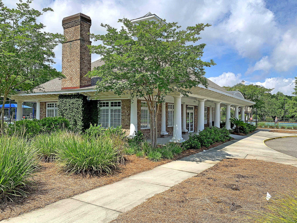
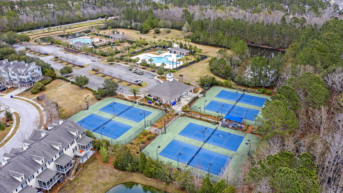
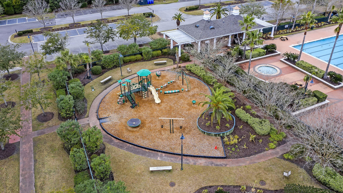
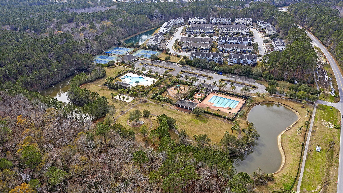
Welcome to 2235 Andover Way, a beautifully maintained home in the highly desirable Arlington at Park West community! This light-filled 4-bedroom, 2-bath home offers an inviting open floor plan, beautiful pond views, and exceptional indoor and outdoor living spaces. With no carpet throughout the home, the main living areas feature beautiful wood floors, while the kitchen, bathrooms, and laundry room have ceramic tile. The spacious first-floor primary suite features a walk-in closet with custom built-ins and a beautifully renovated luxury bathroom with separate vanities, a soaking tub, and a tiled walk-in shower. Two additional bedrooms are located on the main level, while the finished room over the garage provides a wonderful fourth bedroom, guest suite, home office, or bonus space with vaulted ceilings. The family room is filled with natural light and features a gas fireplace with custom built-in shelving. The updated kitchen offers beautiful white custom cabinetry, stainless steel appliances, a gas range, pantry, and easy access to the formal dining room. Pride of ownership is evident throughout, with the kitchen and both bathrooms thoughtfully renovated and numerous improvements made throughout the home since ownership. Step outside to your own private retreat! The beautifully landscaped, fenced backyard overlooks a peaceful pond and features a spacious screened-in porch and patio--perfect for morning coffee, relaxing, entertaining, or enjoying the serene views. A covered front porch welcomes you into the home, while the attached two-car garage provides excellent storage and convenience. Additional features include custom closet systems, and wonderful natural light throughout. Arlington at Park West offers an outstanding lifestyle with a clubhouse, swimming pool, tennis and pickleball courts, parks, and walking/jogging trails. Conveniently located near shopping, dining, schools, and all that Mount Pleasant has to offer. A rare opportunity to own a beautifully cared-for, move-in-ready home with peaceful pond views in one of Mount Pleasant's most sought-after communities. Some photos in this listing have been virtually staged. Don't miss this one!

4
beds

2
baths

1,985 Sq.Ft. LIVING AREA

7,405.2 Sq.Ft. lot

Sean Tipple

Sean Tipple

Features & Amenities

Interior

  • total bedrooms4
  • Total bathrooms2
  • full bathrooms2
  • Laundry room Washer Hookup, Laundry Room
  • Flooring Ceramic Tile, Wood
  • Fireplace Family Room, Gas Log, Gas Connection, One
  • other interior Features High Ceilings, Ceiling - Cathedral/Vaulted, Ceiling - Smooth, Walk-In Closet(s), Ceiling Fan(s), Eat-in Kitchen, Family, Frog Attached, Pantry, Separate Dining

Area & Lot

  • Status Sold
  • Date Sold September 29, 2026
  • Living Area1,985 Sq.Ft.
  • Total Area1,985 Sq.Ft.
  • Lot Area7,405.2 Sq.Ft.
  • MLS® ID26023732
  • TypeResidential
  • YEAR BUILT2001
  • NeighborhoodMt. Pleasant
  • Architecture StylesRanch, Traditional
  • Water FrontagePond, Pond Site
  • Elementary SchoolLaurel Hill
  • Middle SchoolCario
  • High SchoolWando

Exterior

  • STORIES2
  • Garage Space2.0
  • water SourcePublic
  • utilitiesMt P W/S Comm, Dominion Energy
  • lot featuresLevel
  • parkingAttached, 2 Car Garage, Garage Door Opener
  • HEAT TYPEElectric
  • AIR CONDITIONINGCentral Air
  • sewerPublic Sewer
  • SubstructureSlab
  • other exterior FeaturesRain Gutters

Financial

  • Sales Price$704,000

Mt. Pleasant

Its rich history, breathtaking natural beauty, and vibrant community spirit.

Explore

Work With Carey

Carey Tipple brings a strong work ethic and dedication to excellent service to their clients, ensuring that someone will always be available to handle their needs.

Follow Me on Instagram