Curious why homes on Sullivan’s Island can feel so different from one block to the next? That contrast is part of what makes this barrier island so compelling. If you are buying, selling, or simply trying to understand the local housing stock, it helps to know how the island’s resort roots, military history, and coastal conditions have shaped what you see today. Let’s dive in.
Sullivan’s Island Style Starts With Place
Sullivan’s Island architecture is not defined by one single look. Instead, it reflects two overlapping histories: a seasonal resort community and a military landscape tied to Fort Moultrie, the Coast Guard Station, and later support buildings.
The island’s physical setting matters just as much as its history. Sullivan’s Island is about 2.5 miles long and roughly 0.5 mile wide, with elevations ranging from sea level to about 14 feet. FEMA-mapped VE and AE flood zones cover the island, which helps explain why so many homes feature raised floors, pier foundations, and other flood-aware design choices.
Historic Cottages Define Island Character
When many people picture Sullivan’s Island, they are imagining its historic cottages and vernacular frame houses. These homes are often simple in form, light in ornament, and closely tied to the island’s early residential development.
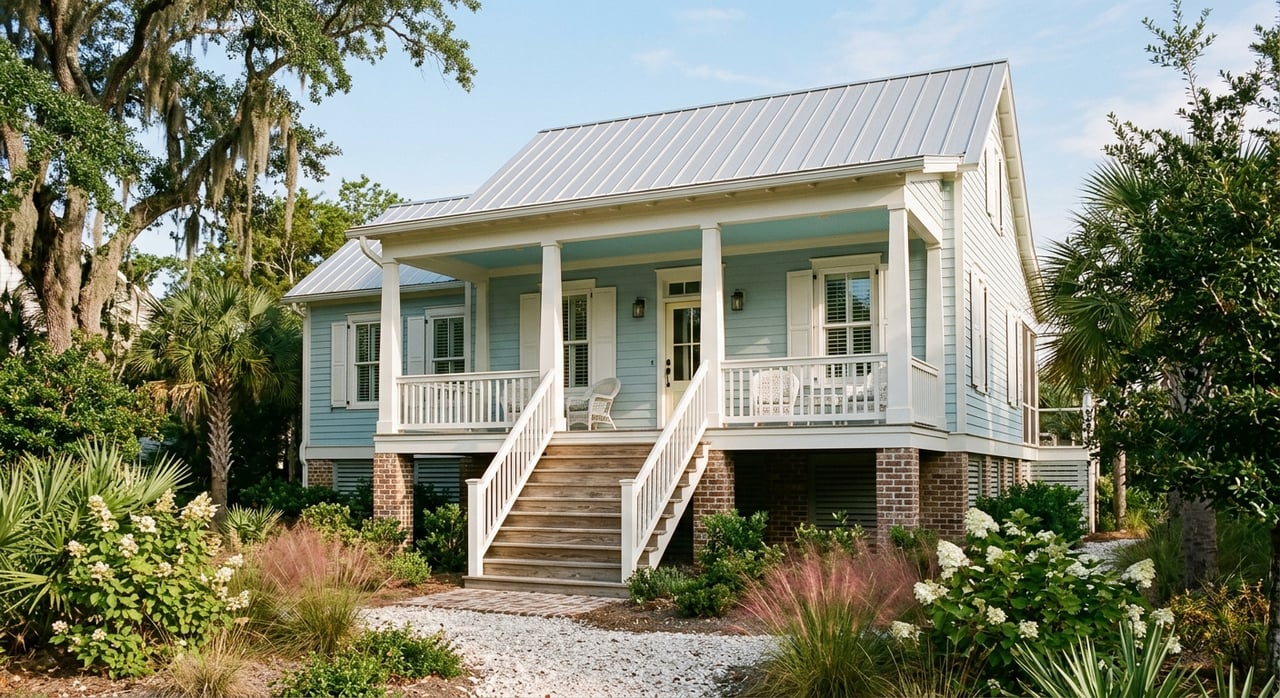
A classic historic island house is usually a one-story frame building raised on piers. Common roof forms include side-gable, hipped, pyramidal, and gable-front shapes. Exterior cladding is often weatherboard or novelty siding, which gives these homes their relaxed, timeless coastal feel.
Many of these houses started small. Historic documentation notes that some began as simple two-room dwellings and expanded over time with rear or side wings. That layered growth pattern is part of why older homes on the island can feel especially personal and visually varied.
Cottage Details To Look For
The island’s cottage character often shows up in recurring architectural details rather than grand scale. If you are walking or touring homes, these are some of the most recognizable features:
- Raised foundations or pier construction
- Broad front porches
- Wraparound or full-façade porches
- Screened or enclosed porches
- French doors
- Transoms
- Dormers
- Simple, practical rooflines
- Weatherboard siding
These details do more than create charm. They also reflect the island’s climate, breezes, and long tradition of indoor-outdoor living.
Older Streetscapes Feel Tight And Consistent
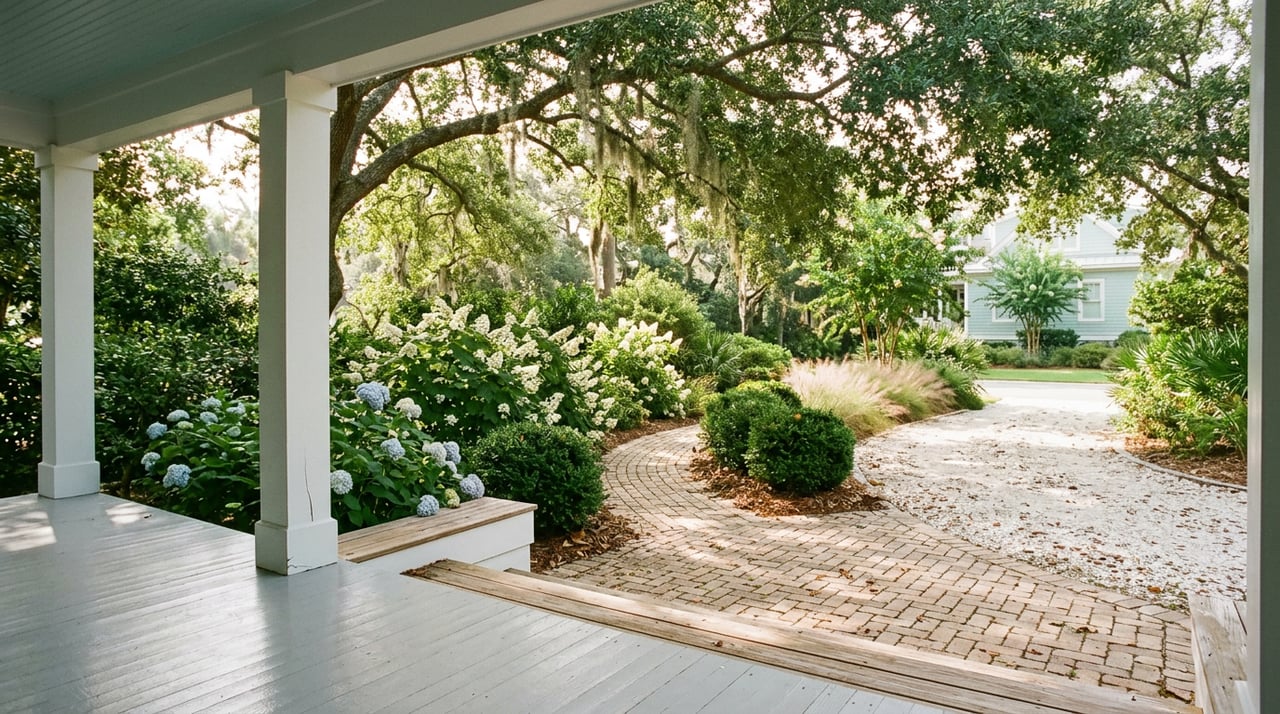
Part of Sullivan’s Island’s appeal comes from how older blocks are arranged. Historic streetscapes often have smaller lots, similar setbacks, and homes set closer to the street, creating a more cohesive visual rhythm.
The Atlanticville district is generally described as a flat area with houses dating from about 1880 to 1950. The Sullivan’s Island district includes the earliest period of resort housing on the island. Together, these areas help explain why some parts of the island feel intimate, walkable, and strongly rooted in early coastal development patterns.
For buyers, this means a home’s setting can be just as important as its architecture. A modest cottage on a tight historic street may offer a very different experience from a larger home on a more open site, even if both are on the same island.
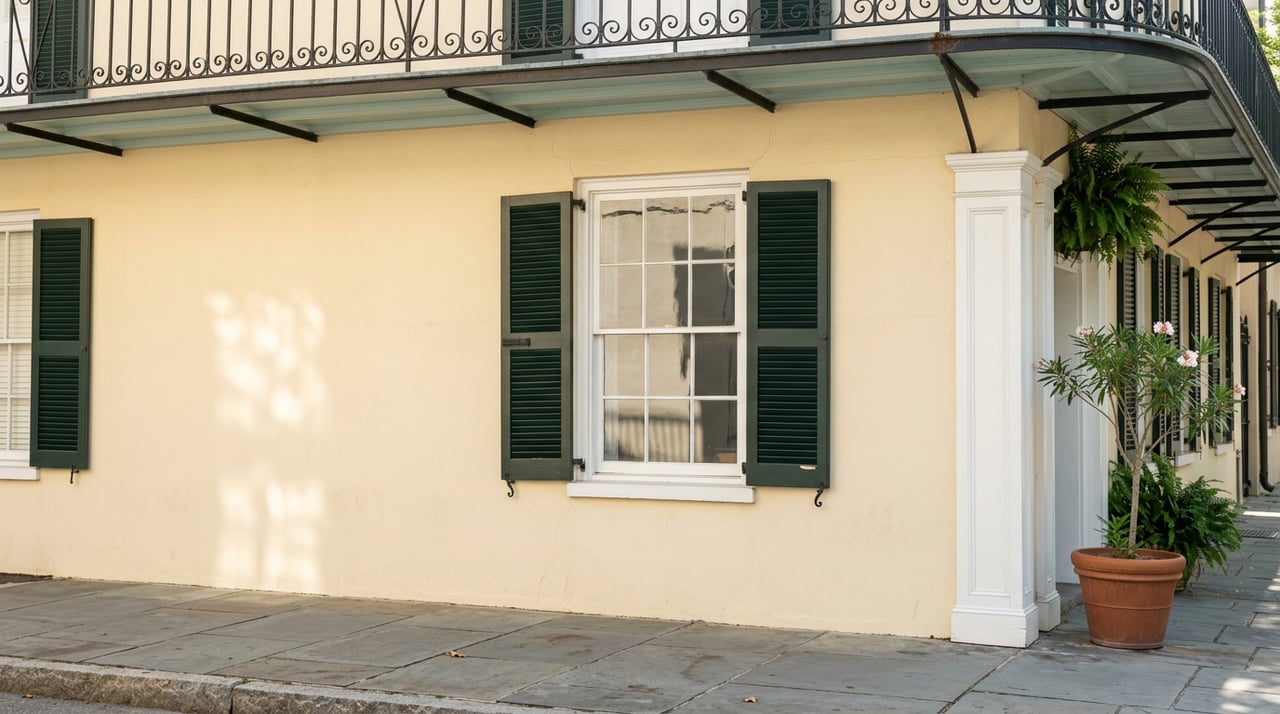
Military-Era Homes Add A More Formal Look
Sullivan’s Island also has a distinct military architectural story. The Sullivan’s Island Historic District is described as the former core residential and administrative area of Fort Moultrie, and 26 of its 38 contributing resources are military-related.
There is also a smaller western-end district known as the Fort Moultrie Quartermaster and Support Facilities Historic District. This cluster includes residential and support buildings dating from roughly 1900 to 1930.
These military-era properties create a different visual effect from the looser cottage streetscapes. Instead of an organic mix of smaller homes, you often see a more ordered, campus-like arrangement.
What “Compounds” Means Here
In the context of Sullivan’s Island, “compounds” is best understood as a cluster of related buildings or an estate-scale grouping, not a separate historic style. That distinction matters because the island’s larger, more formal residential clusters are tied to function and layout, not to one stand-alone architectural label.
Senior officers’ quarters are described as large frame dwellings with hipped roofs, broad porches, French doors, weatherboard siding, and brick-pier foundations. Junior officers’ quarters are typically two-story, T-shaped frame houses with hipped or cross-gable roofs, exposed rafter ends, chamfered porch posts, and two-tier hipped porches.
If cottage architecture feels casual and incremental, military-era housing often feels more composed and planned. Both are important parts of the island’s identity.
Contemporary Homes Reflect New Pressures
Today, Sullivan’s Island architecture also includes newer infill homes and larger modern residences. These properties are not a separate island tradition in the historic sense. Instead, they reflect changing buyer demand, flood-elevation requirements, and the realities of preservation review.
Town guidance for new construction takes a compatibility-first approach. New homes do not need to copy a historic style exactly, but they should fit their surroundings through site placement, height, scale, materials, details, form, and rhythm.
That means a newer home can look modern while still responding to the established character of the street. On Sullivan’s Island, thoughtful design is often about proportion and placement as much as style.
Why Elevated Homes Are So Common
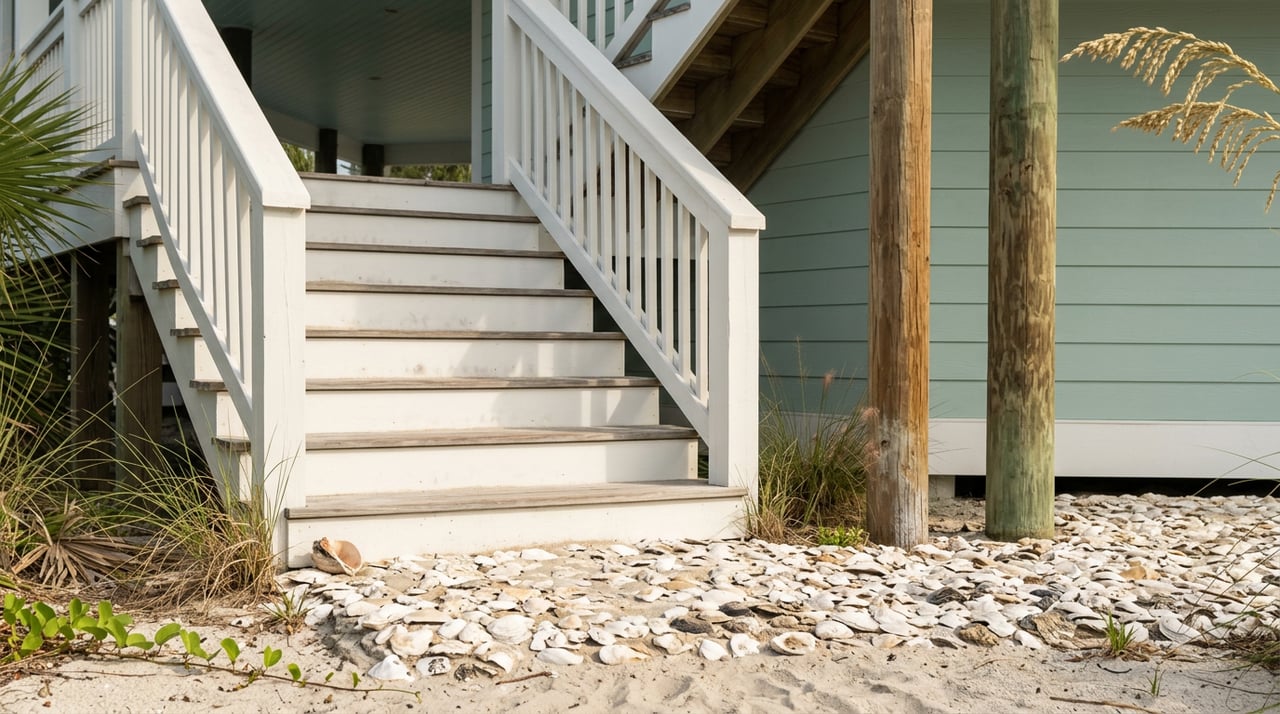
Many recent infill projects have been elevated to meet flood requirements. That is not surprising on a barrier island where VE and AE flood zones cover the community and oceanfront VE elevations are roughly 15 to 23 feet, while middle and marsh AE elevations are roughly 13 to 15 feet.
As a result, elevated living floors, visible structural support, and flood-aware planning are now common parts of the island’s architectural story. In practical terms, this can affect everything from stairs and entry sequence to parking, storage, and overall massing.
What New Construction Is Expected To Do
If you are considering building or buying a newer home, it helps to understand the town’s design direction. Draft guidance says the primary façade should face the street or beach, and new construction should align with neighboring height and roof forms.
In the RS Zone draft, new buildings are capped at 38 feet, with additional limits on finished-floor and structural-member height. The guideline project also includes separate chapters for climate adaptations, which signals that coastal resilience is a central part of how new work is evaluated.
For buyers, this means architecture on Sullivan’s Island is shaped by more than taste alone. Site conditions, surrounding context, and town review all play a role in what gets built.
Historic Status Matters Before You Buy
One of the most important takeaways is that historic status should be verified before any purchase or planned work. The town identifies four National Register districts and three local historic districts, and it is also updating its historic resources survey.
That means district boundaries, review requirements, and property context are not details to gloss over. Depending on the property, renovation or construction may involve status verification and, when applicable, certificate of appropriateness and Design Review Board review.
For sellers, this can be an important part of positioning a property well. For buyers, it can shape renovation timelines, design flexibility, and long-term planning.
How To Read A Sullivan’s Island Home
If you want to understand a home quickly, focus on a few visible clues. Start with the foundation, porch design, roof shape, and relationship to the street.
A small raised house with simple siding, a broad porch, and a compact footprint may point to the island’s cottage tradition. A larger frame residence with formal massing, broad porches, and a grouped setting may reflect military-era planning. A newer elevated home may show how modern owners are balancing design goals with flood and compatibility requirements.
That is what makes Sullivan’s Island so interesting. You are not just looking at architecture. You are seeing a conversation between history, landscape, regulation, and the way people want to live on the coast today.
If you are exploring Sullivan’s Island homes and want guidance on how architecture, historic context, and property positioning can affect value and decision-making, The Tipple Team is here to help with a personalized consultation.
FAQs
What architectural styles are most common on Sullivan’s Island?
- The most recognizable homes are simple historic cottages and vernacular frame houses, along with military-era residences and newer elevated infill homes.
What makes a Sullivan’s Island cottage distinctive?
- Common features include raised piers, weatherboard siding, simple roof shapes, broad porches, screened porches, French doors, transoms, and dormers.
Why are so many Sullivan’s Island homes elevated?
- Elevated construction is common because the island is in FEMA-mapped VE and AE flood zones, so flood-aware design strongly influences home form and floor height.
What does “compound” mean for Sullivan’s Island homes?
- On Sullivan’s Island, “compound” usually refers to a cluster of related buildings or an estate-scale grouping, rather than a separate historic architectural style.
Are new homes on Sullivan’s Island required to look historic?
- No. Town guidance says new buildings do not need to imitate a historic style, but they should be compatible with their surroundings in scale, placement, materials, form, and rhythm.
Why should you verify historic district status on Sullivan’s Island?
- The town has multiple National Register and local historic districts, and status can affect renovation, additions, and review requirements before work begins.