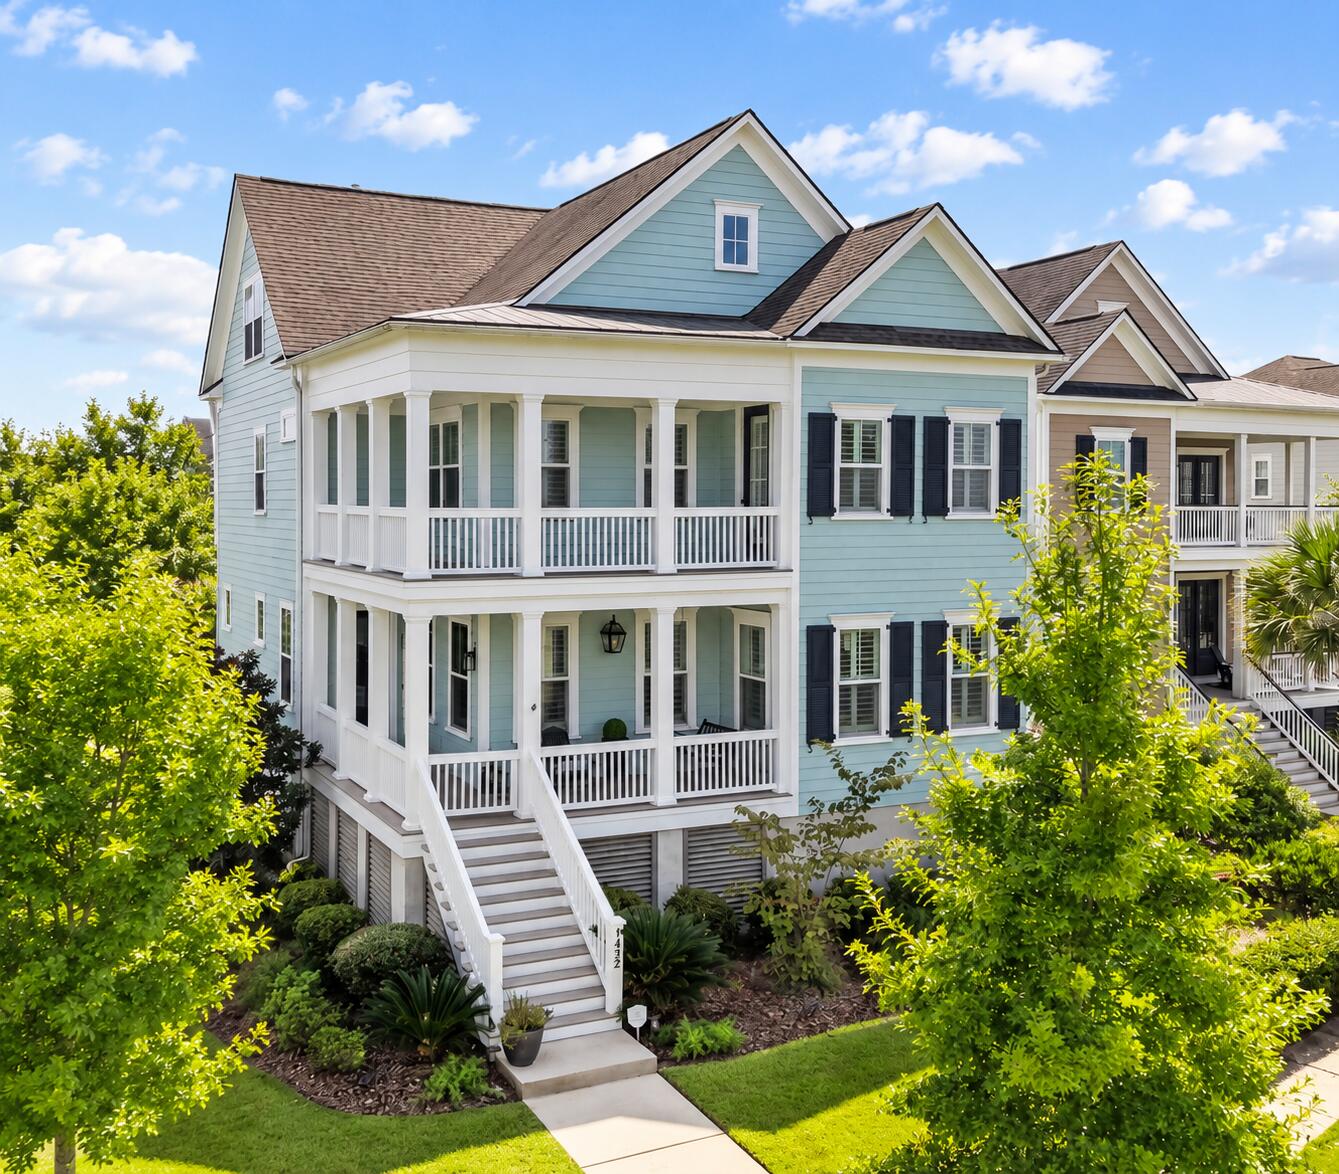
Light blue two-story house with stacked white porches, dark shutters, and a broad front staircase.
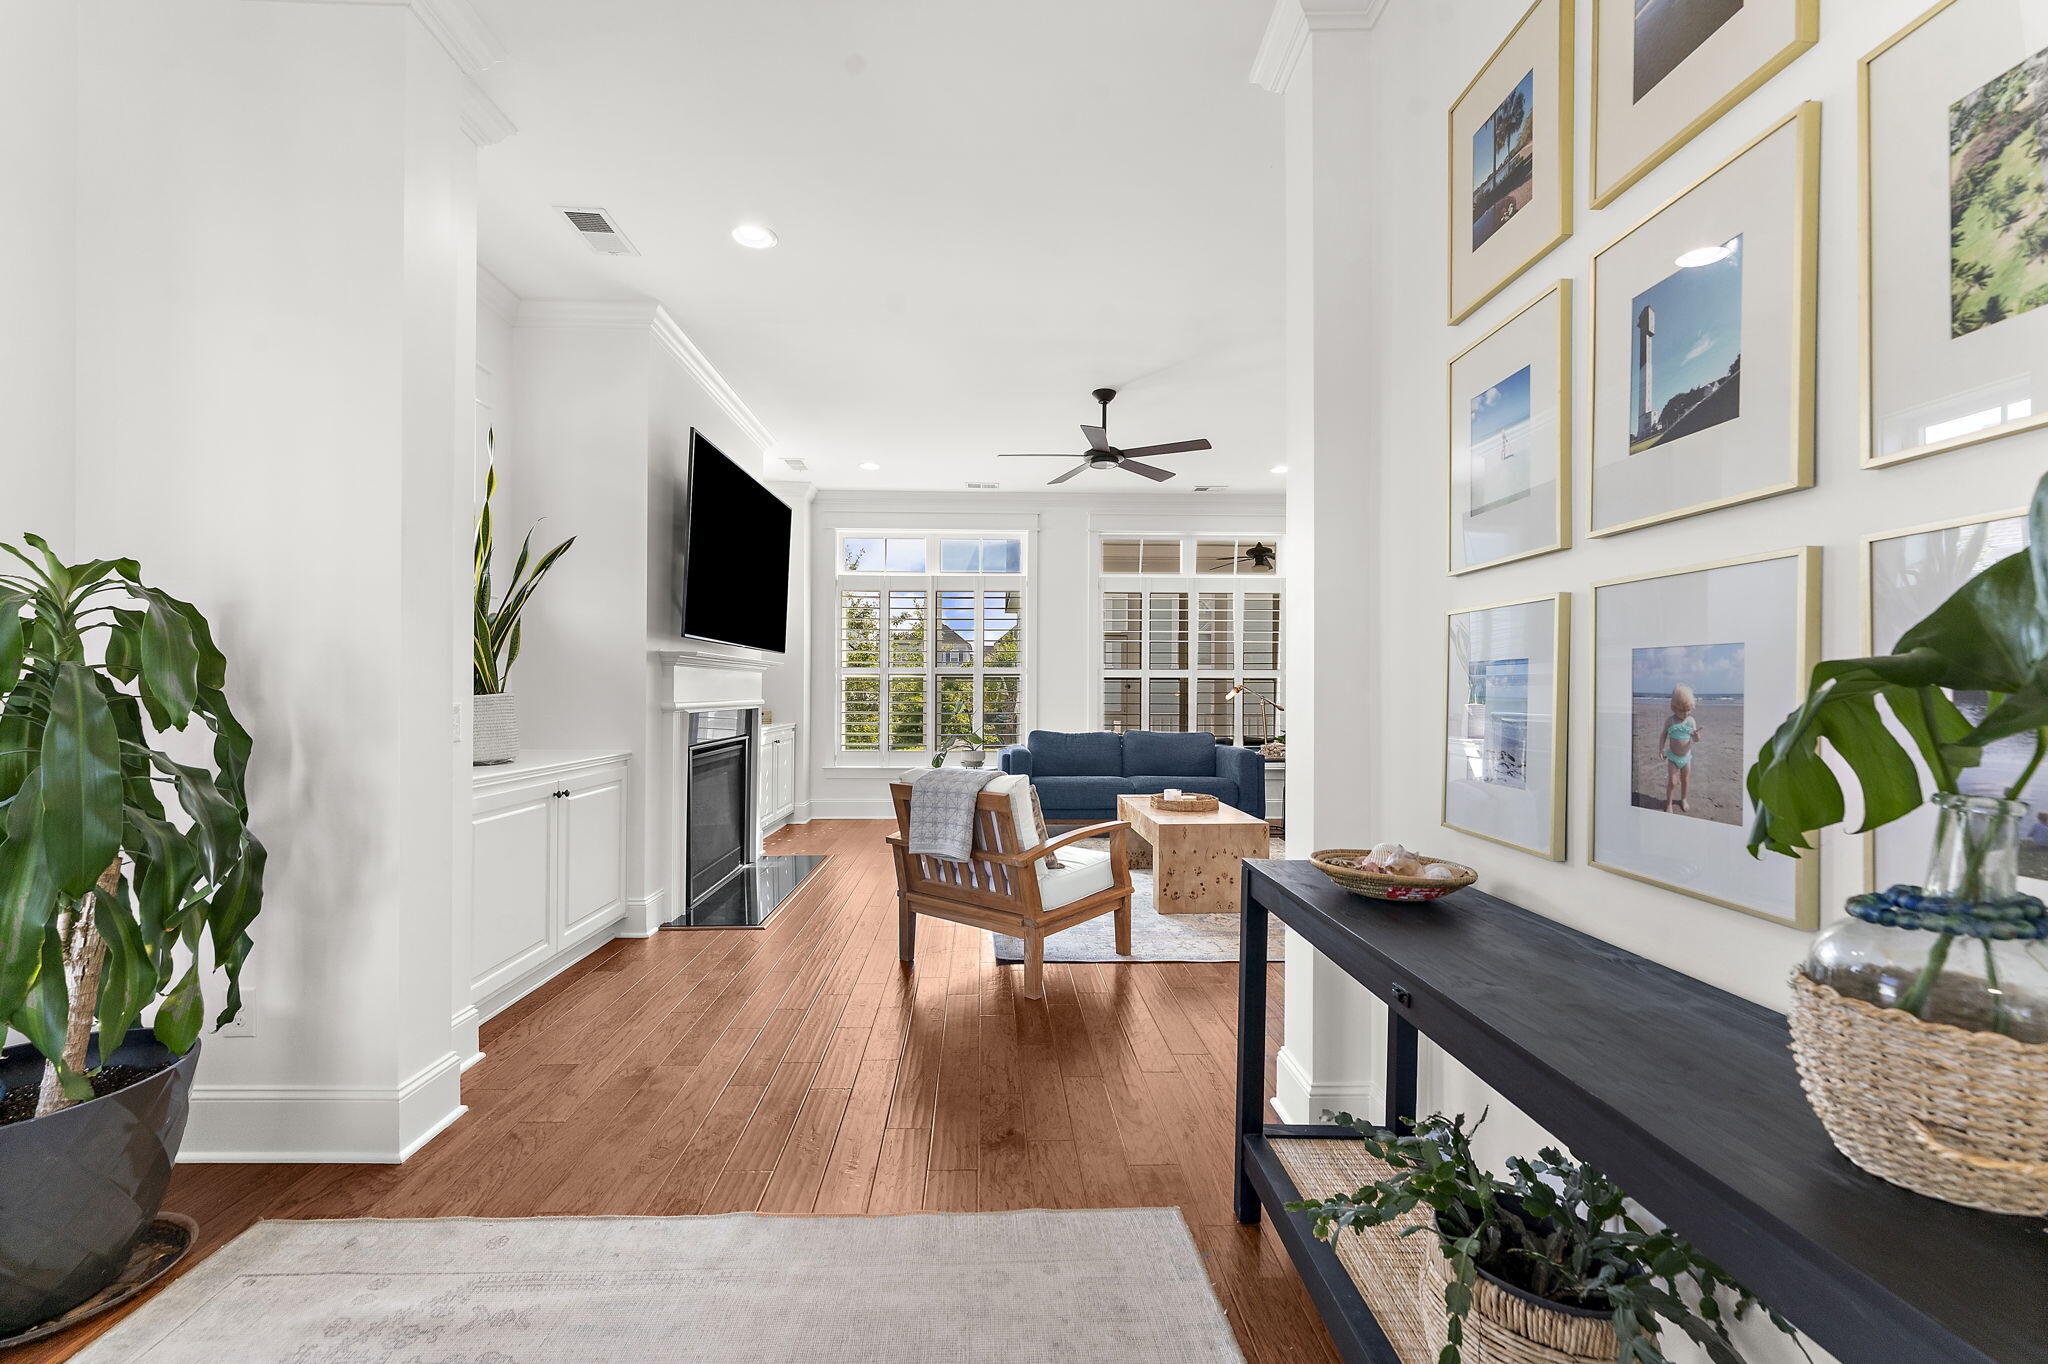
Furnished living room with a blue sofa, fireplace, hardwood floors, and framed photos on the wall.
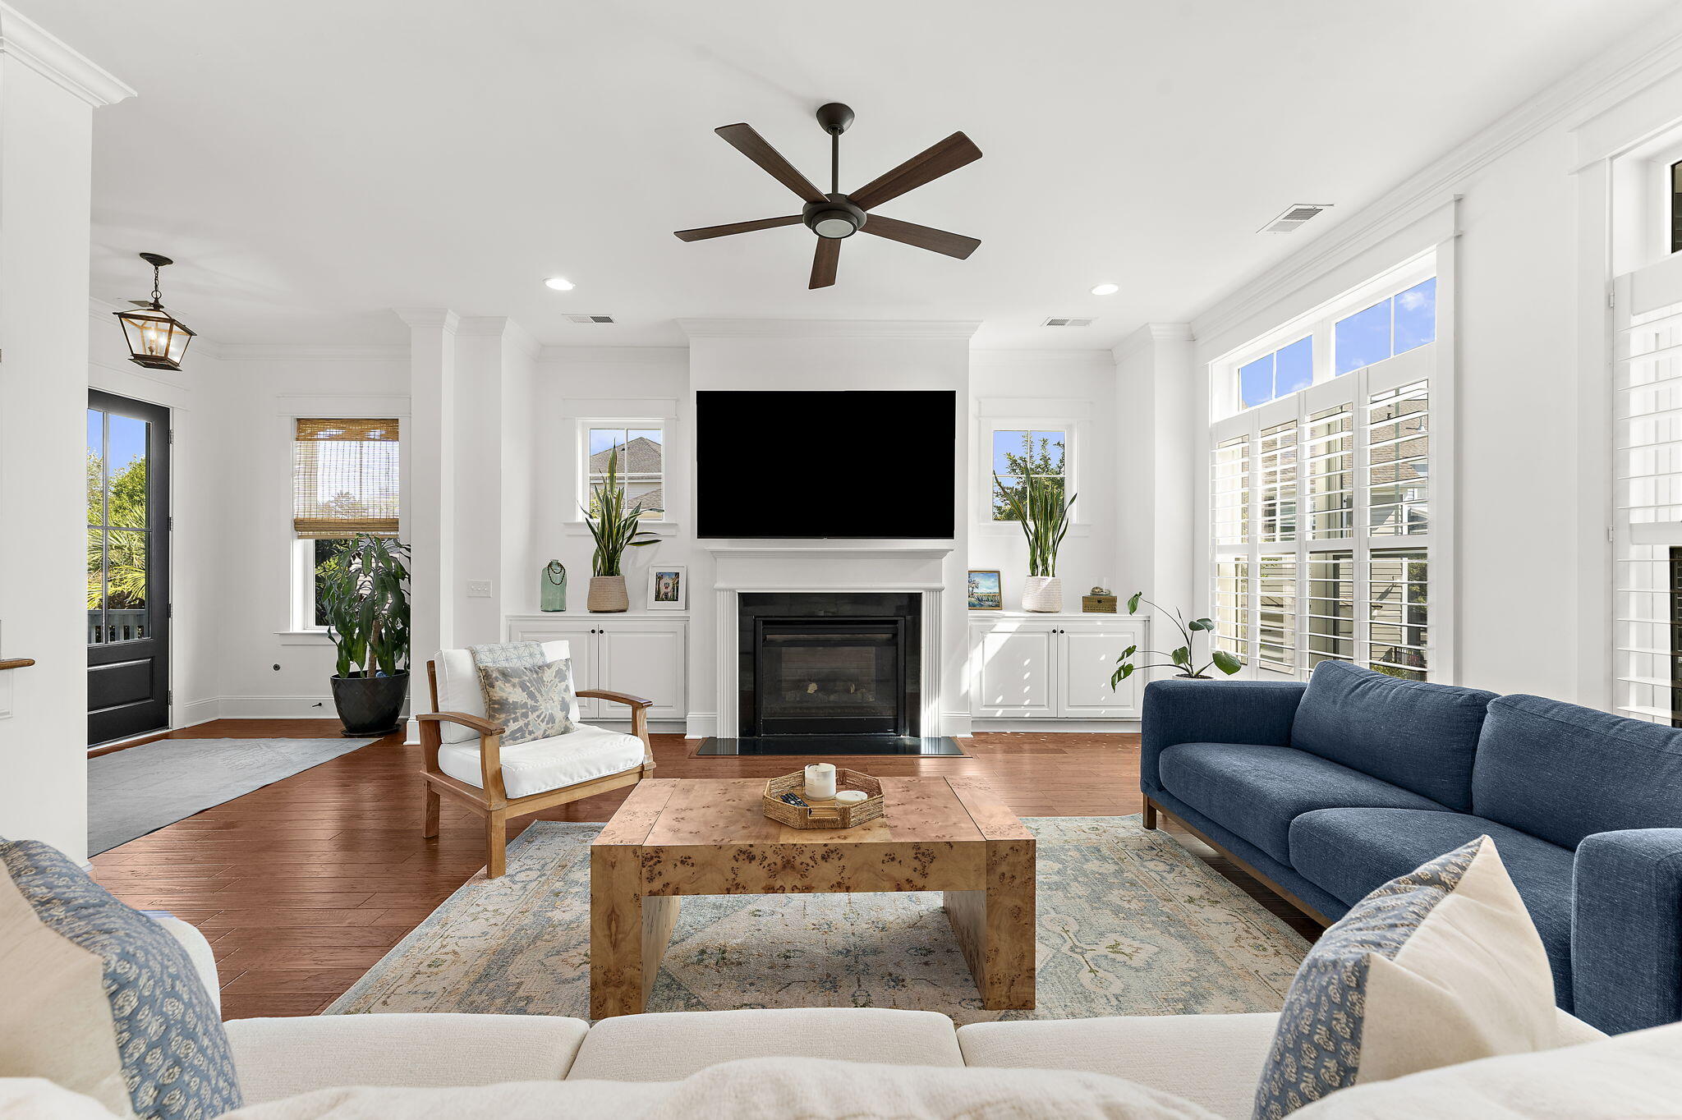
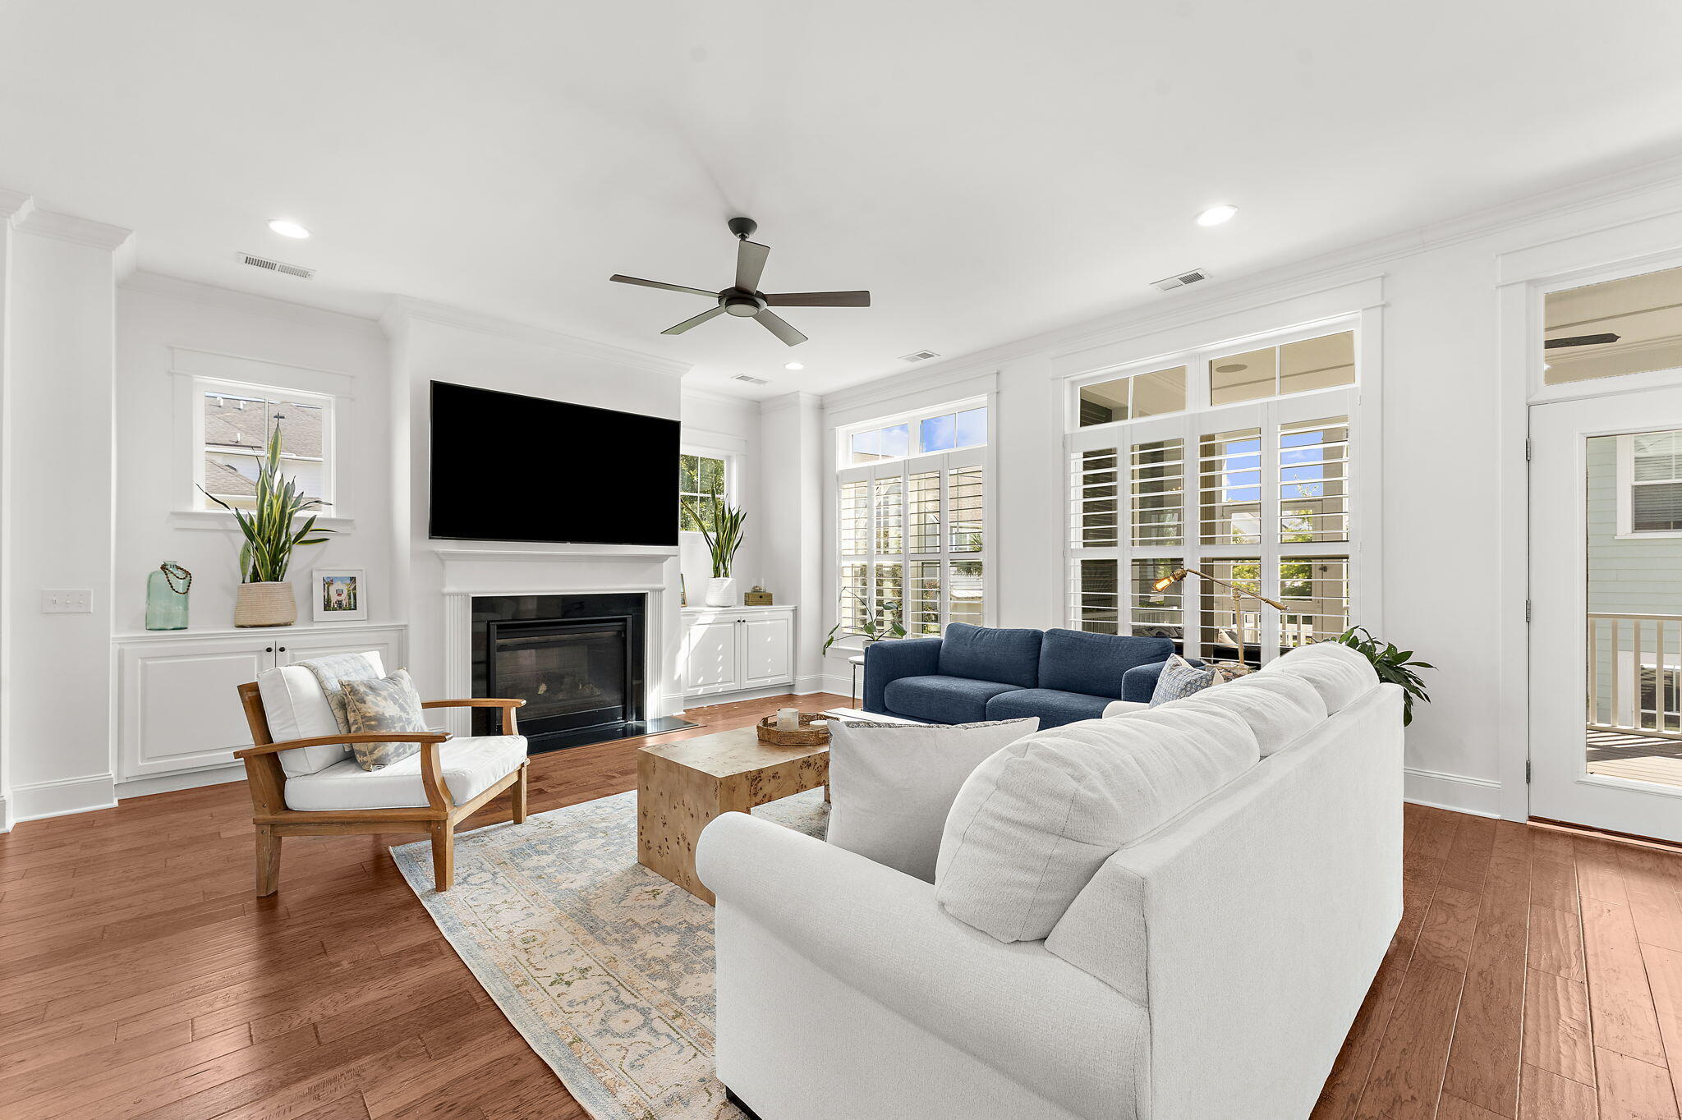
Furnished living room with a fireplace, blue sofa, wood coffee table, and tall shuttered windows.
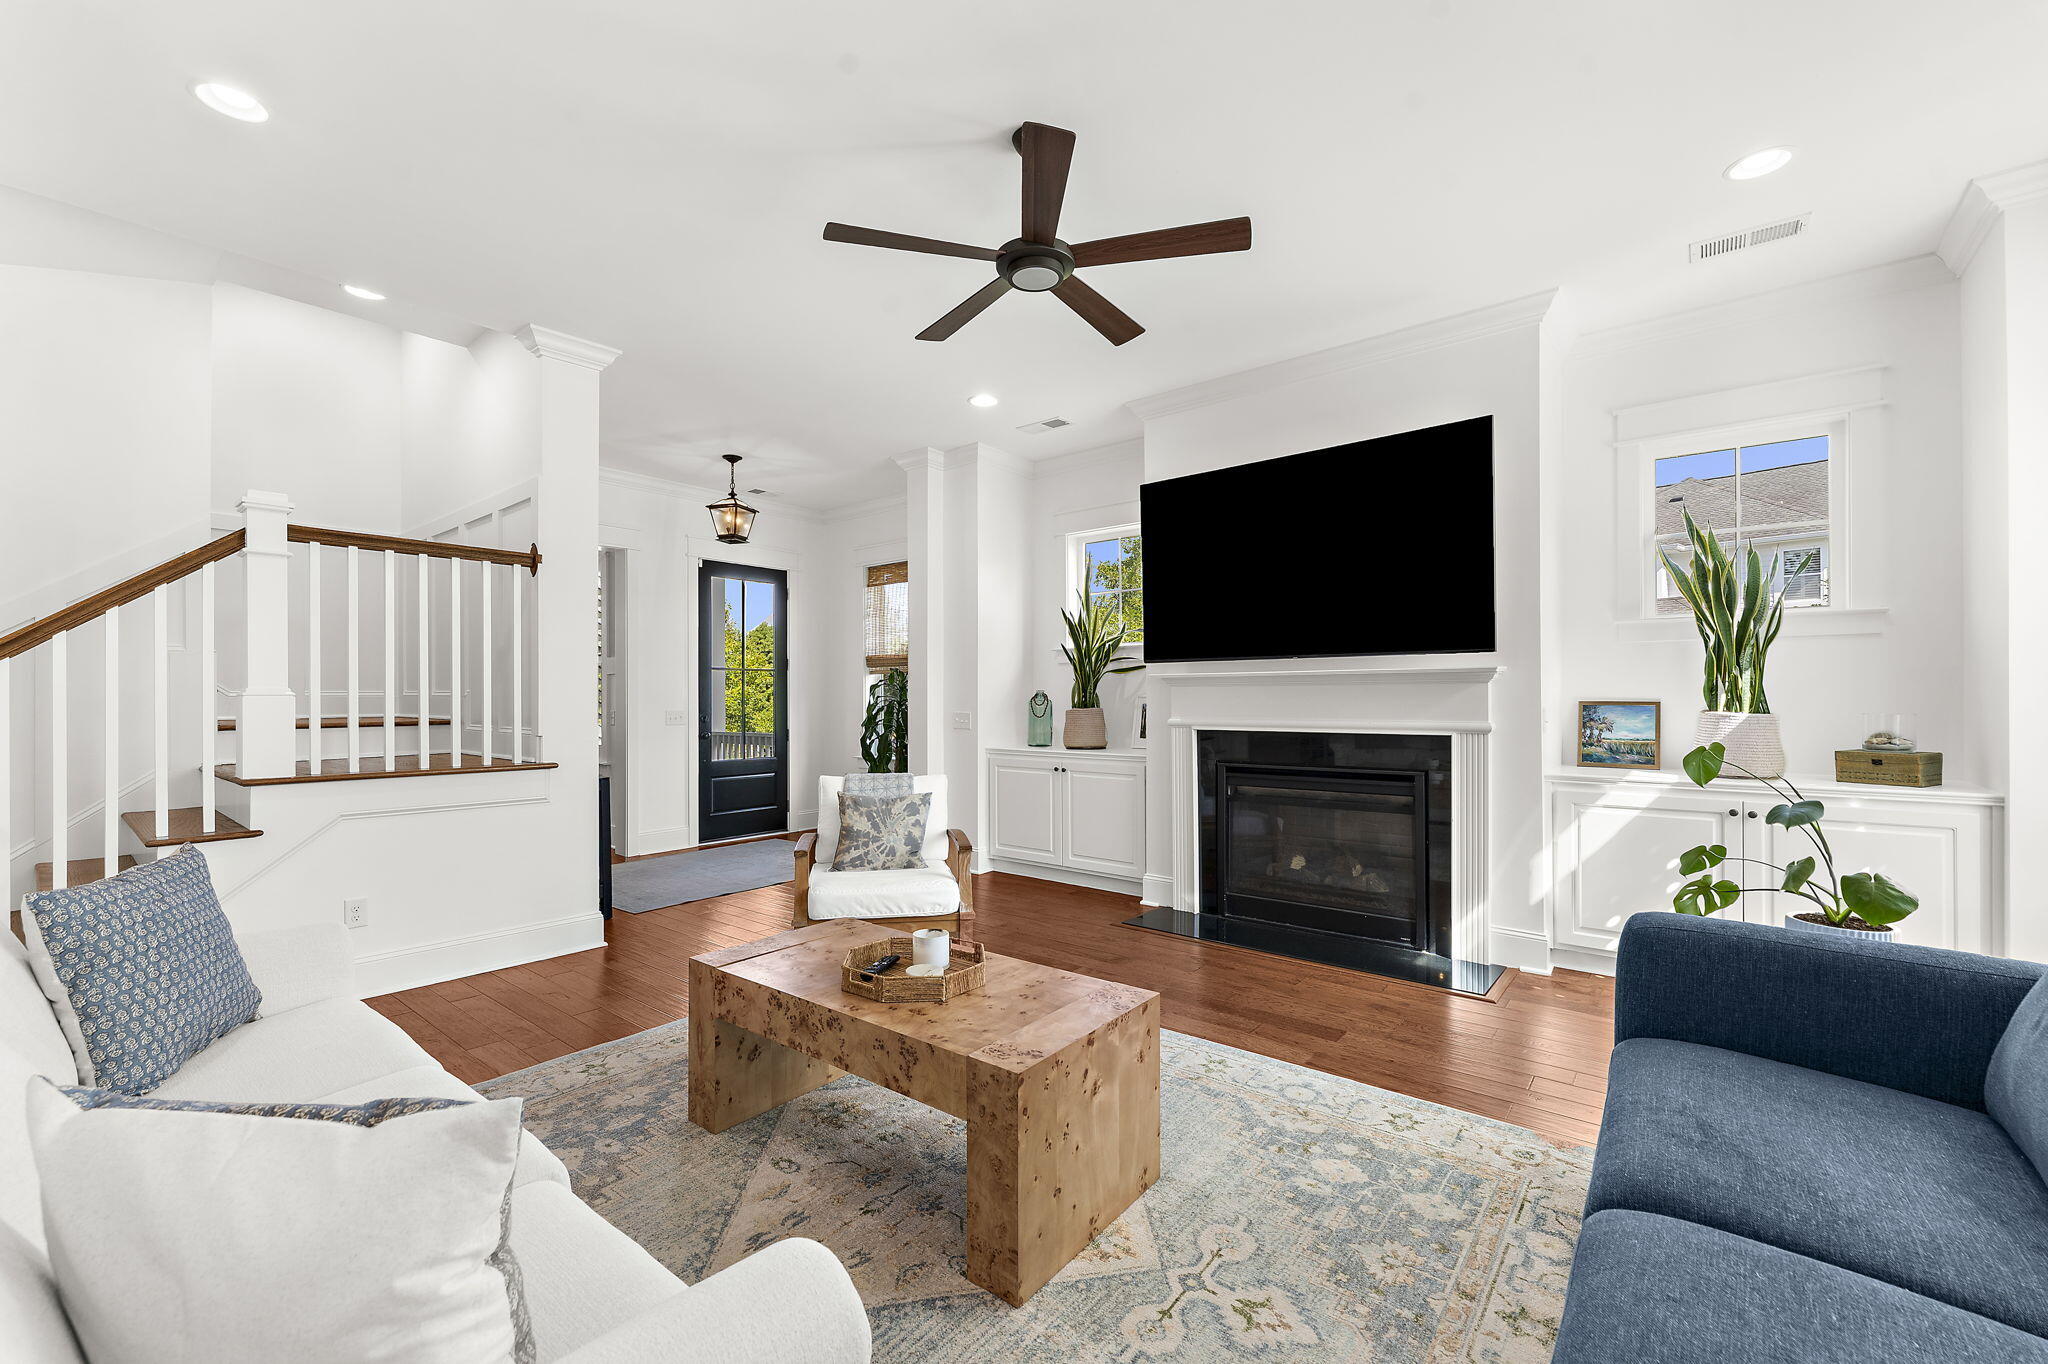
Bright living room with a black fireplace and television, staircase, wood floors, and white and blue sofas.
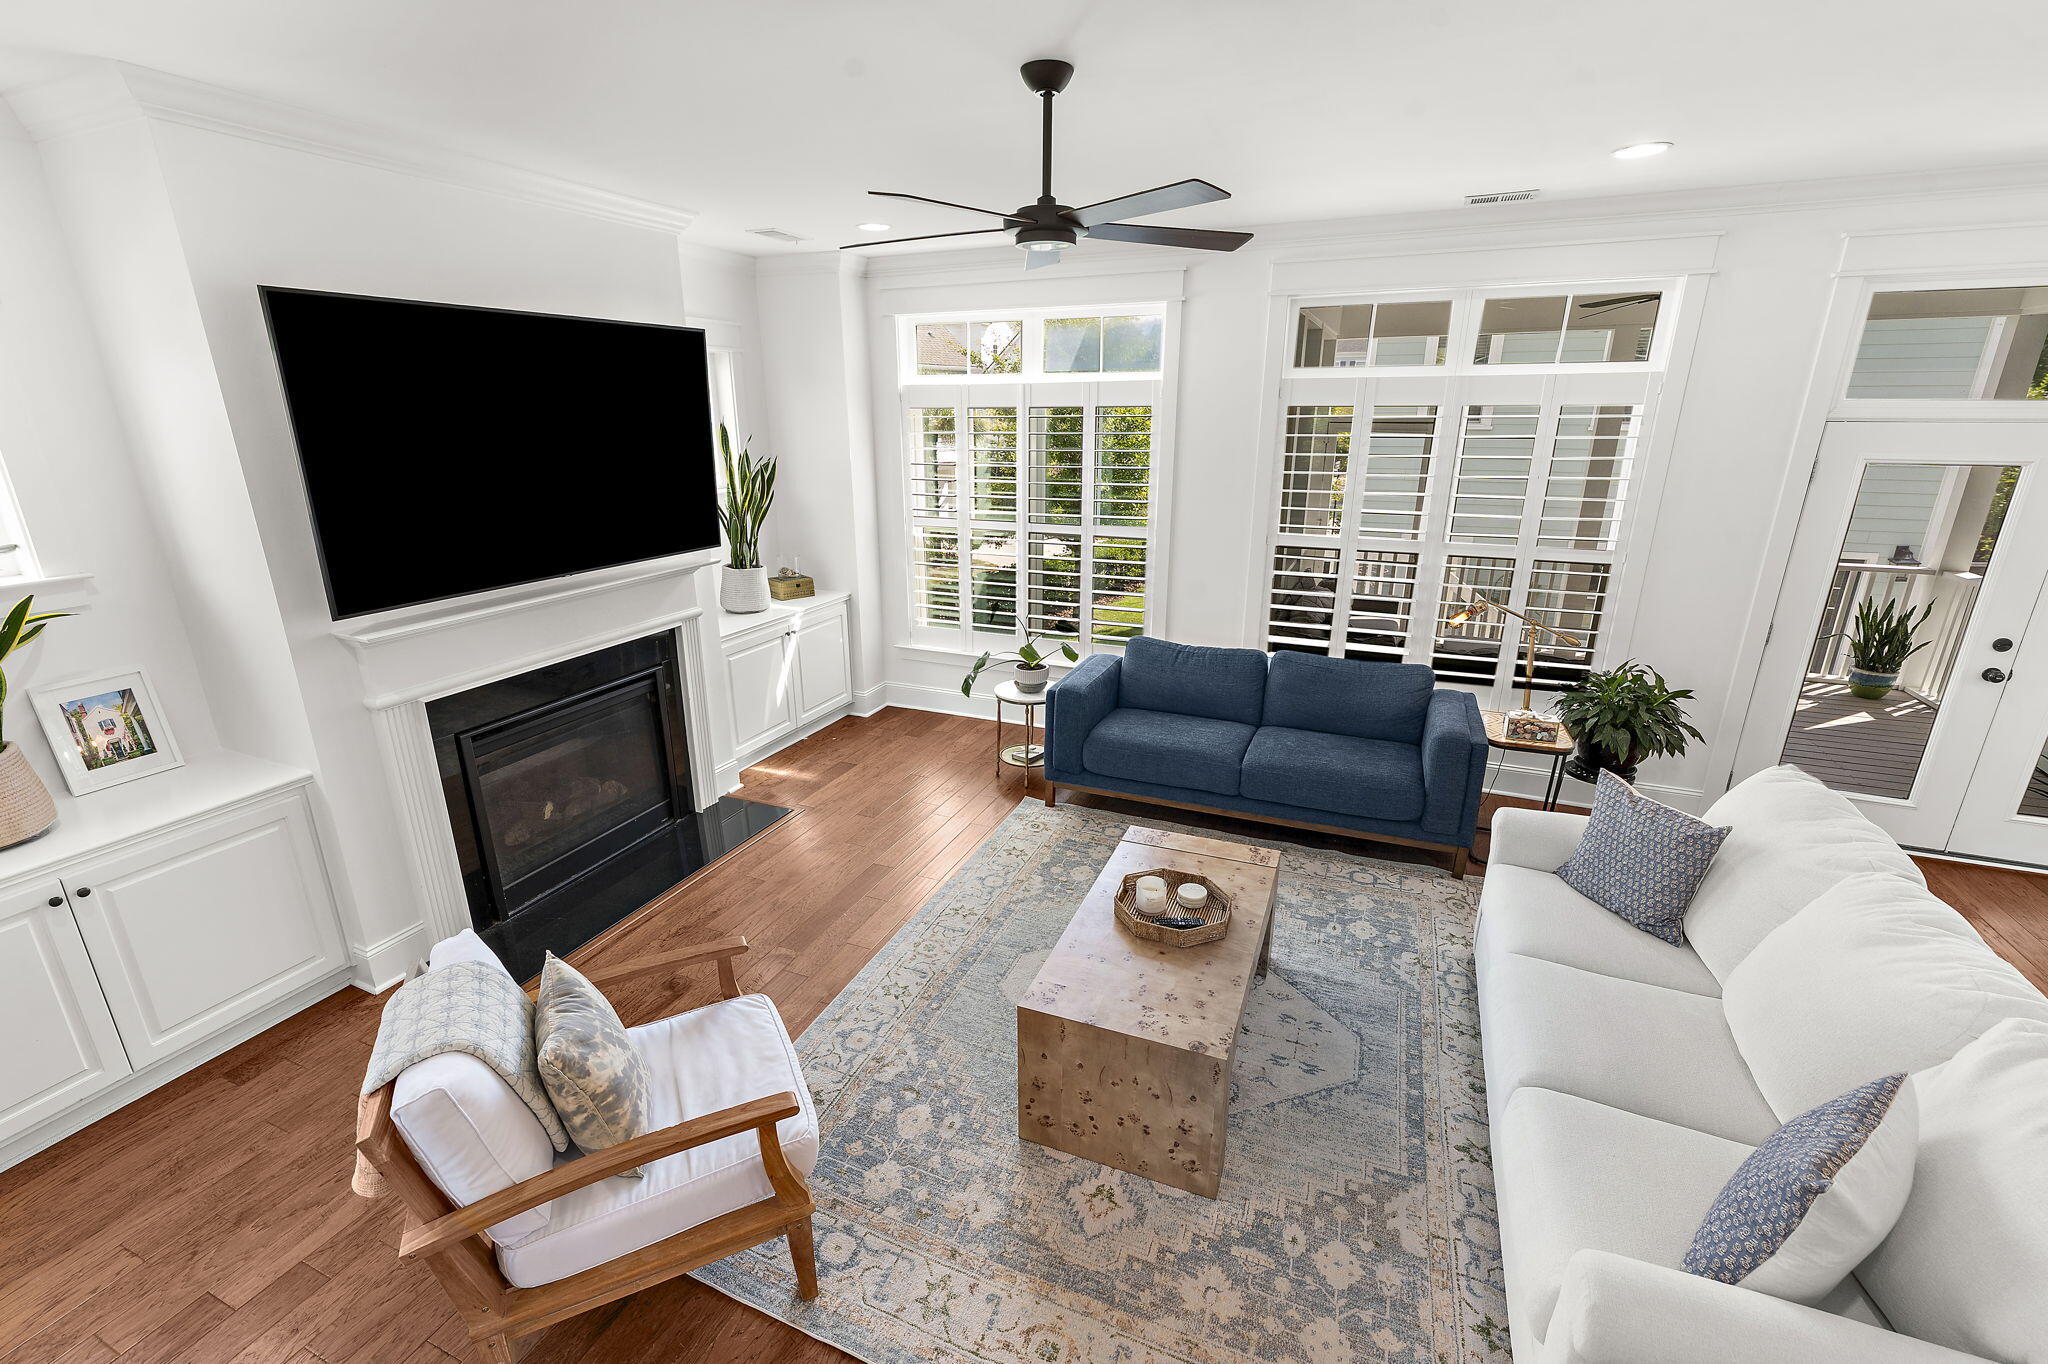
Bright living room with a fireplace, blue sofa, shuttered windows, and hardwood floors.
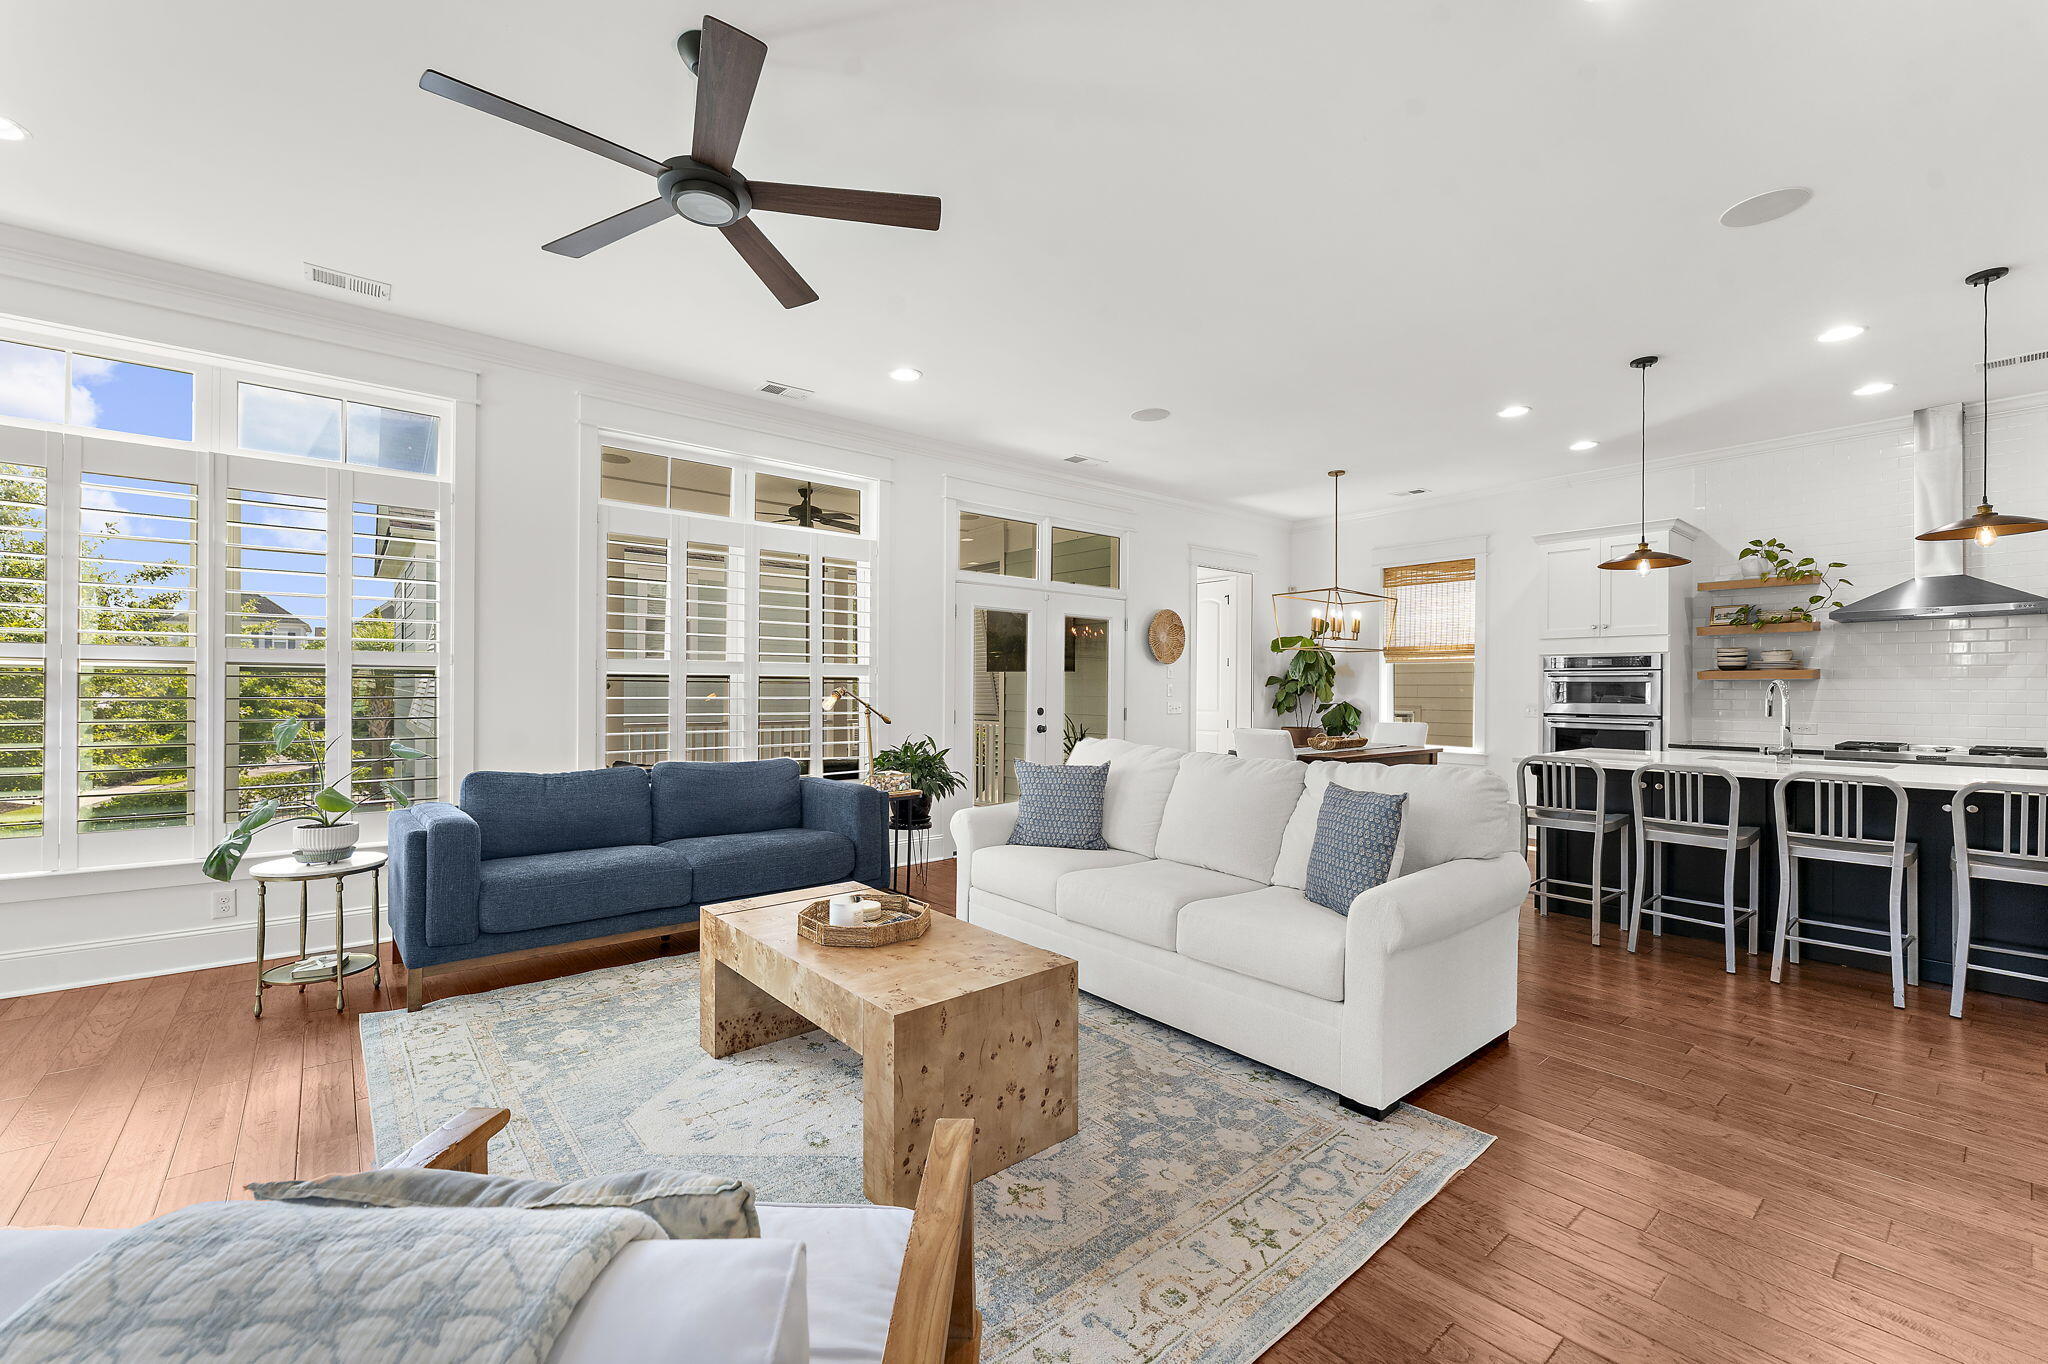
Open-plan living room and kitchen with plantation shutters, contrasting sofas, and a large island.
Staged living room with a fireplace, large television, blue sofa, and shuttered windows.
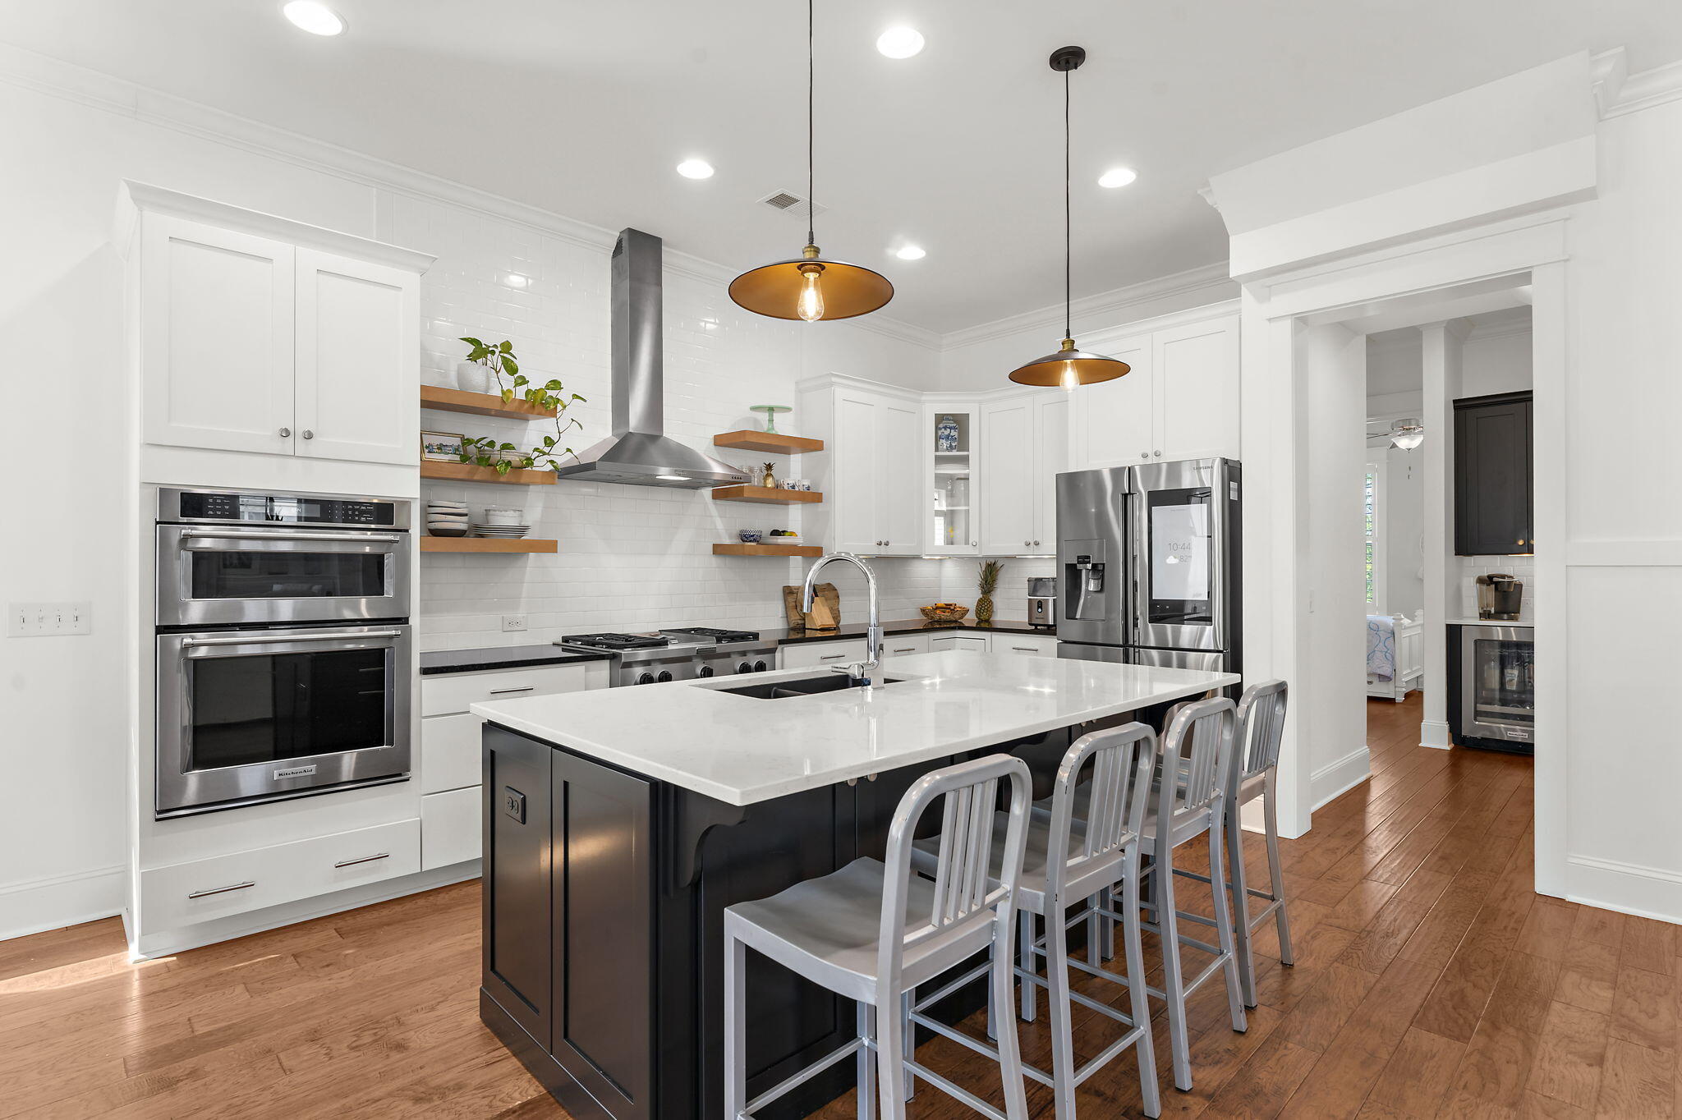
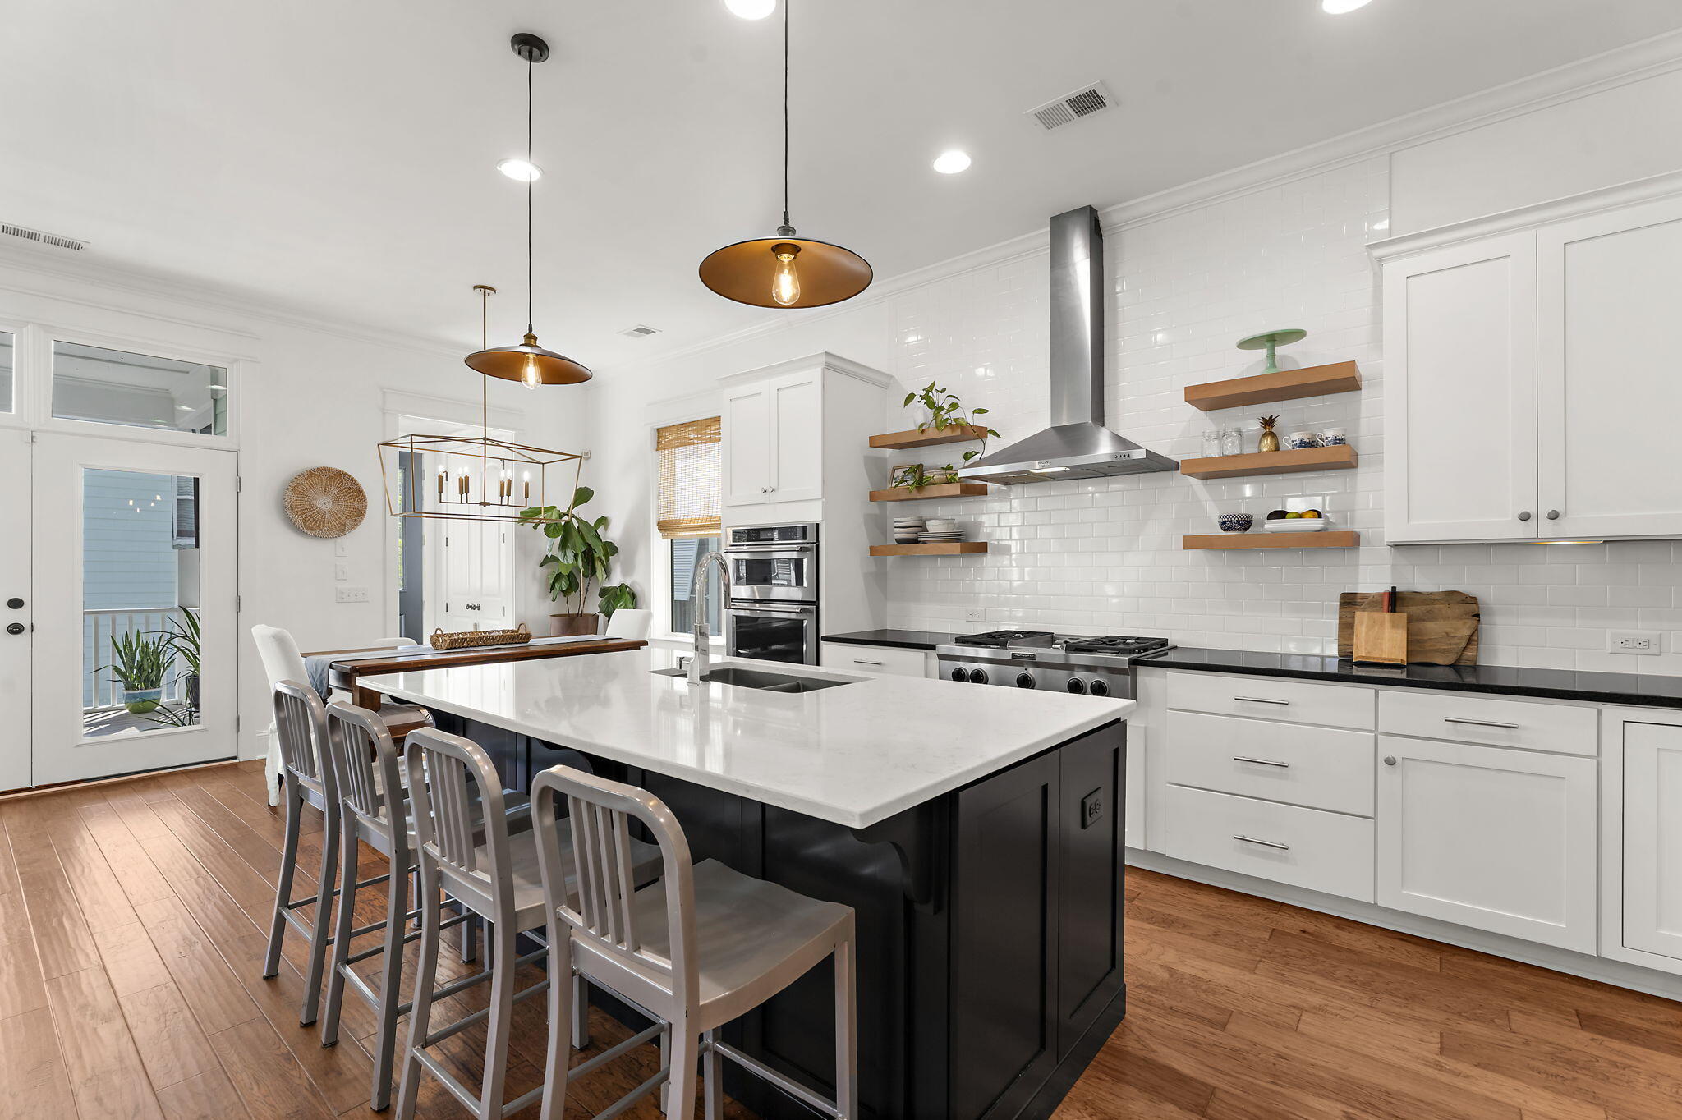
Modern kitchen with a large island, white cabinetry, stainless steel appliances, and hardwood floors.
Bright kitchen with a black island, white countertop, open wood shelves, and stainless steel range.
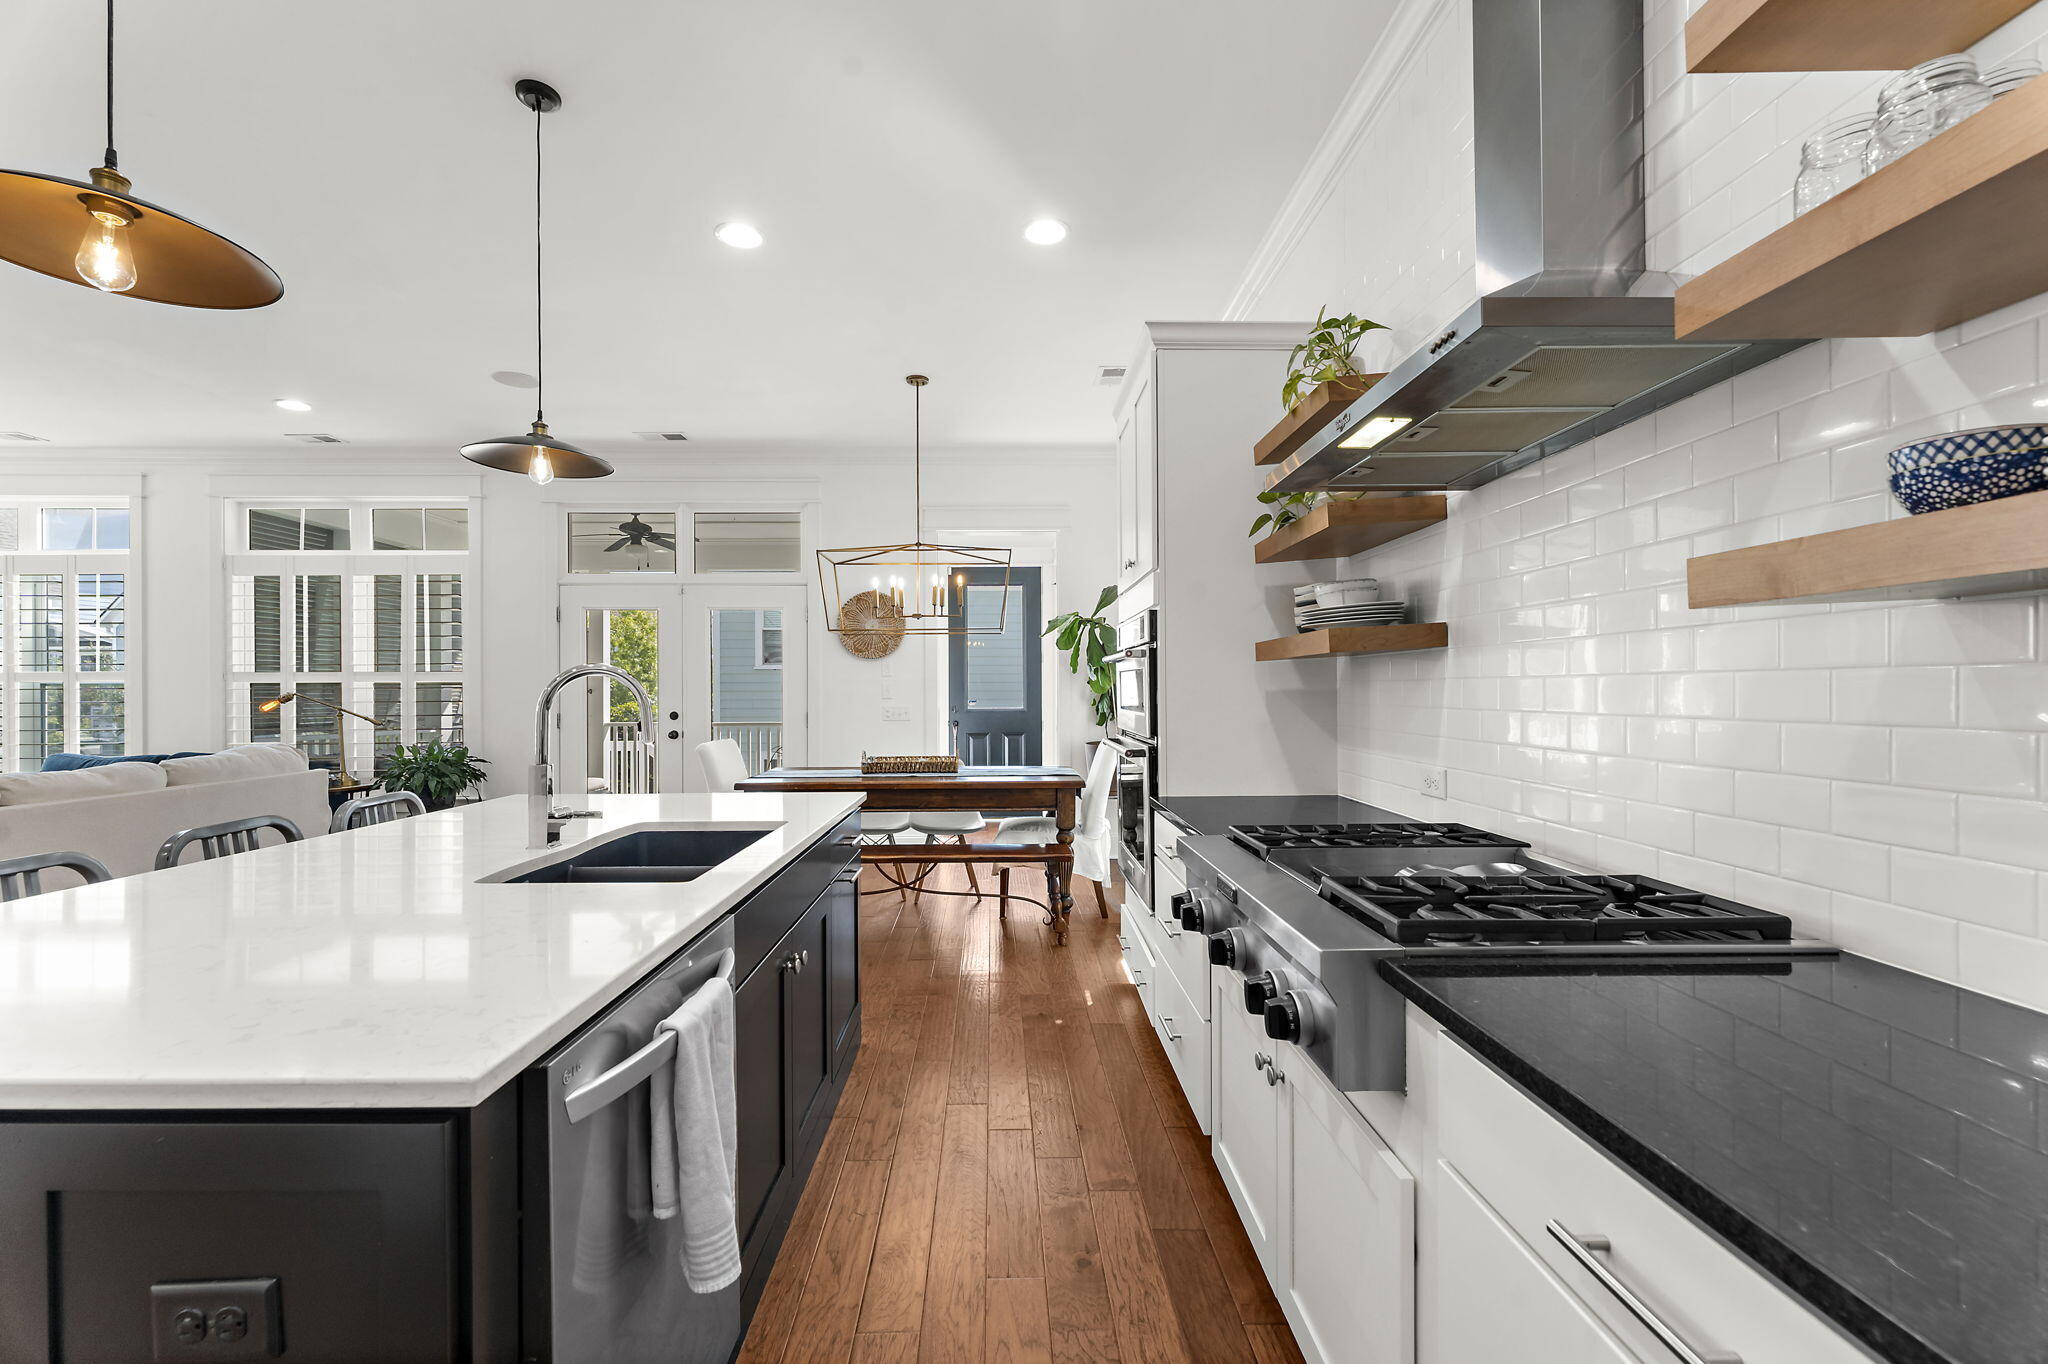
Open-plan kitchen with white island, stainless steel range, and floating wood shelves beside the dining area.
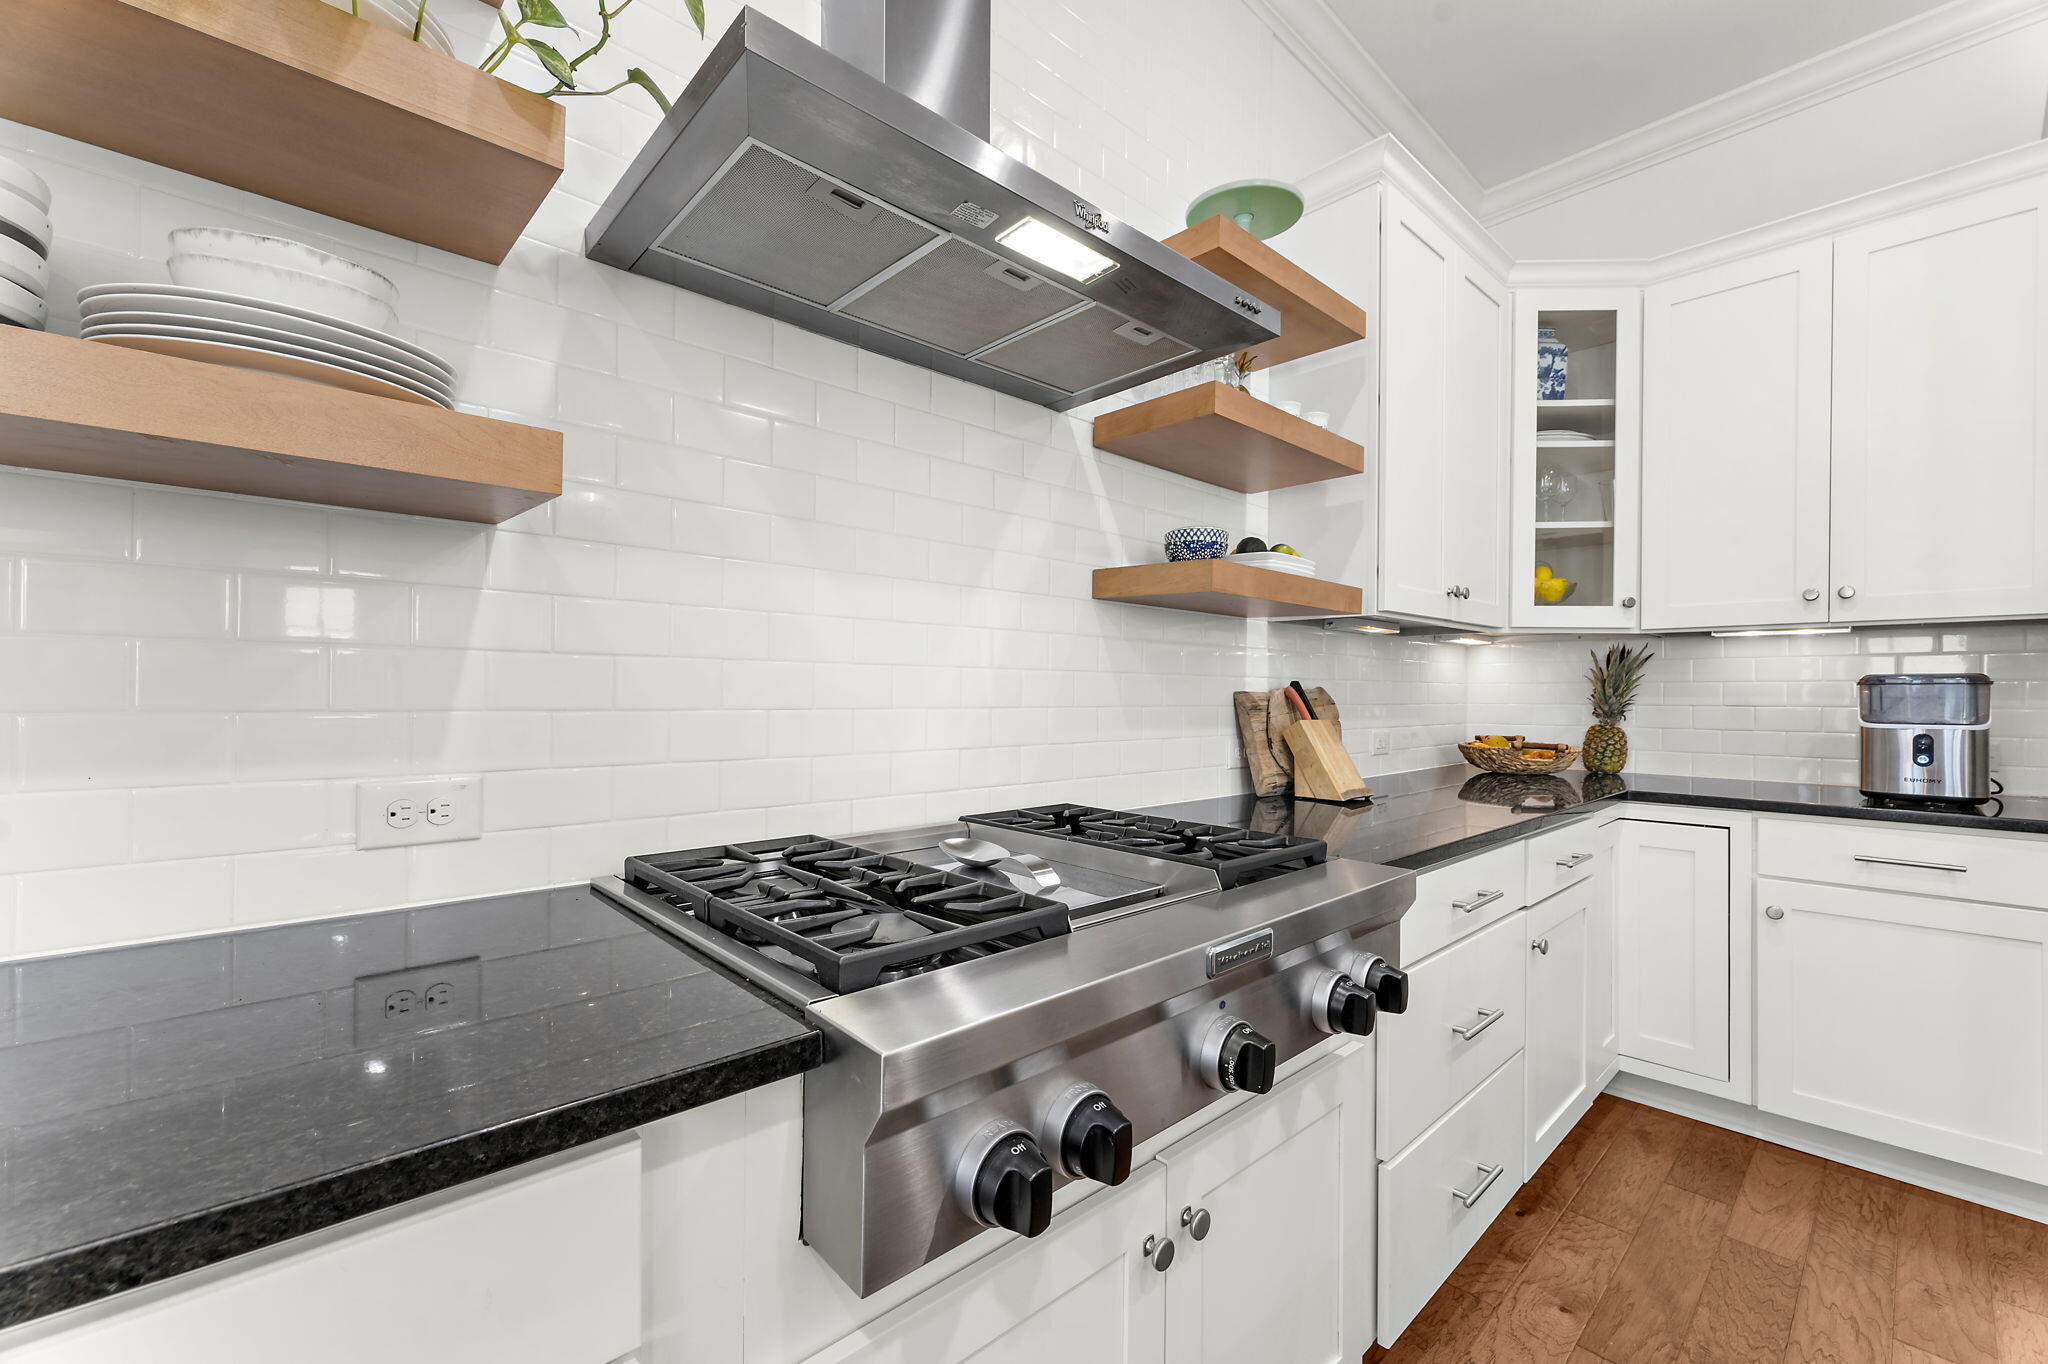
White kitchen with a stainless gas range, dark countertops, subway tile, and wood floating shelves.
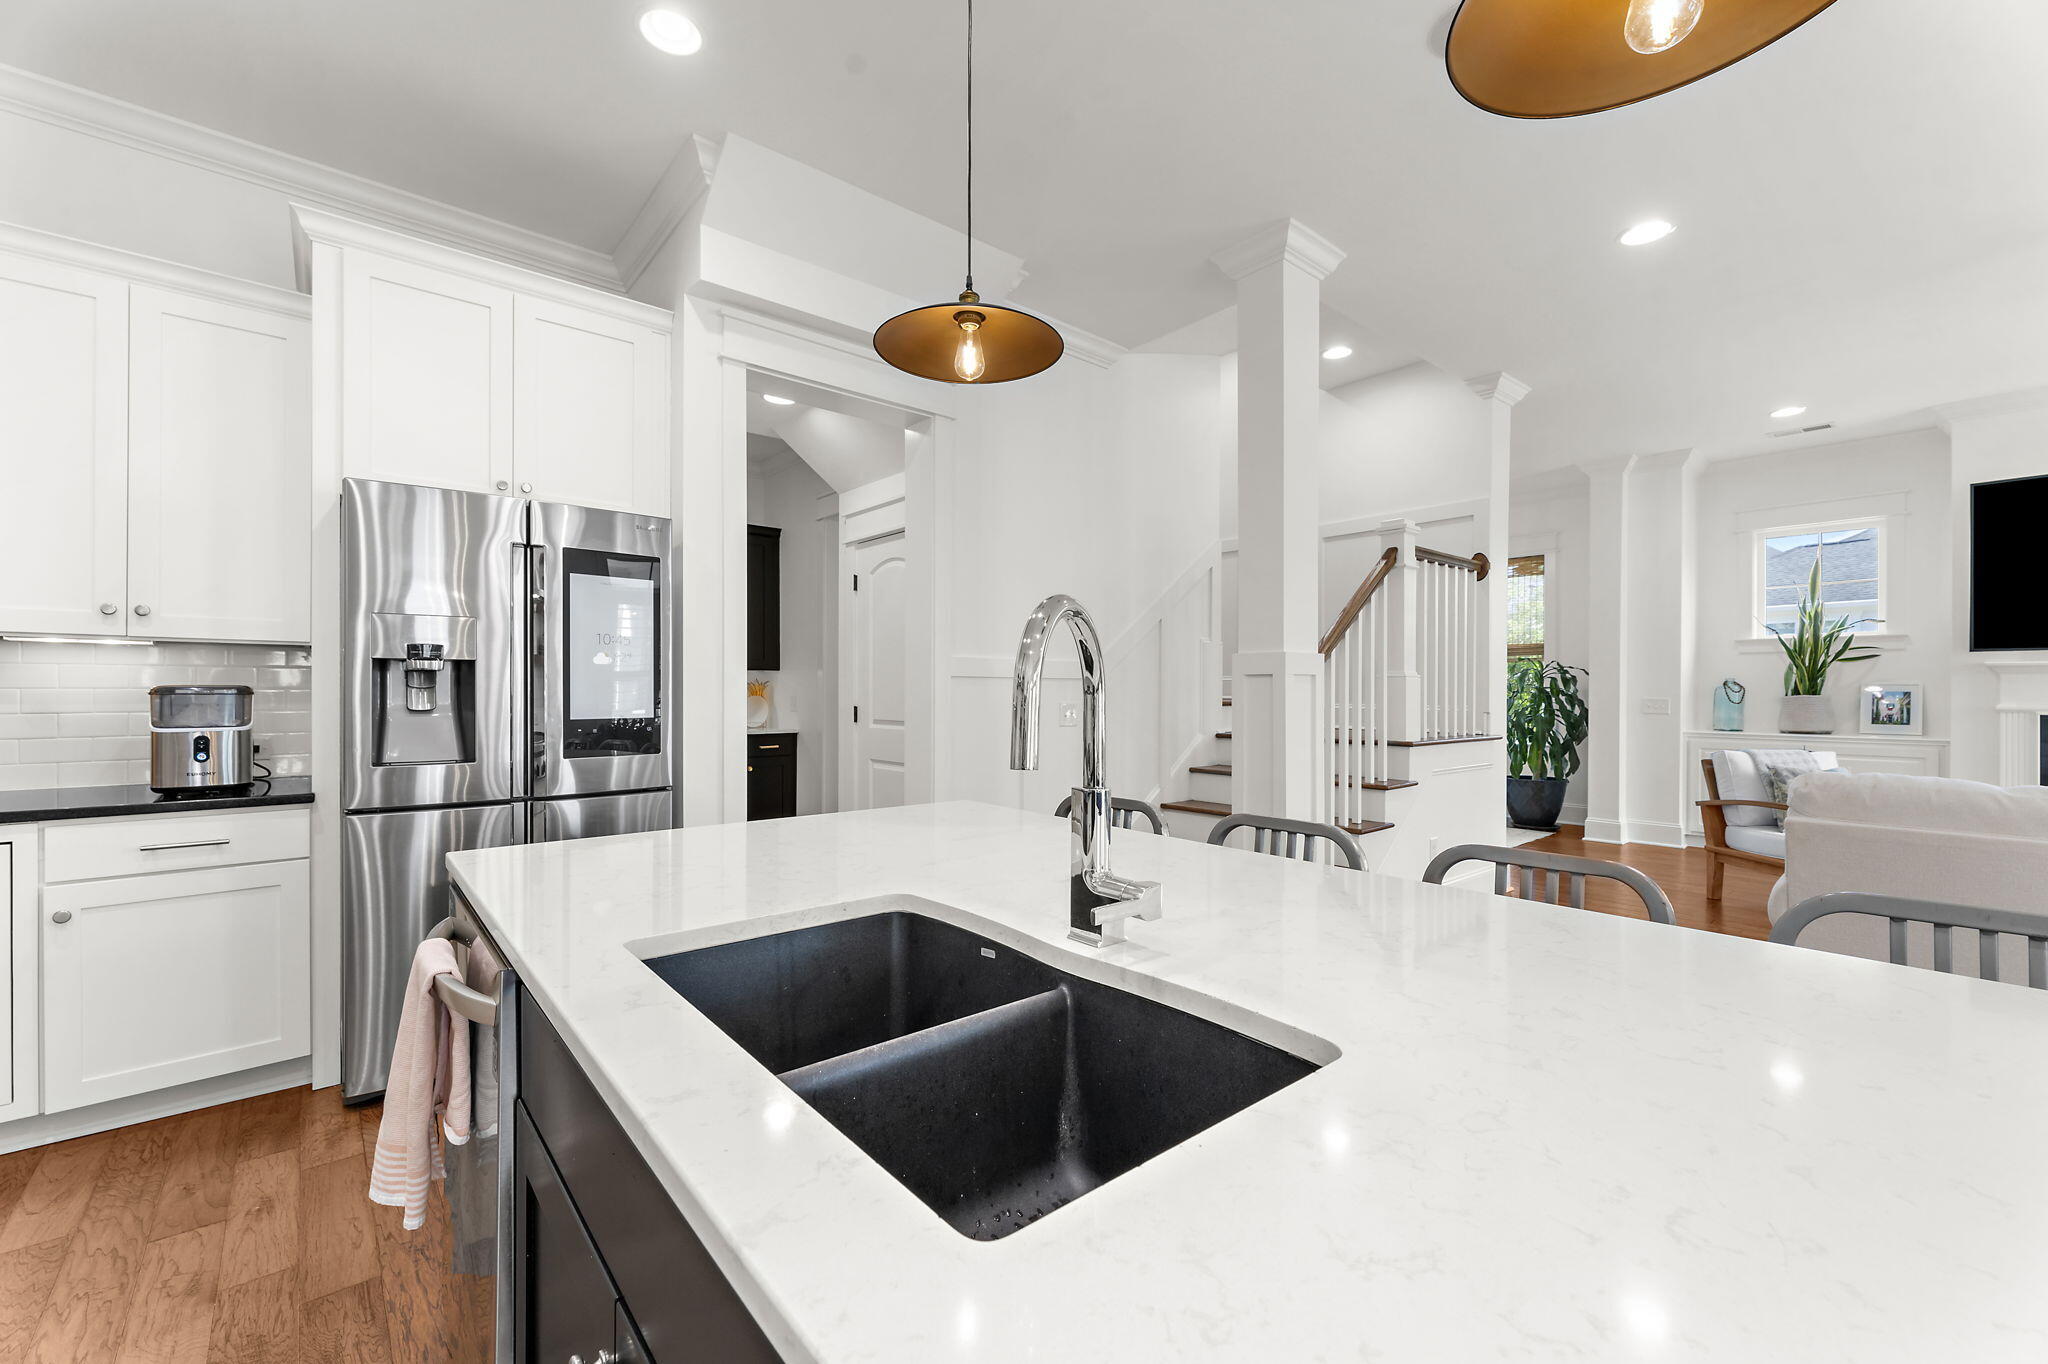
Open-plan kitchen with a large white island, black double sink, and stainless steel refrigerator.
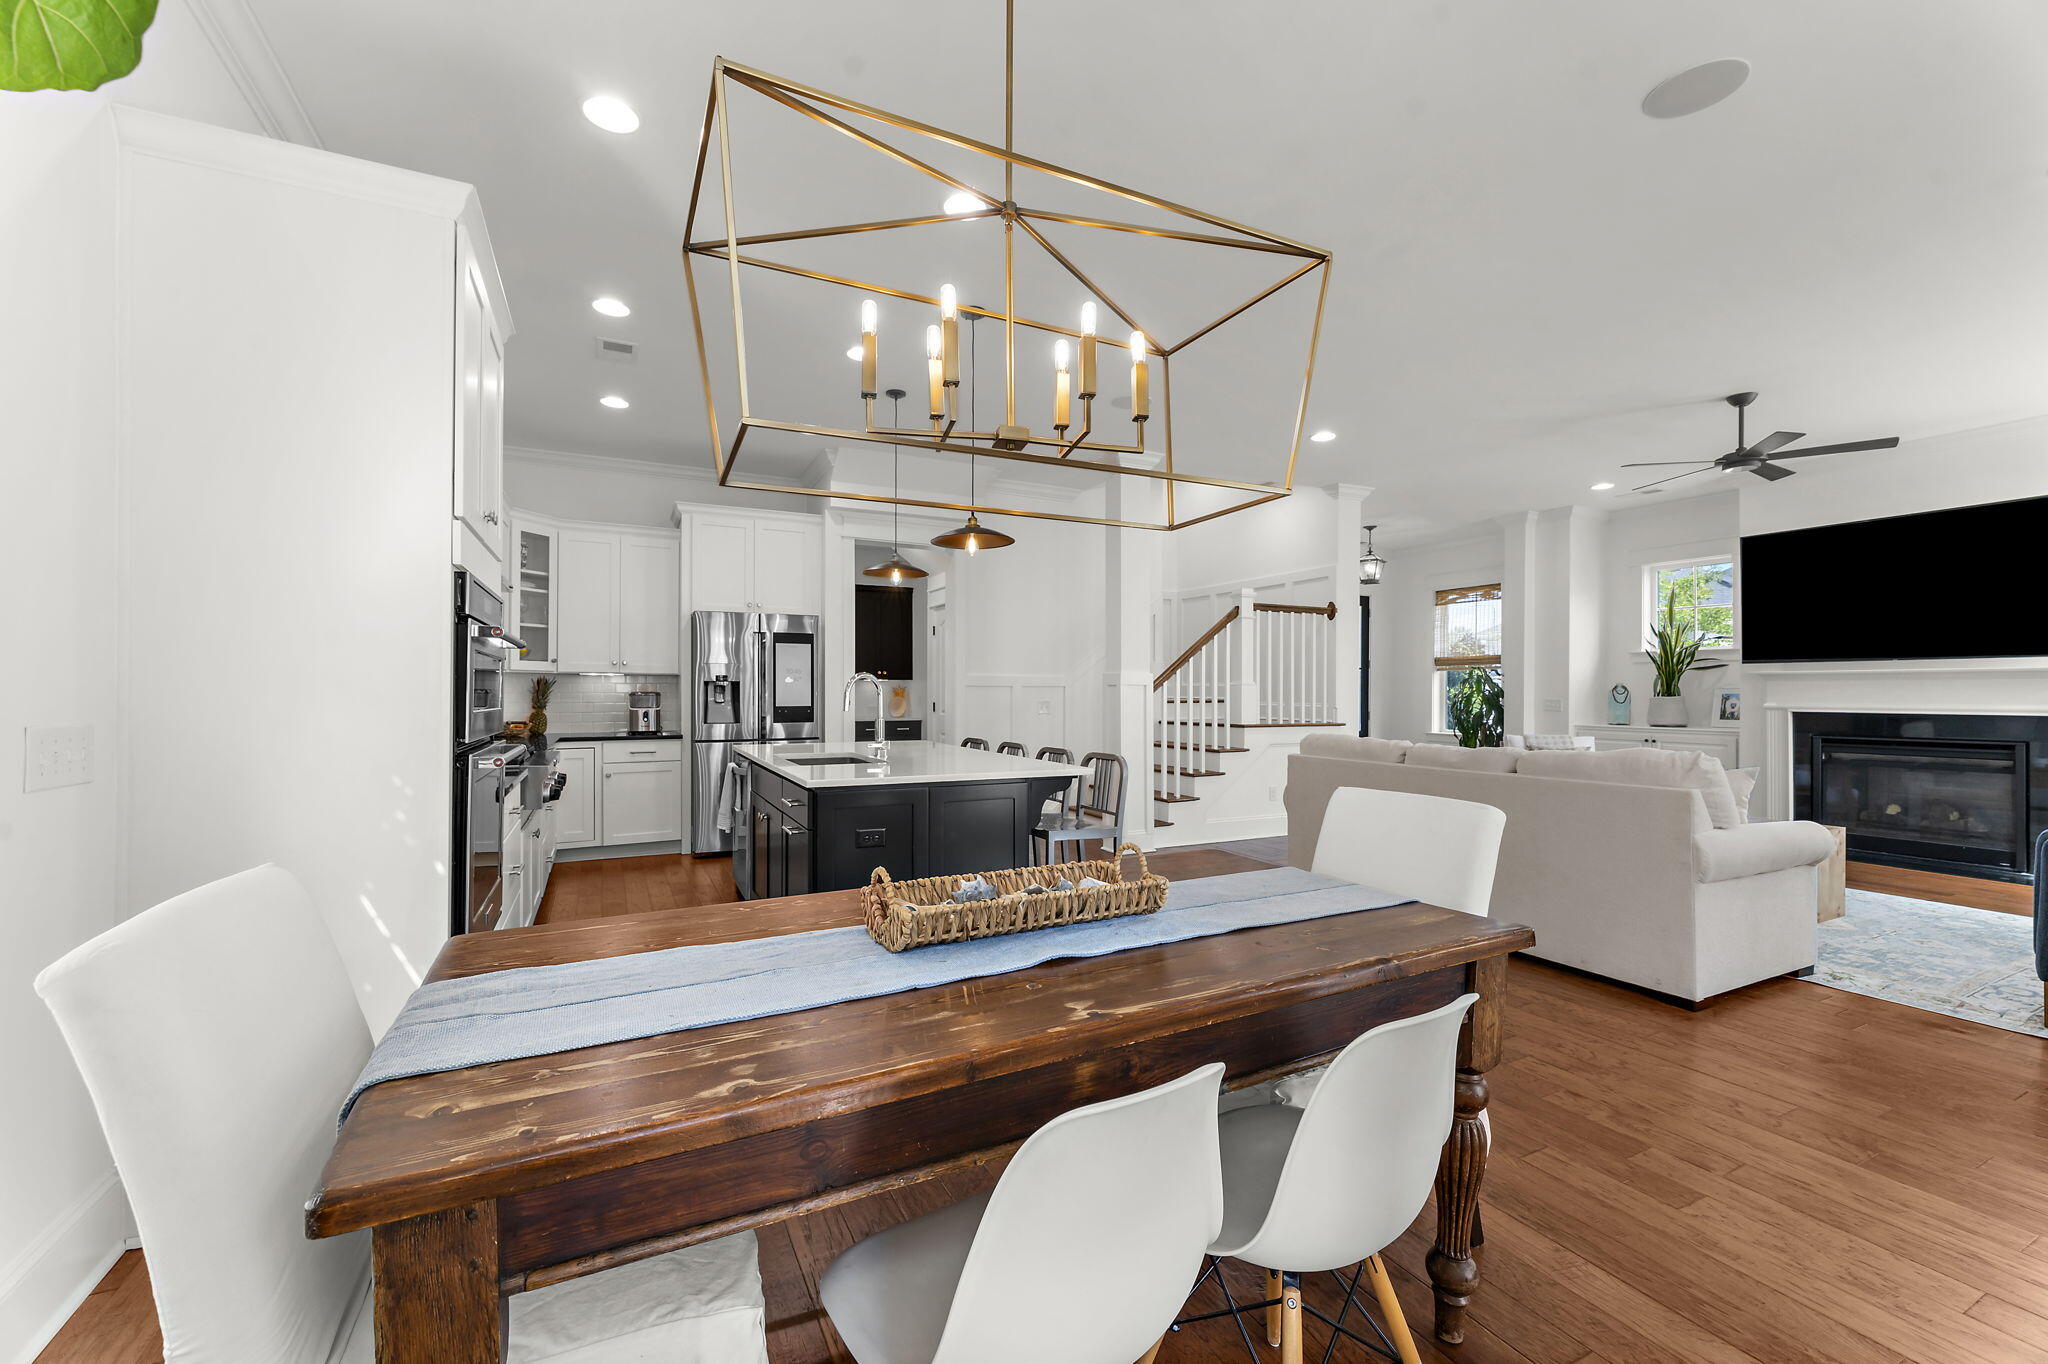
Open-plan kitchen and living room with a rustic dining table, brass chandelier, and fireplace.
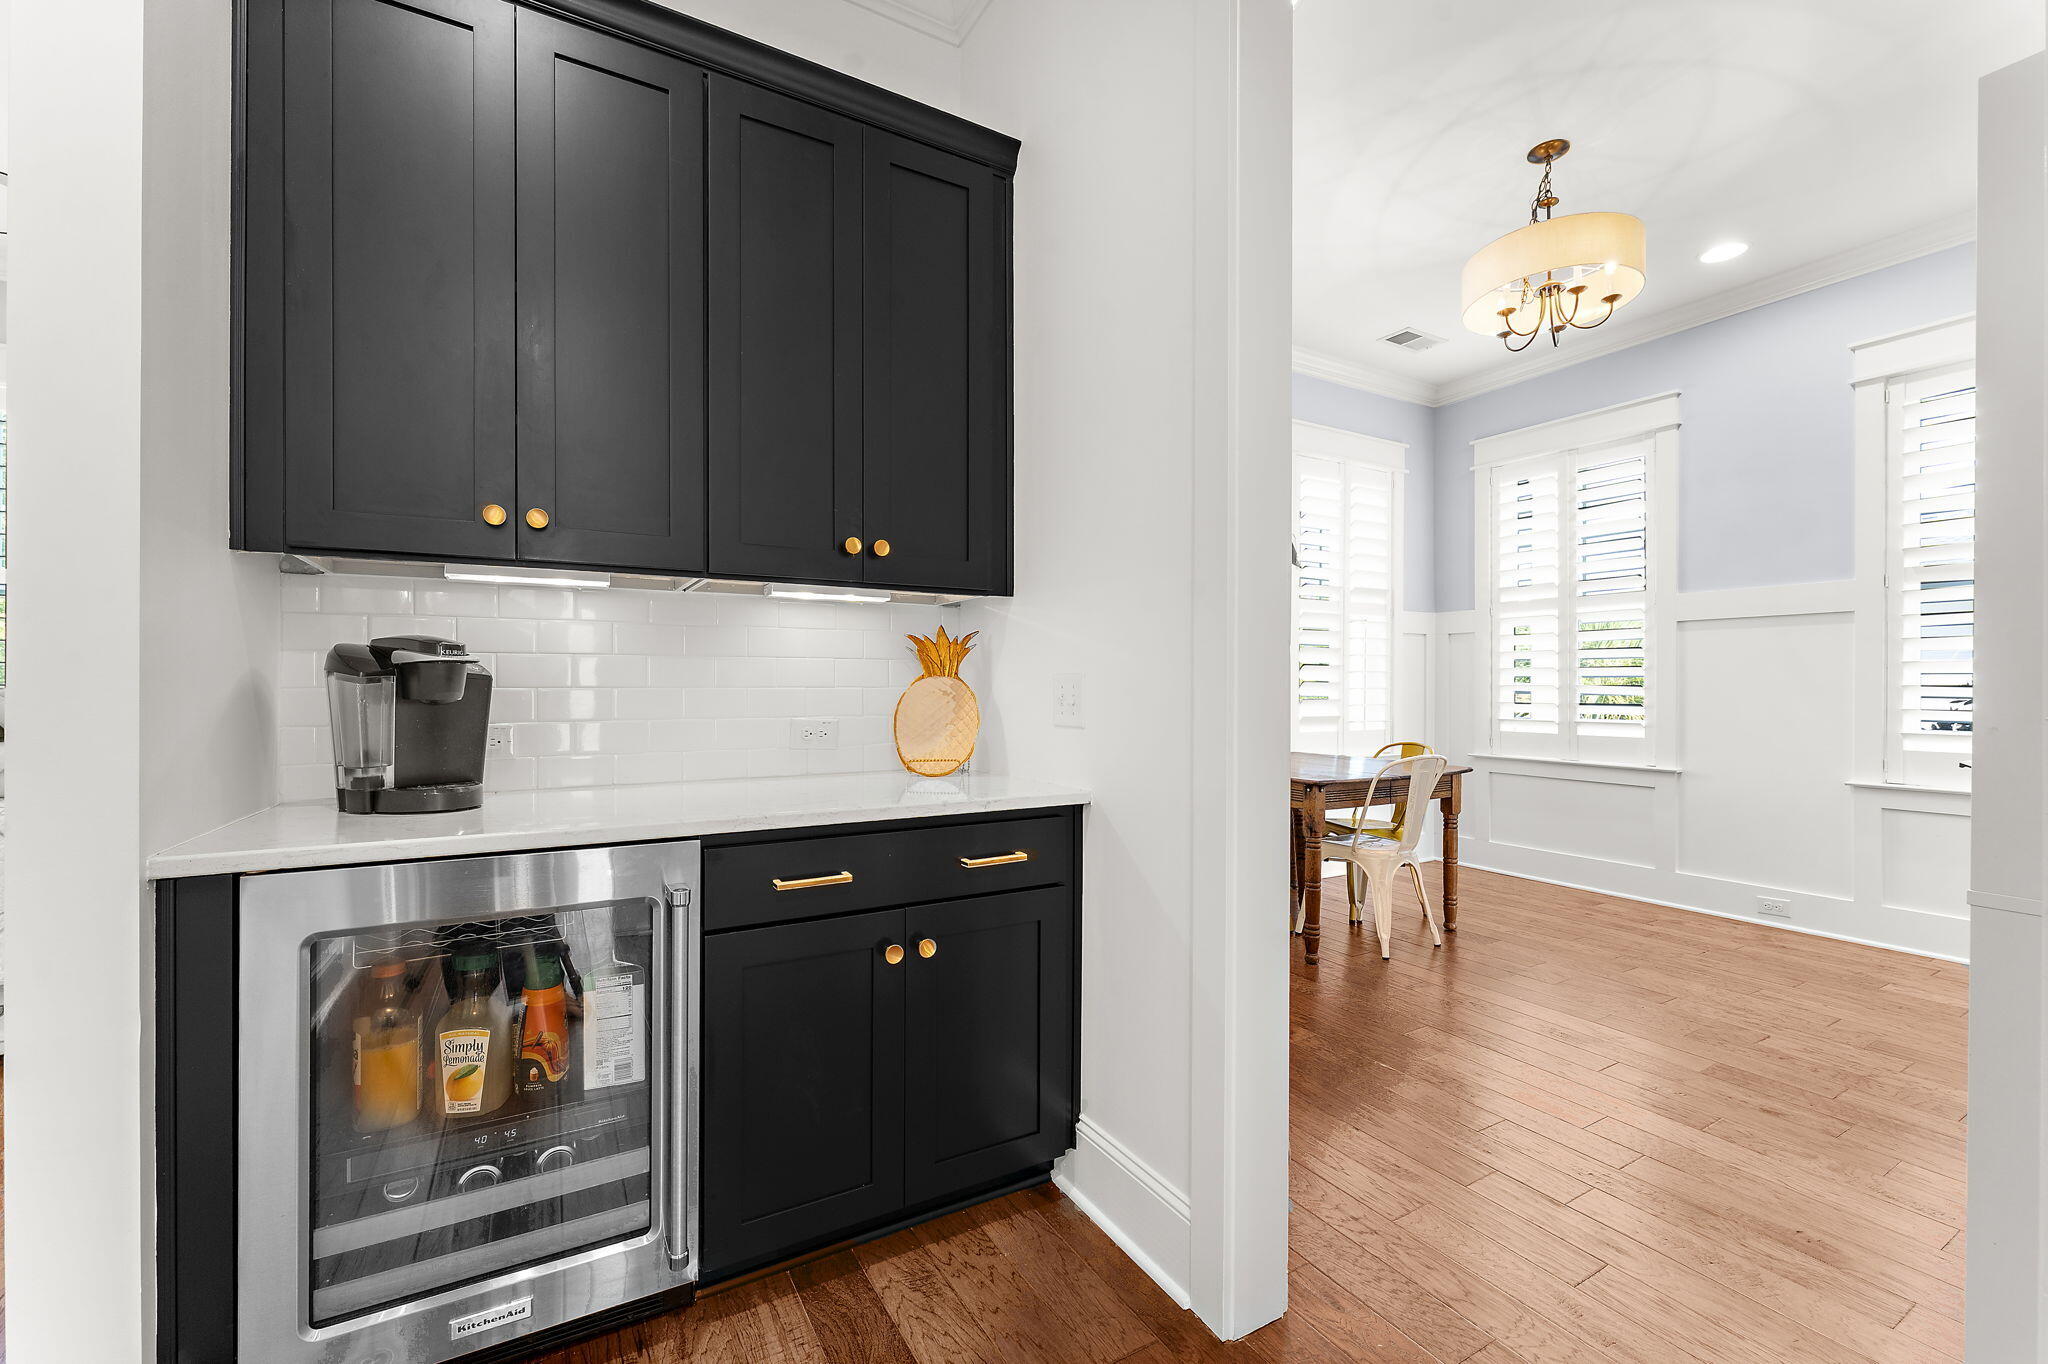
Kitchen beverage station with black cabinets and a stainless drink refrigerator beside a bright dining area.
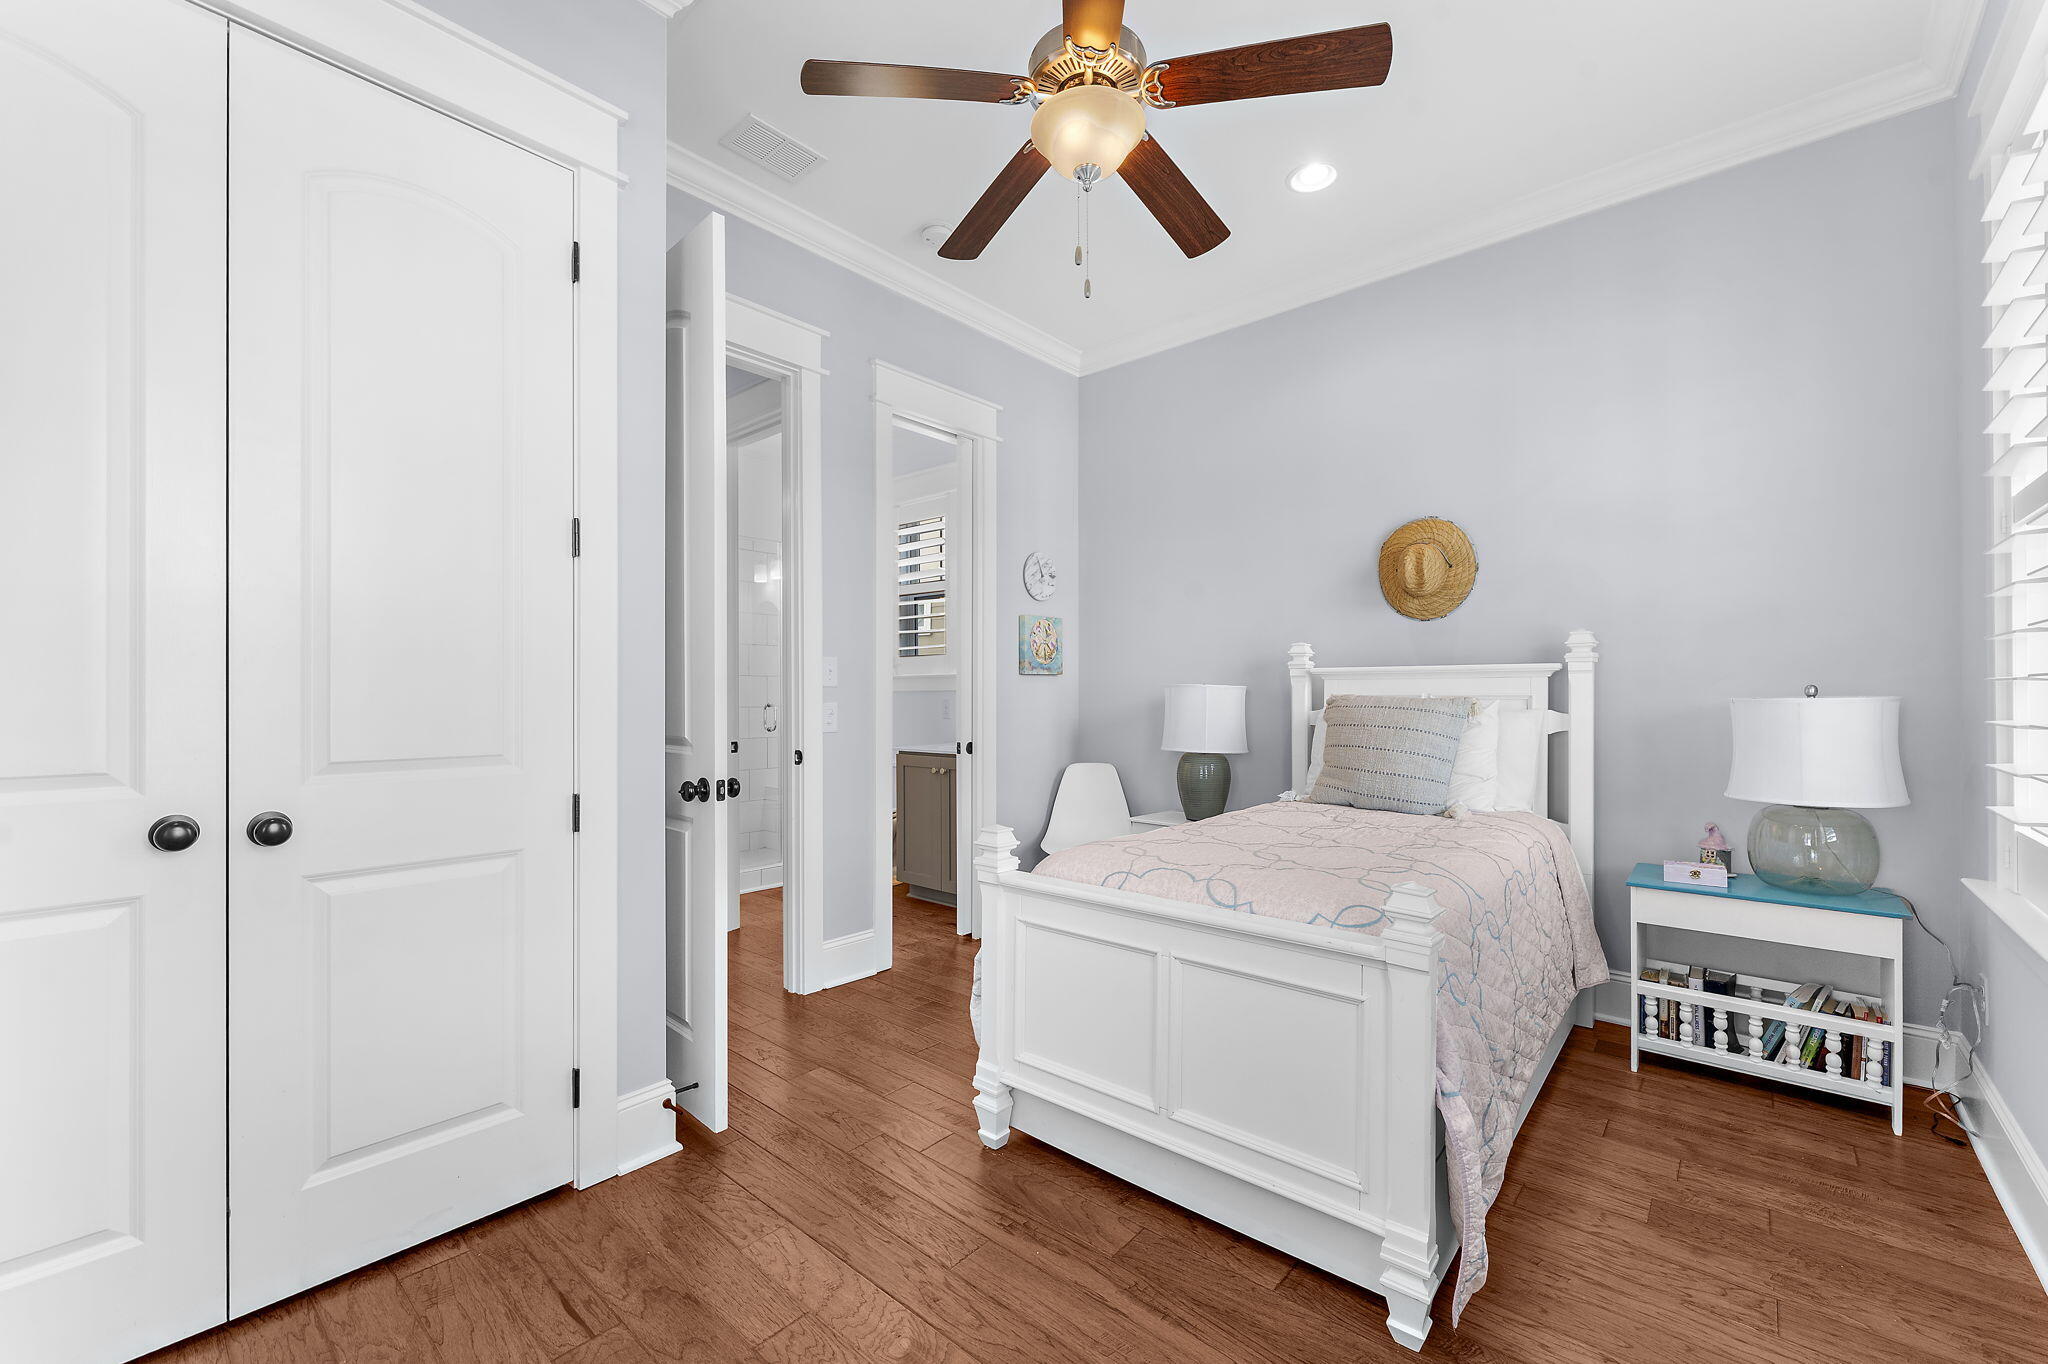
Bright bedroom with a white bed, wood flooring, and a ceiling fan.
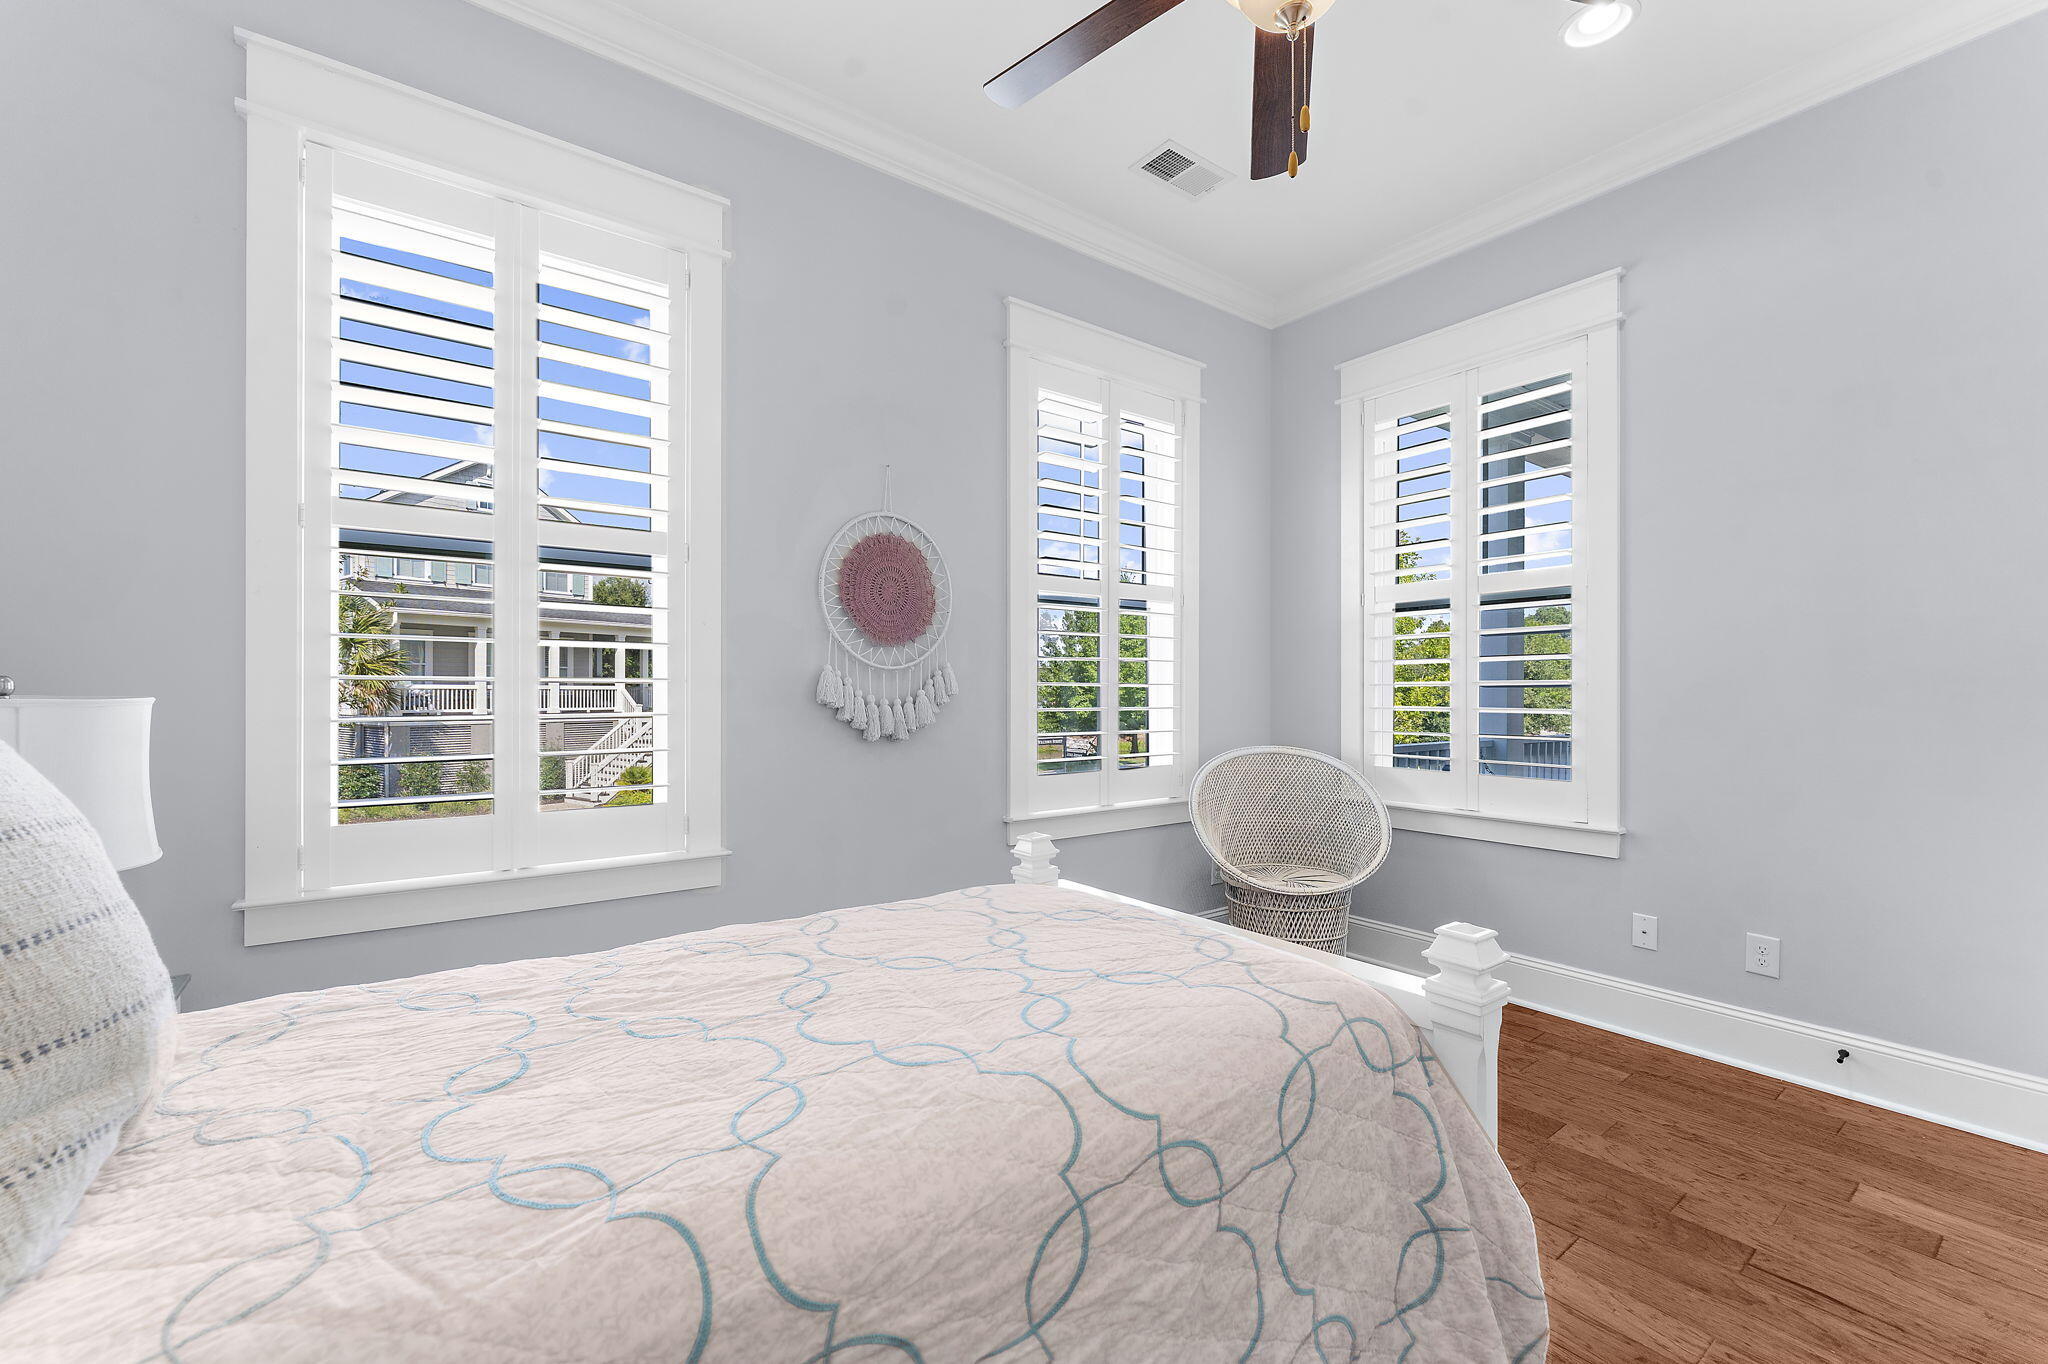
Bedroom with white plantation shutters, a pale patterned bedspread, and a woven accent chair.
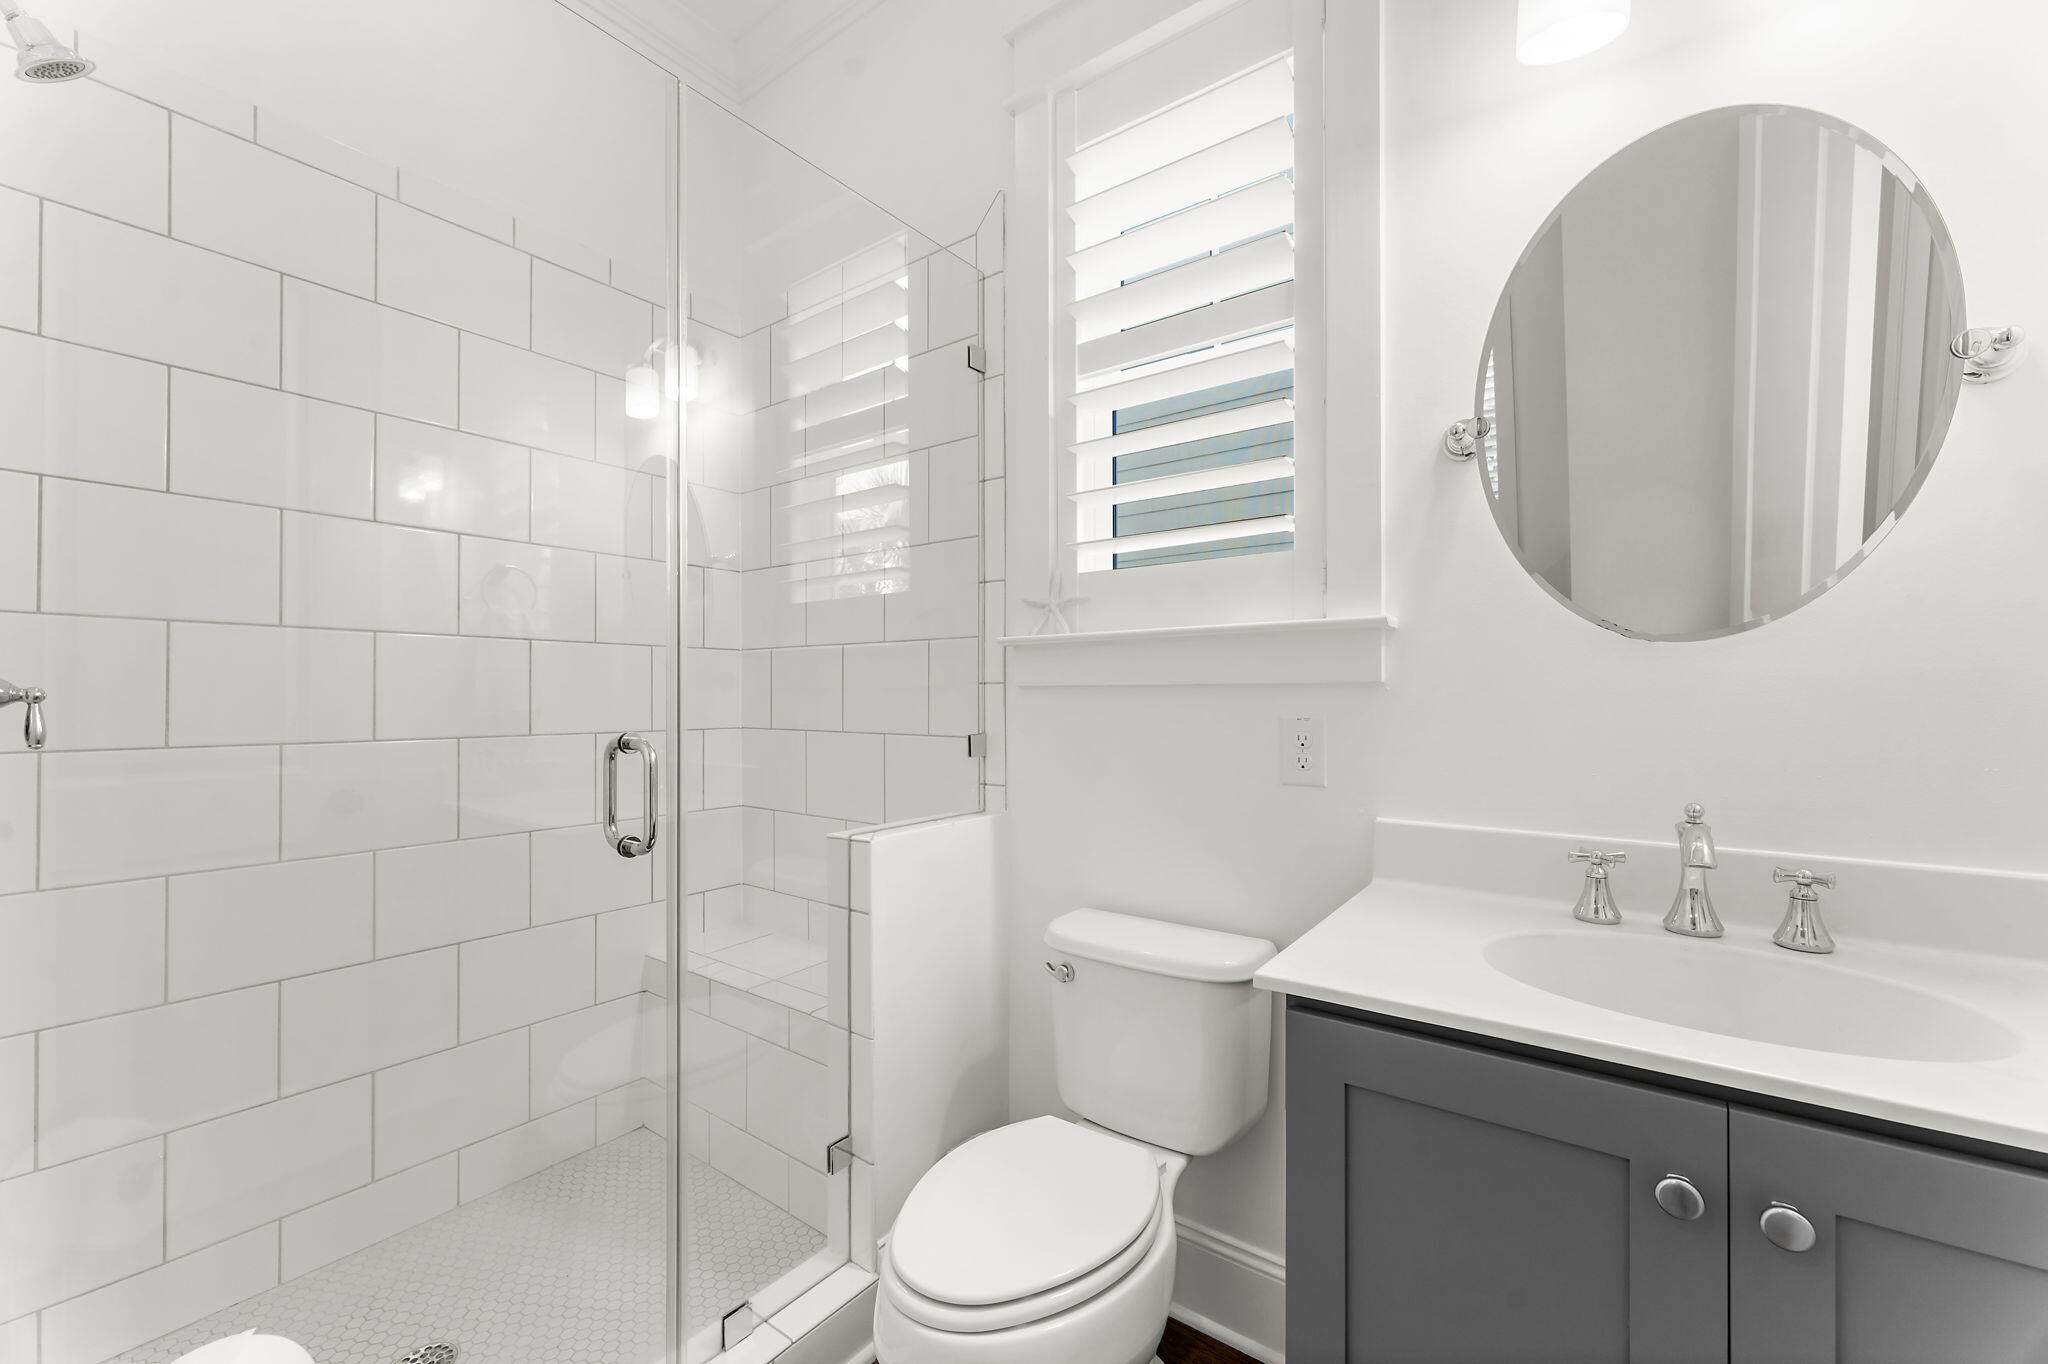
Bathroom with a glass shower, white subway tile, gray vanity, and round mirror.
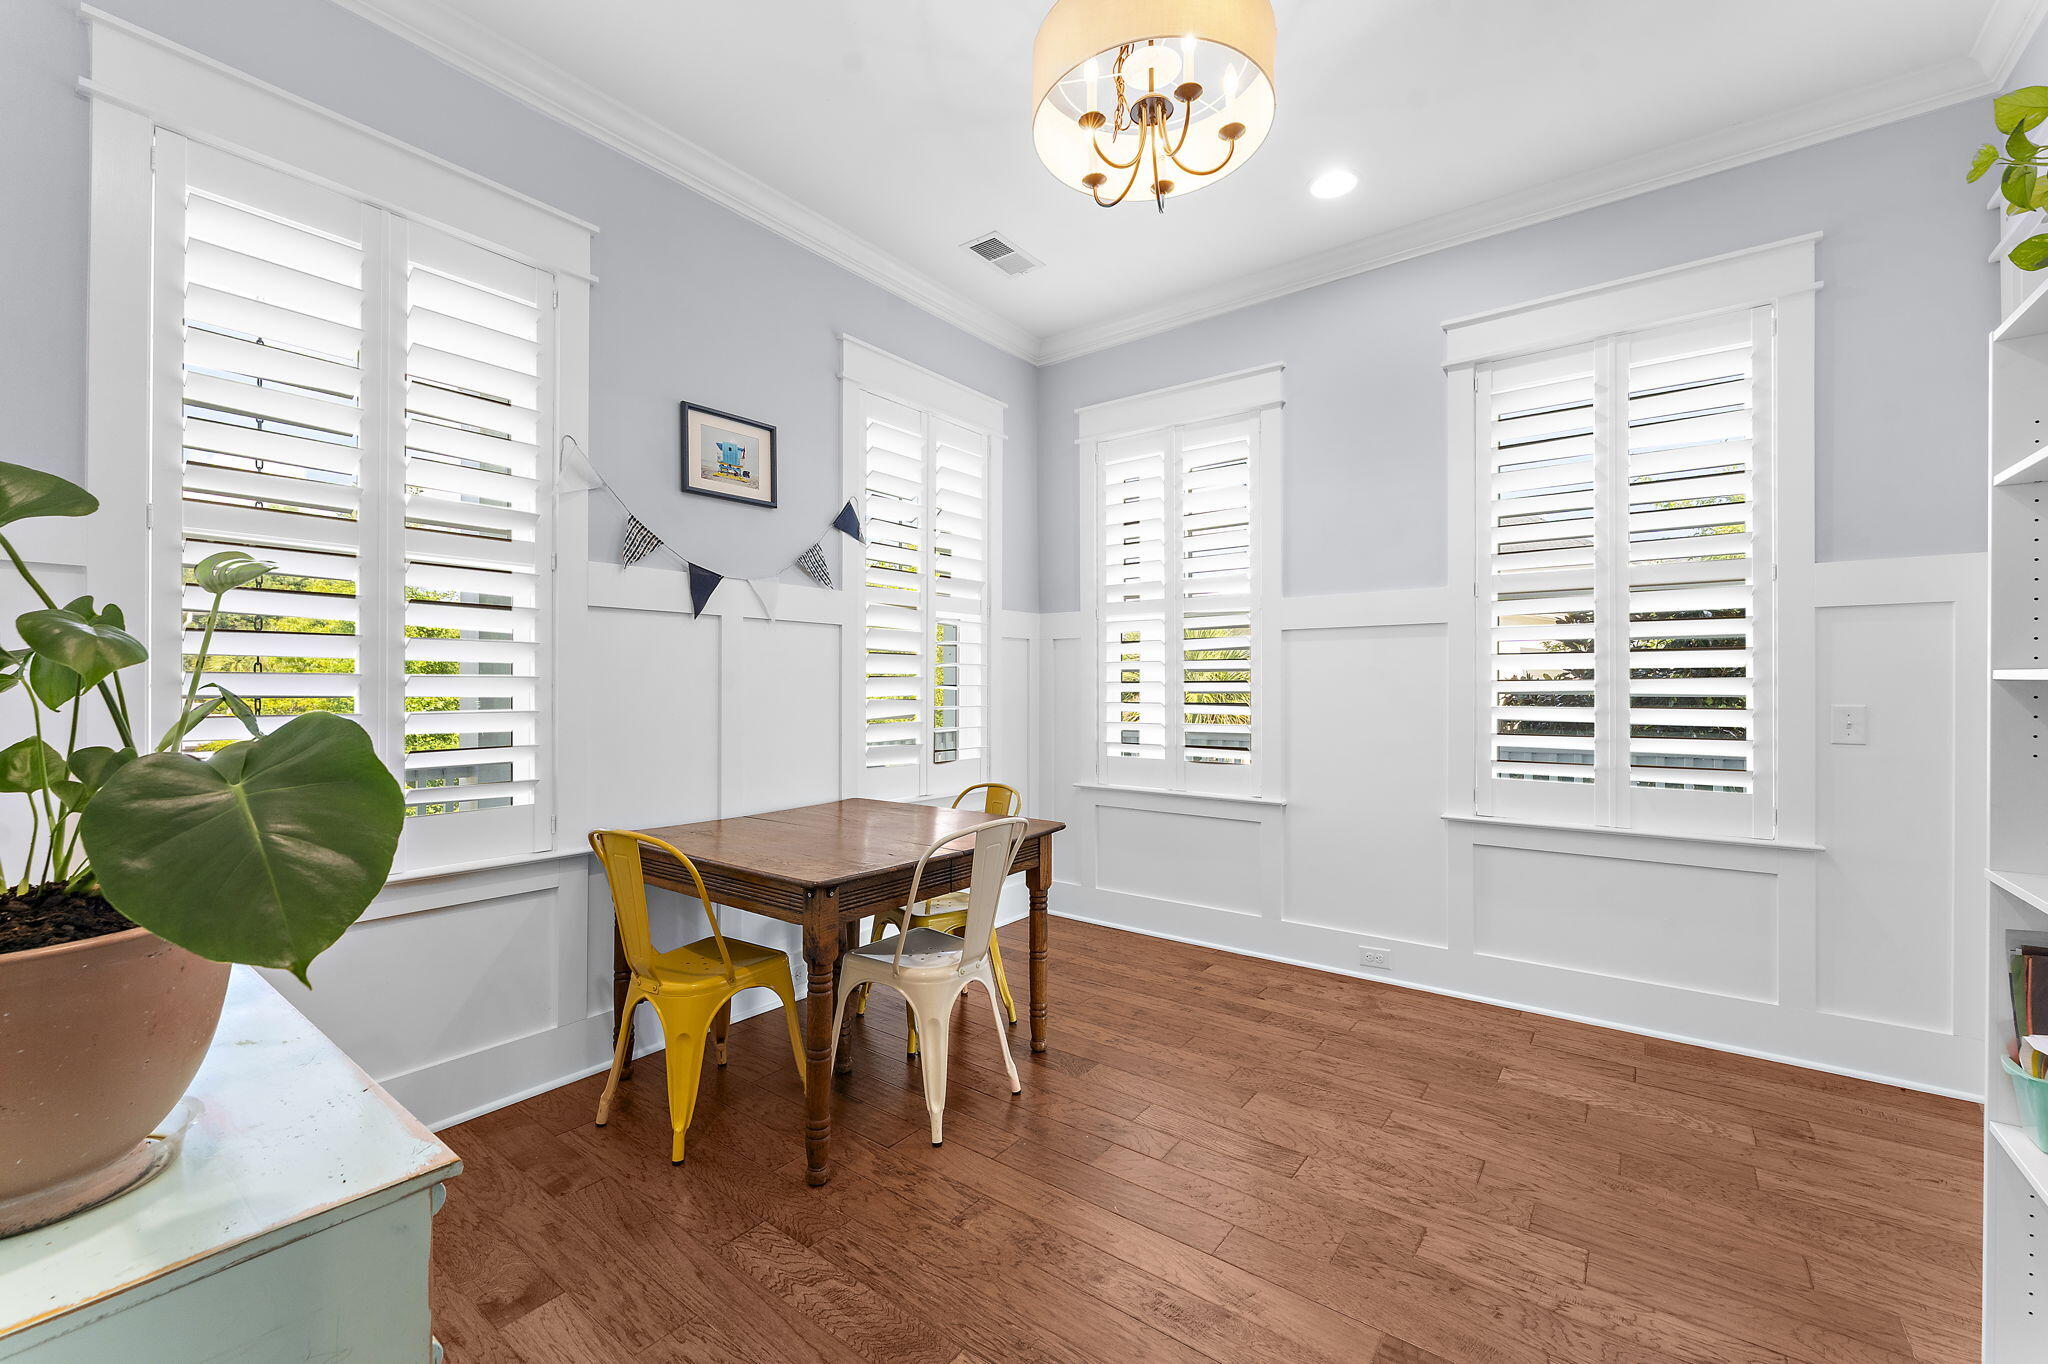
Dining room with a wooden table, colorful chairs, plantation shutters, and hardwood floors.
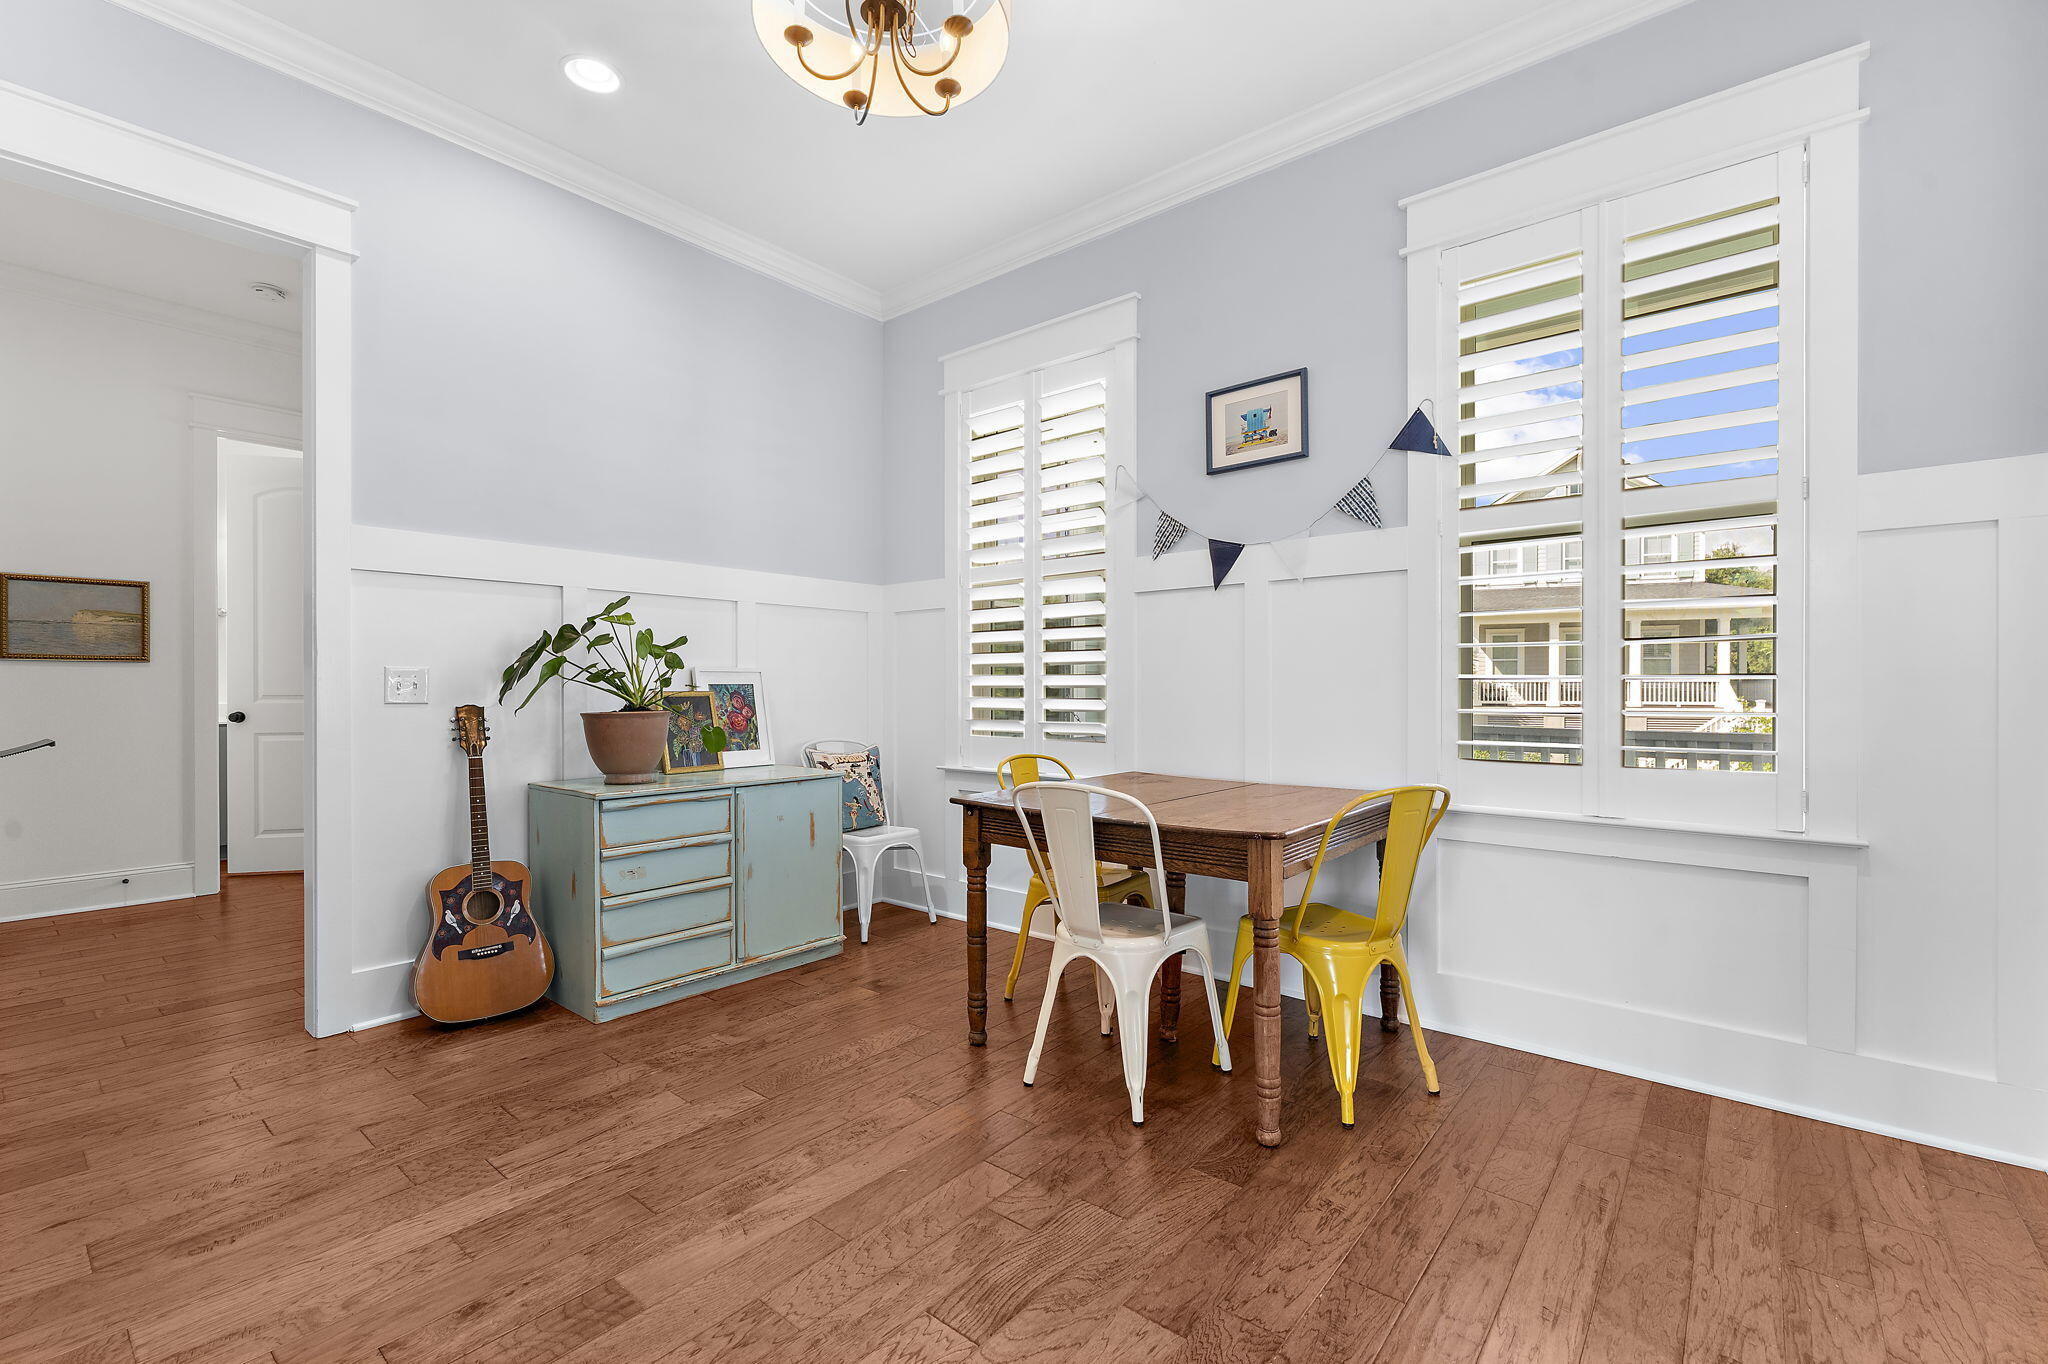
Dining area with a wooden table, colorful chairs, hardwood floors, and plantation-shuttered windows.
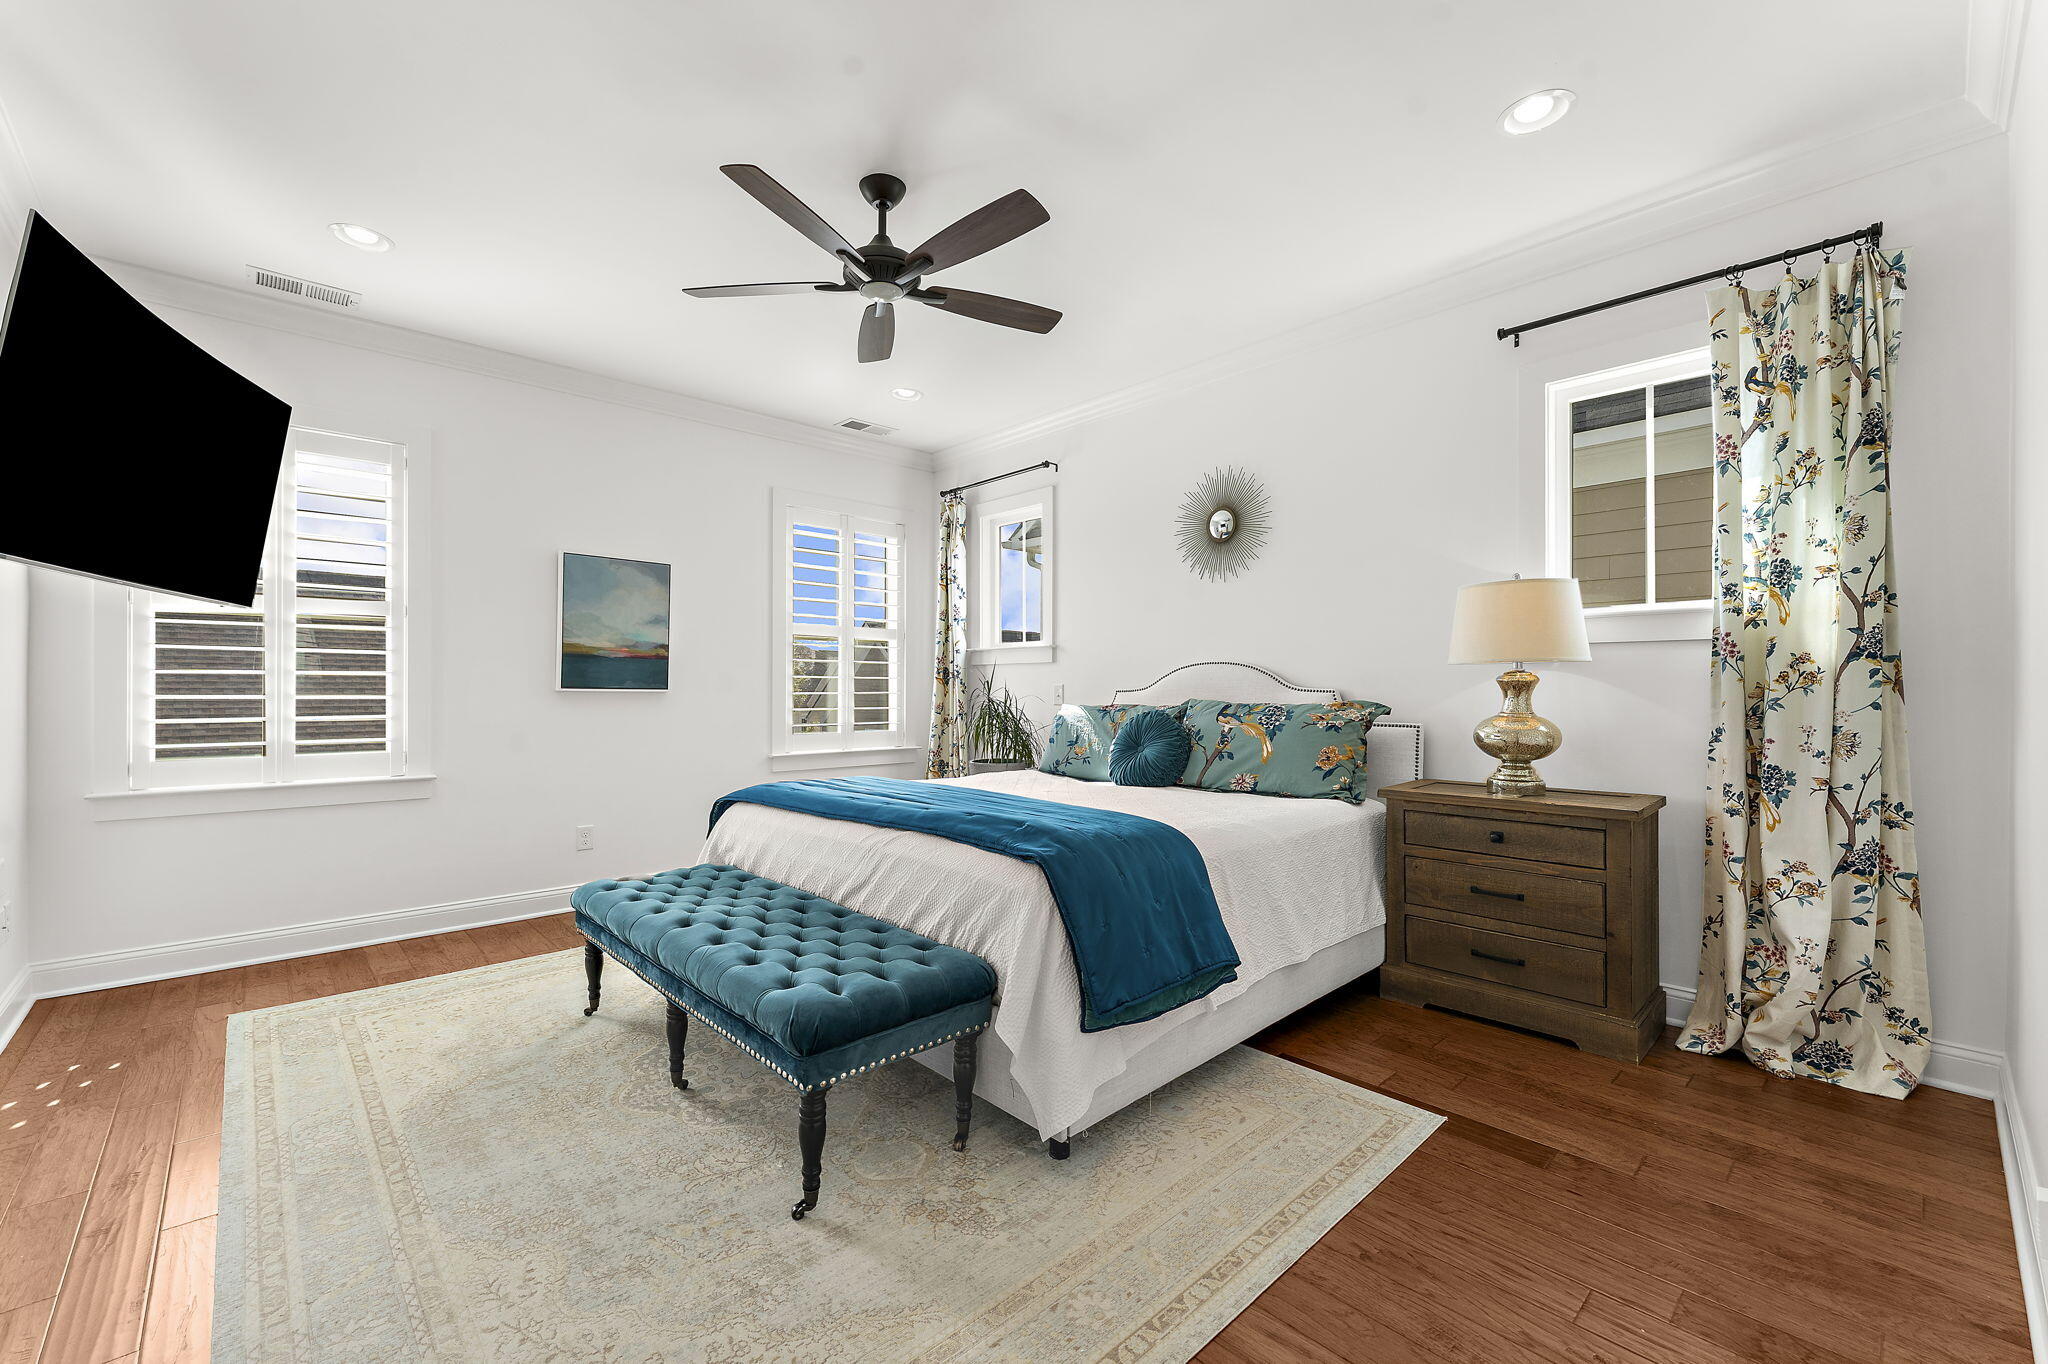
Bright bedroom with a white bed, blue accents, floral curtains, and a tufted teal bench.
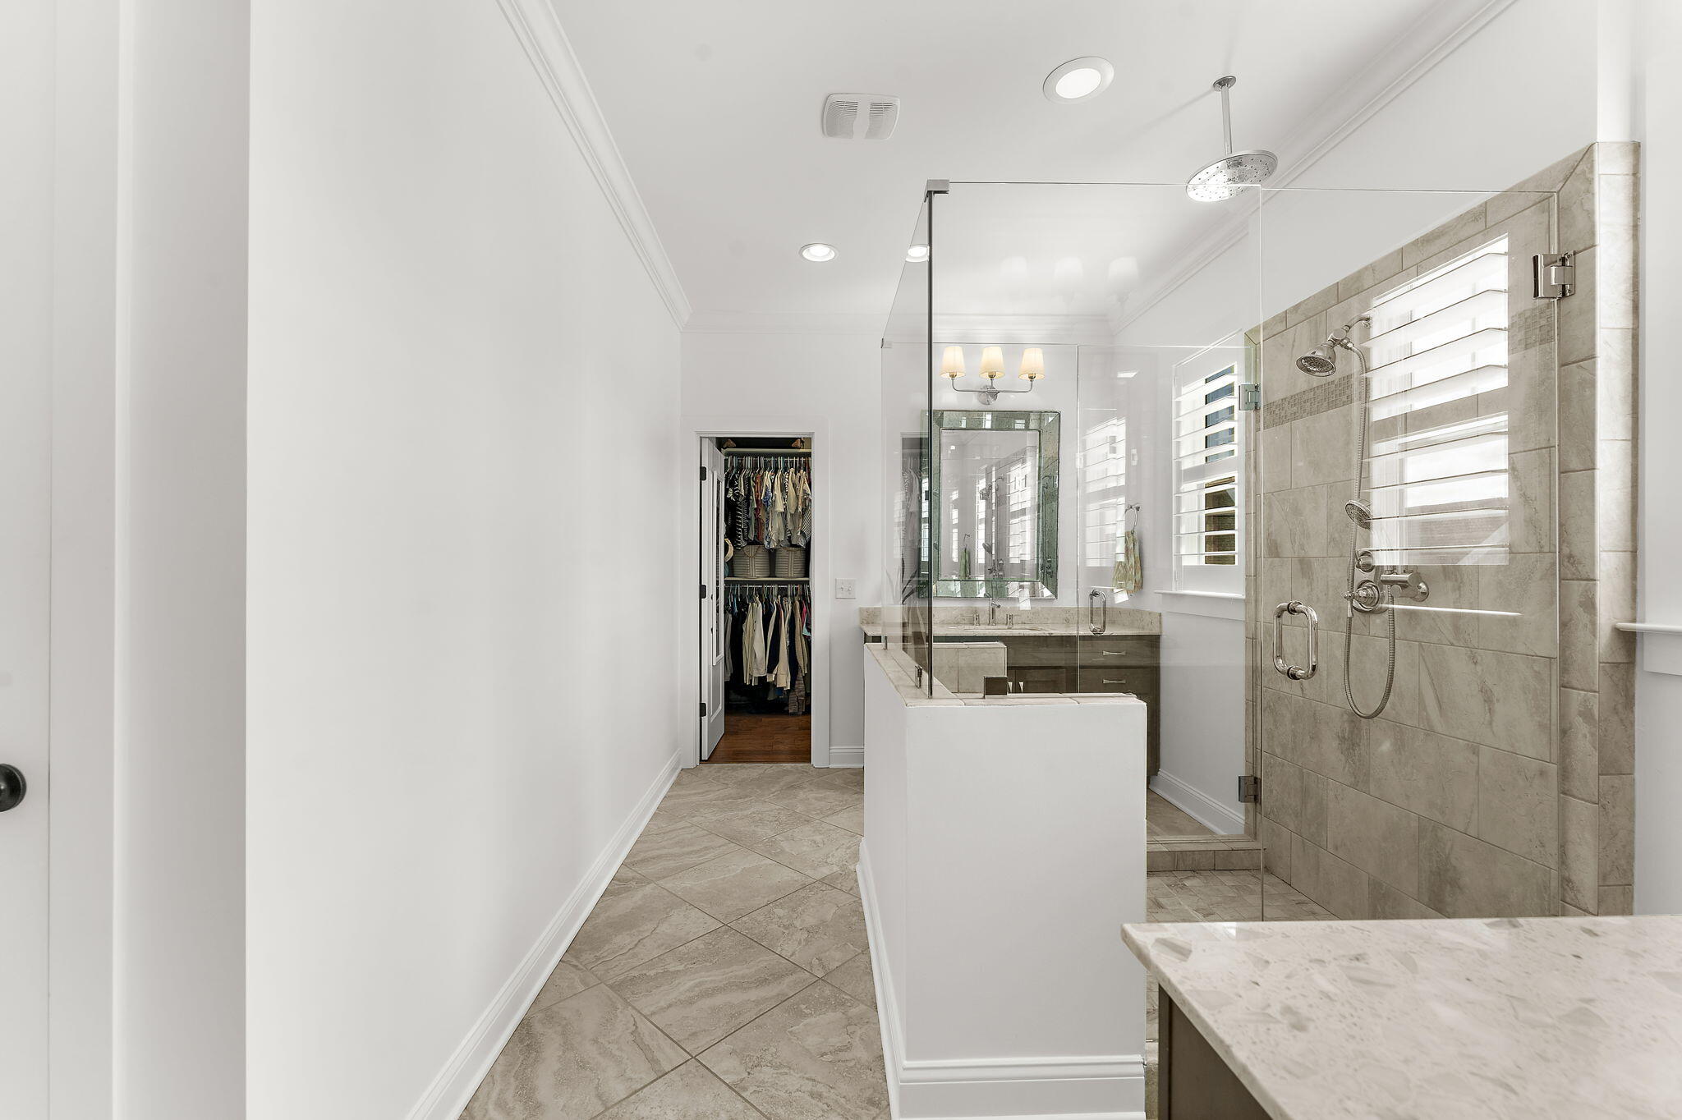
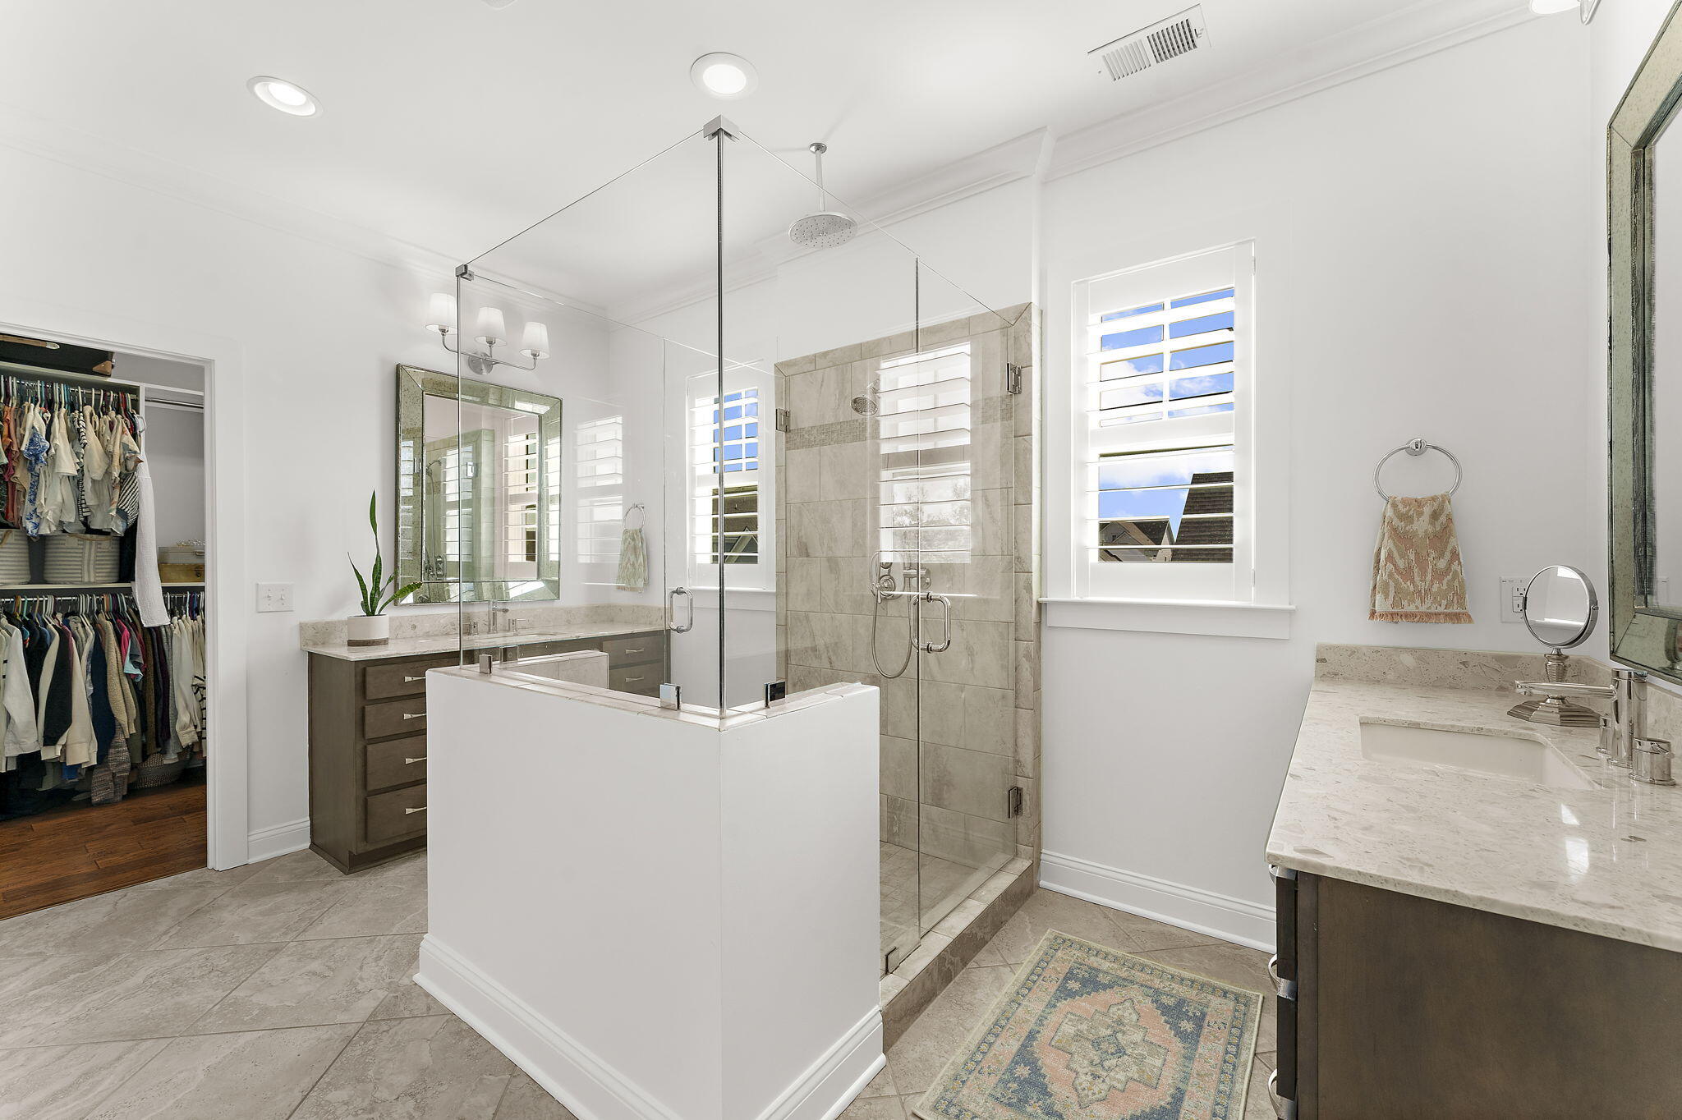
Primary bathroom with a glass shower, double vanity, and open walk-in closet.
Primary bathroom with a glass shower, stone vanities, shuttered windows, and an open walk-in closet.
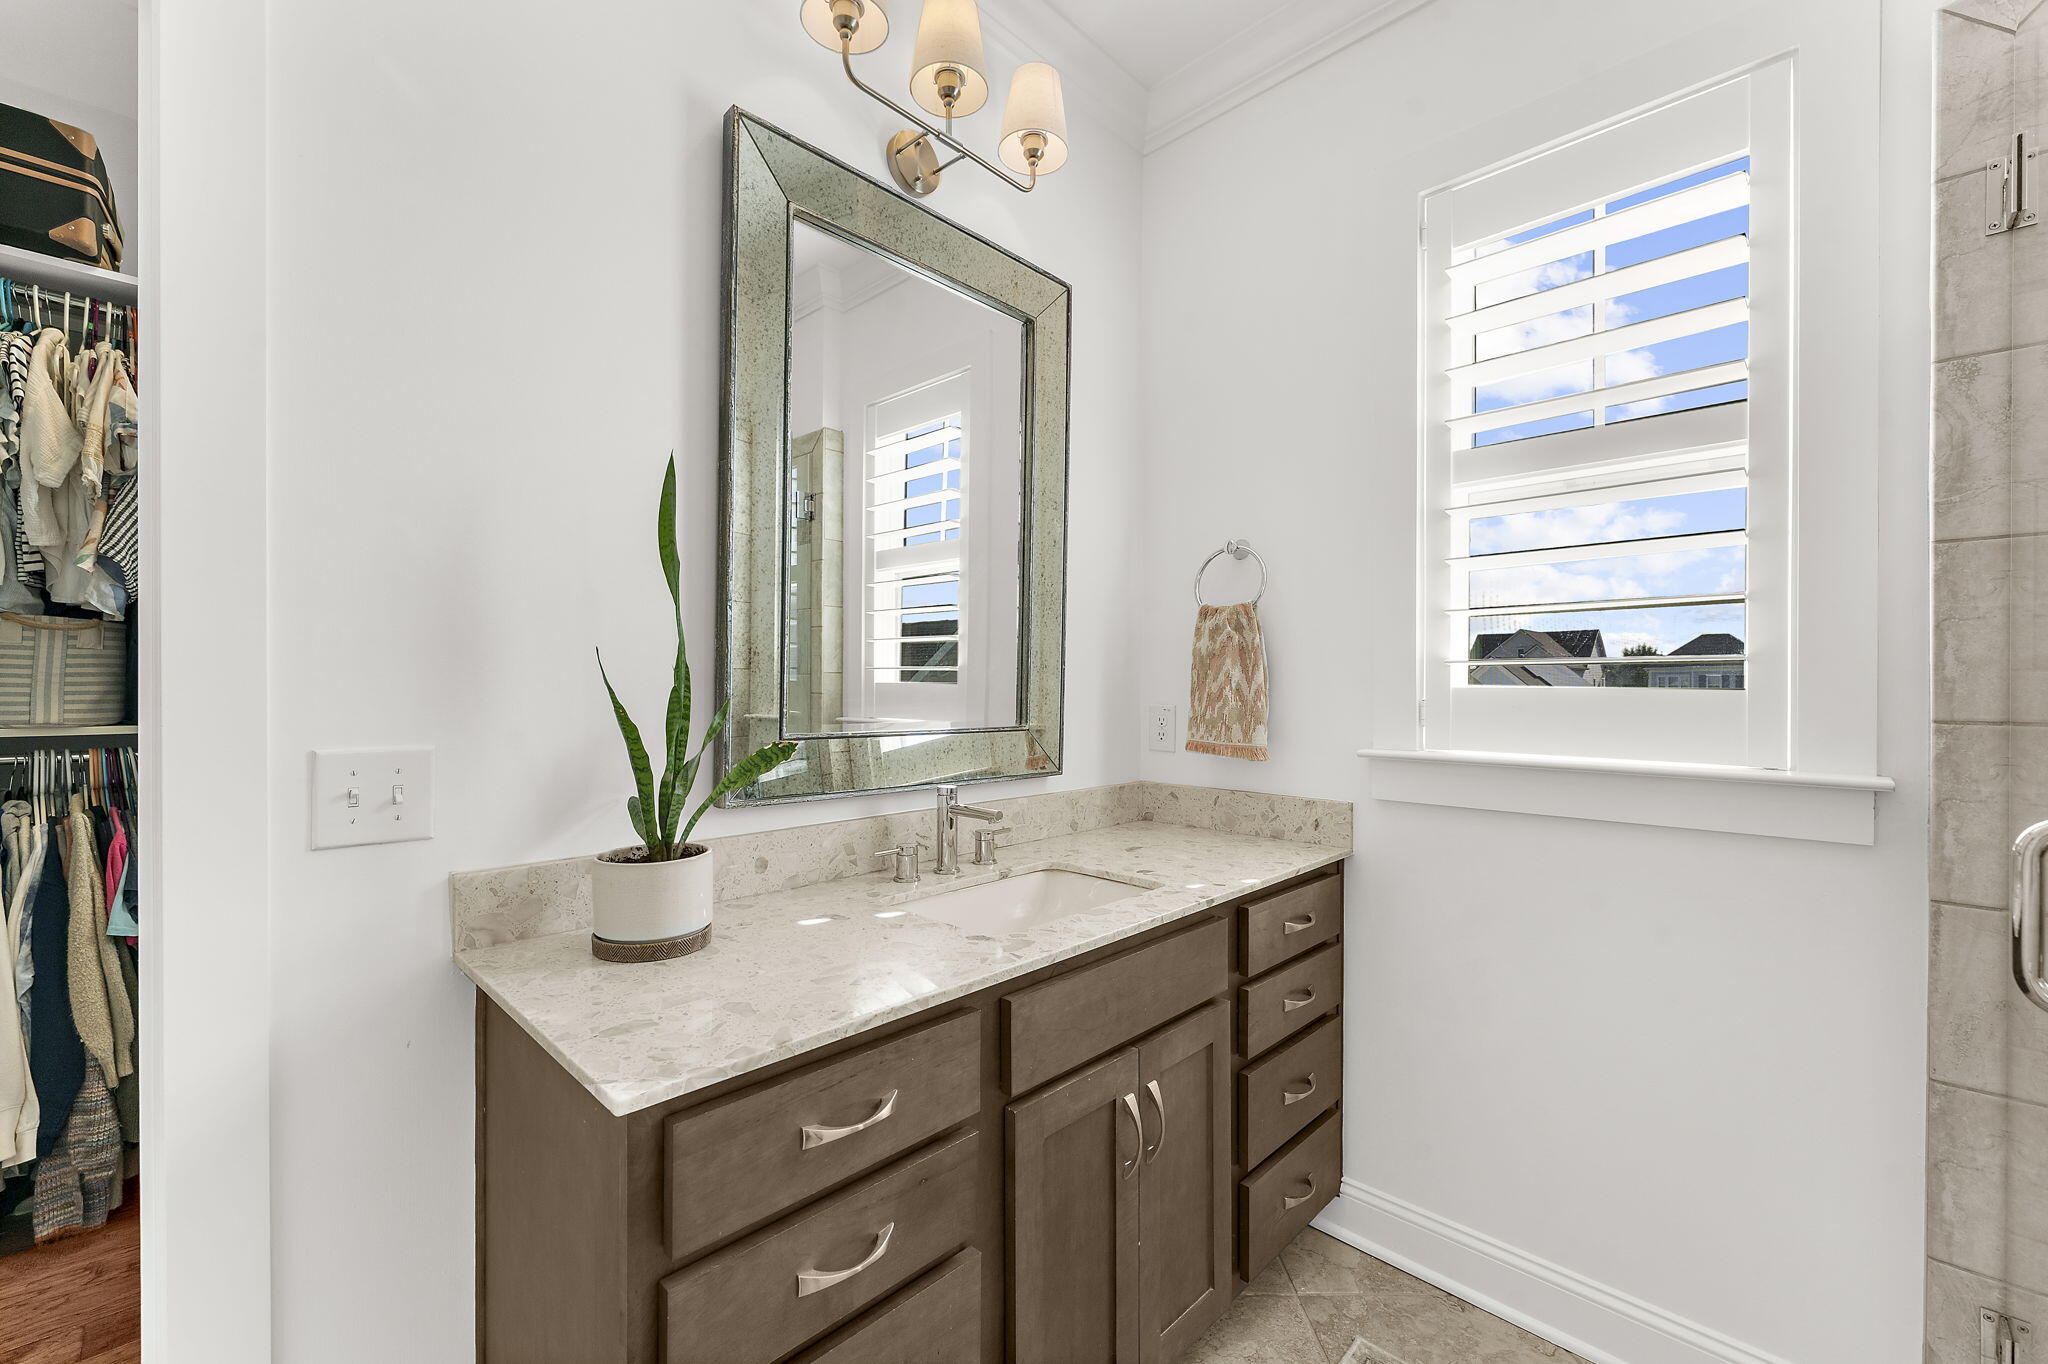
Bathroom vanity with pale stone counter, dark wood cabinets, and a shuttered window beside an open closet.
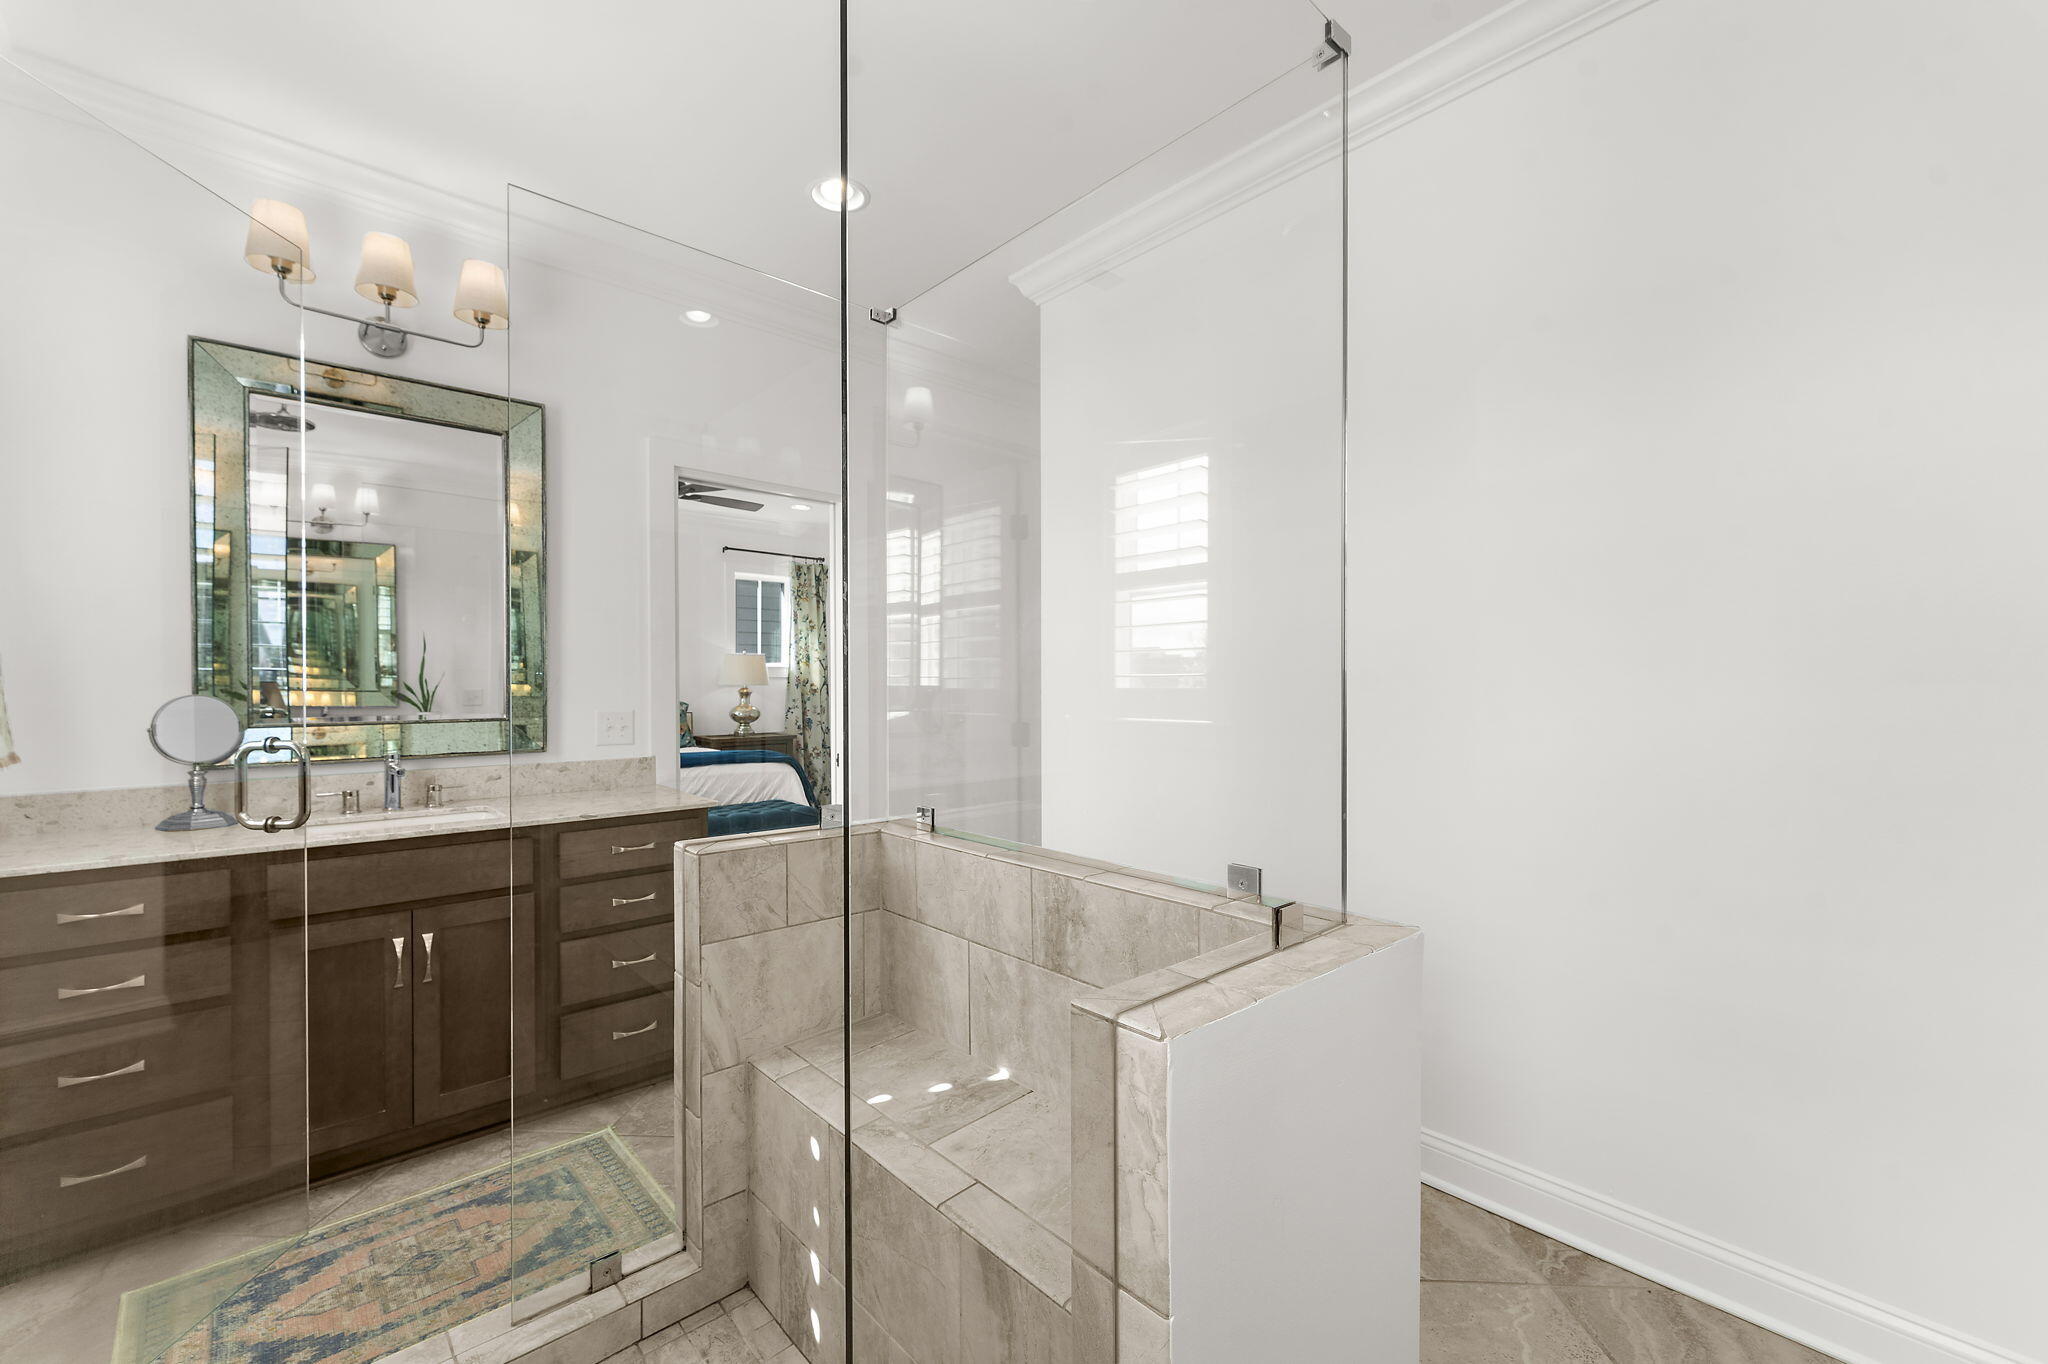
Bathroom with a glass-enclosed tiled soaking tub and dark wood vanity beneath a large mirror.
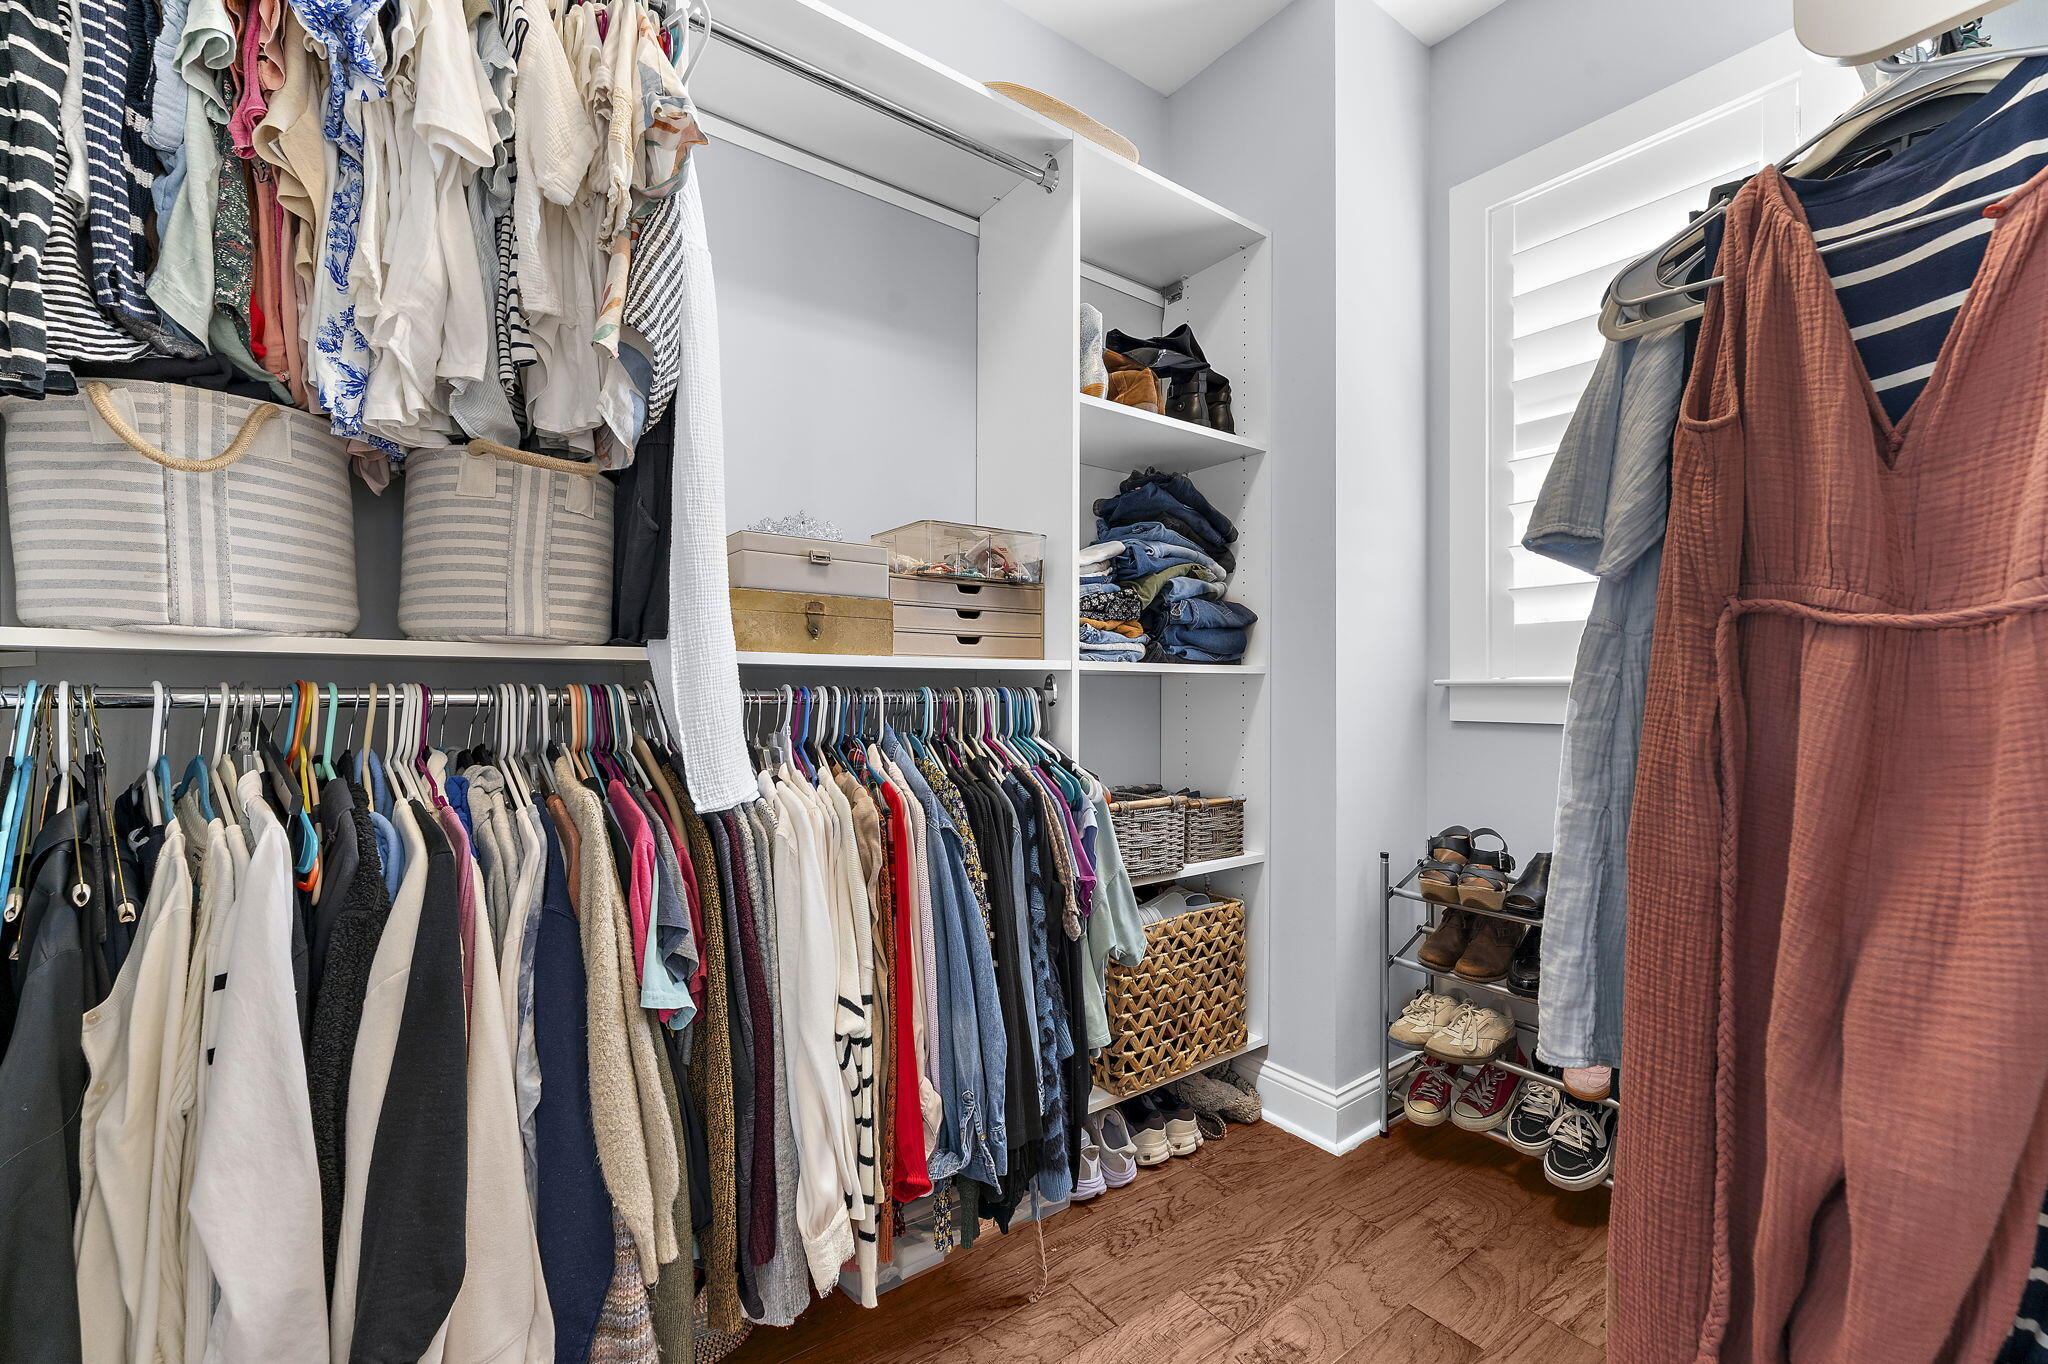
Walk-in closet with built-in shelving, clothing racks, shoe storage, and wood flooring.
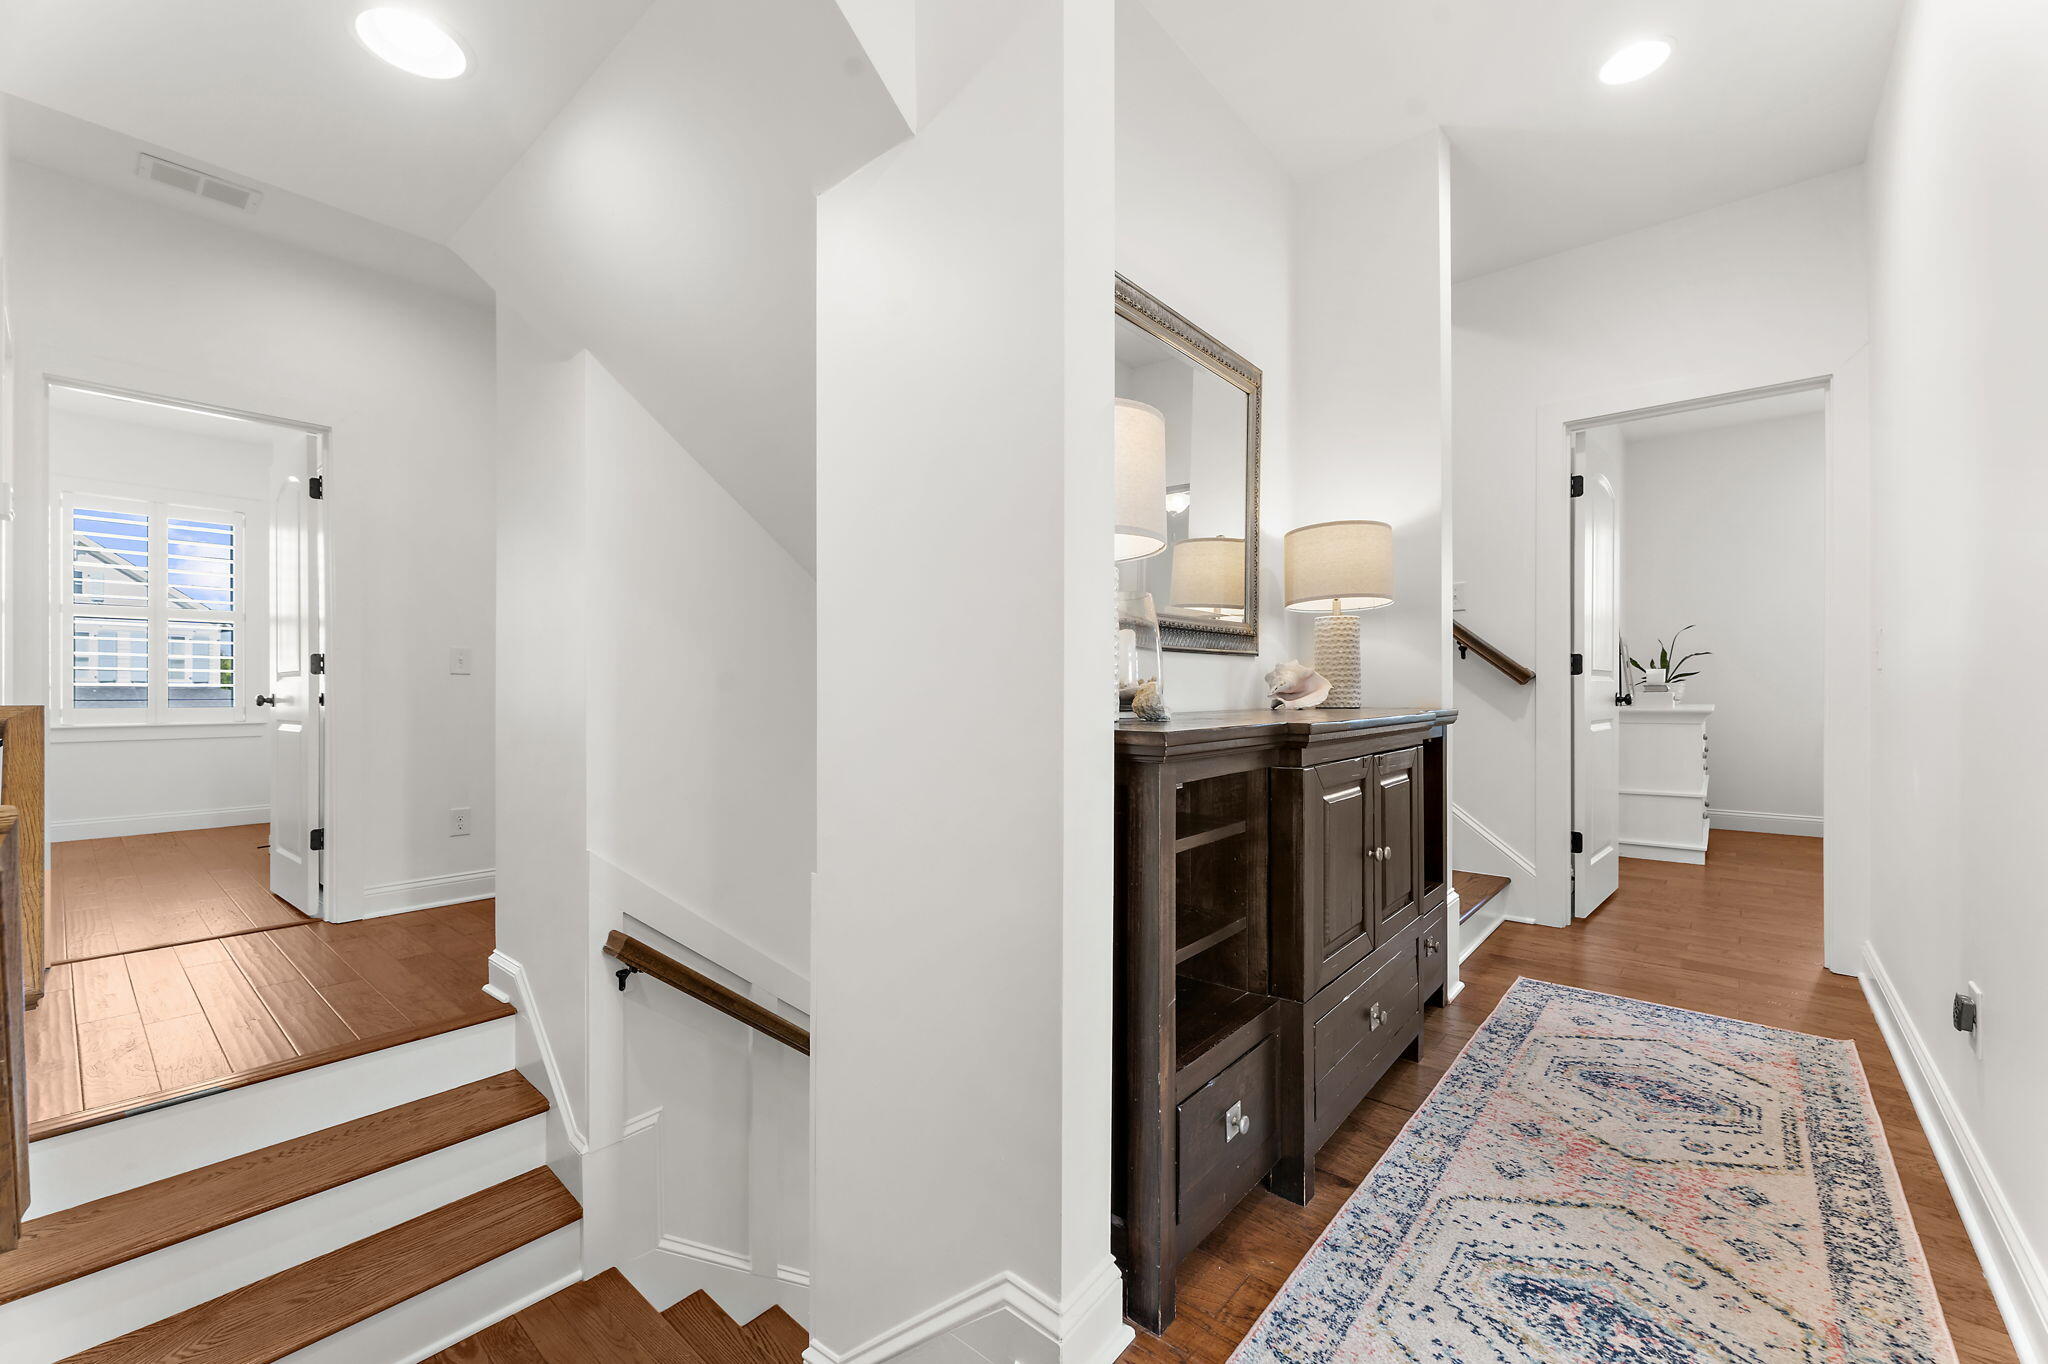
Bright entry hall with wood stairs, shuttered window, and a dark console table.
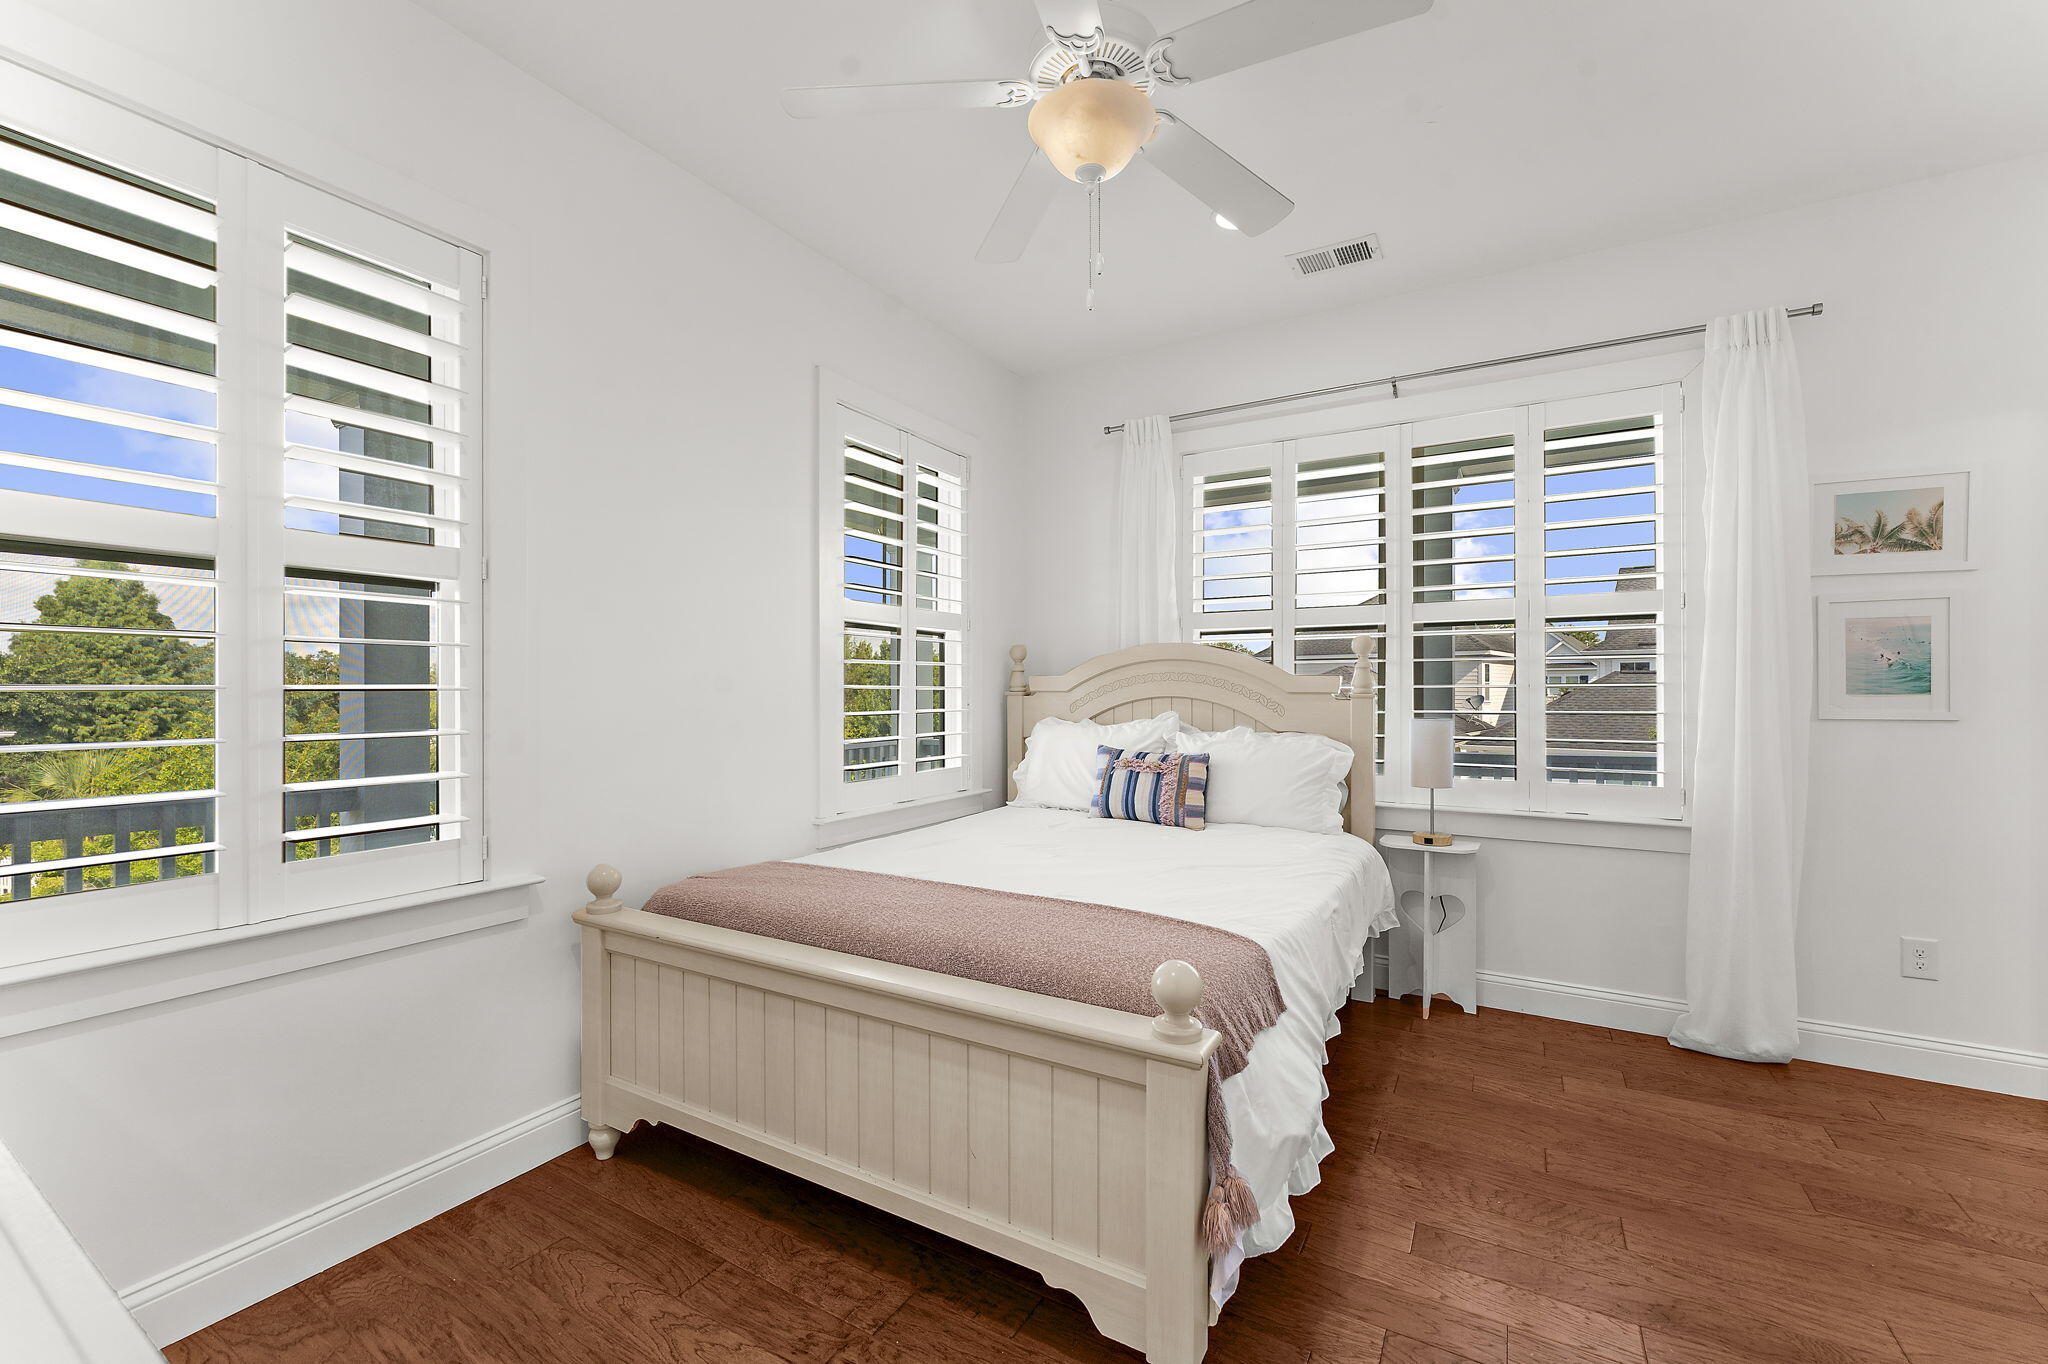
Bright bedroom with a cream bed, plantation shutters, and dark wood flooring.
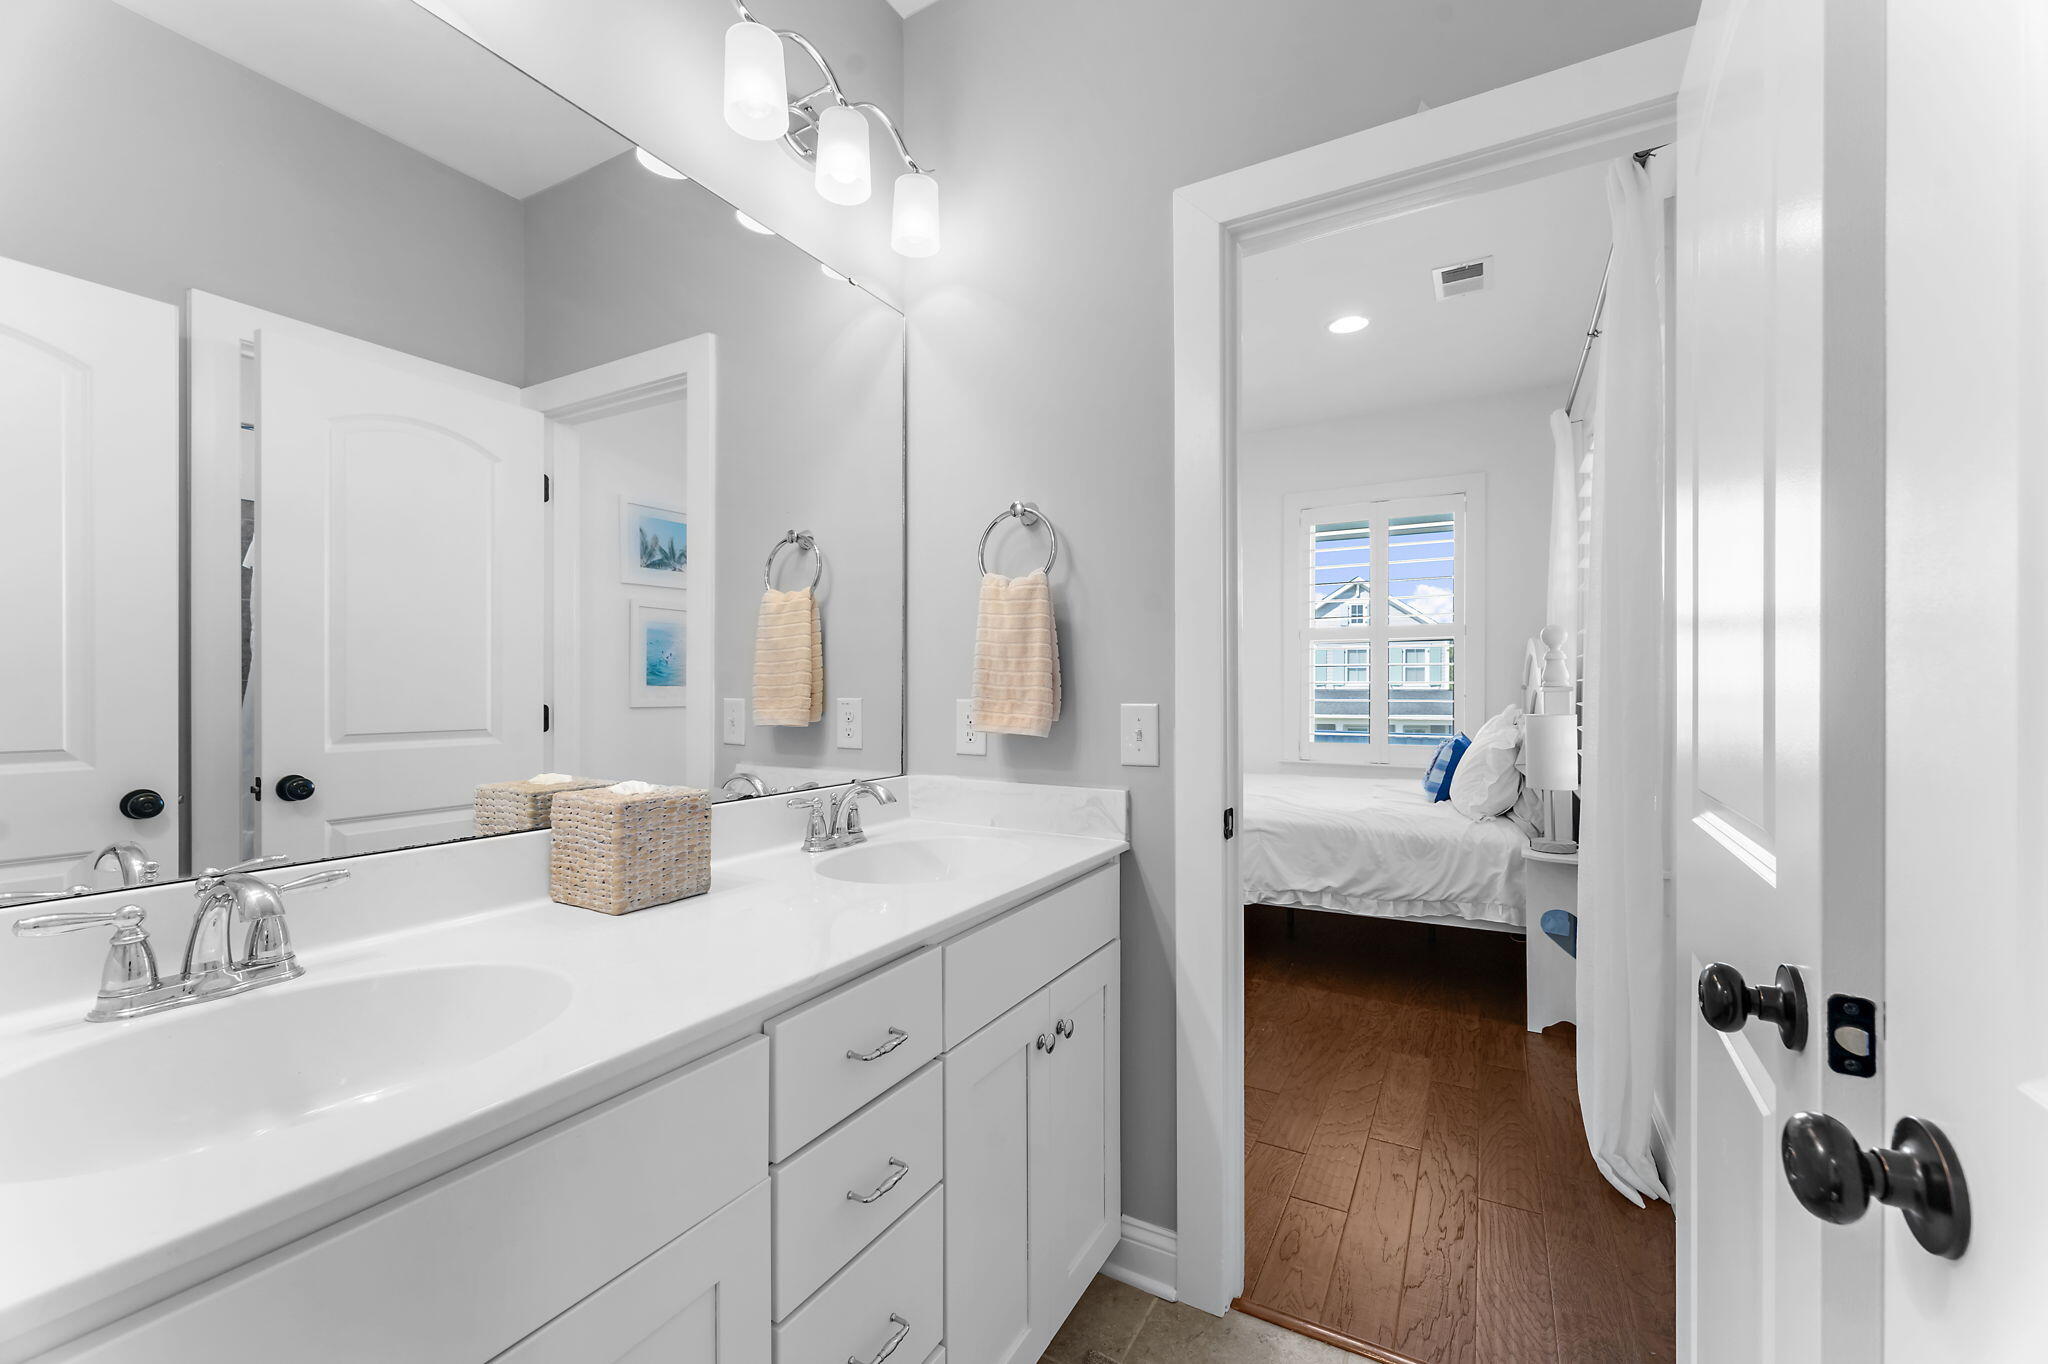
Bathroom with a white double-sink vanity and mirror, looking through to a bedroom with a shuttered window.
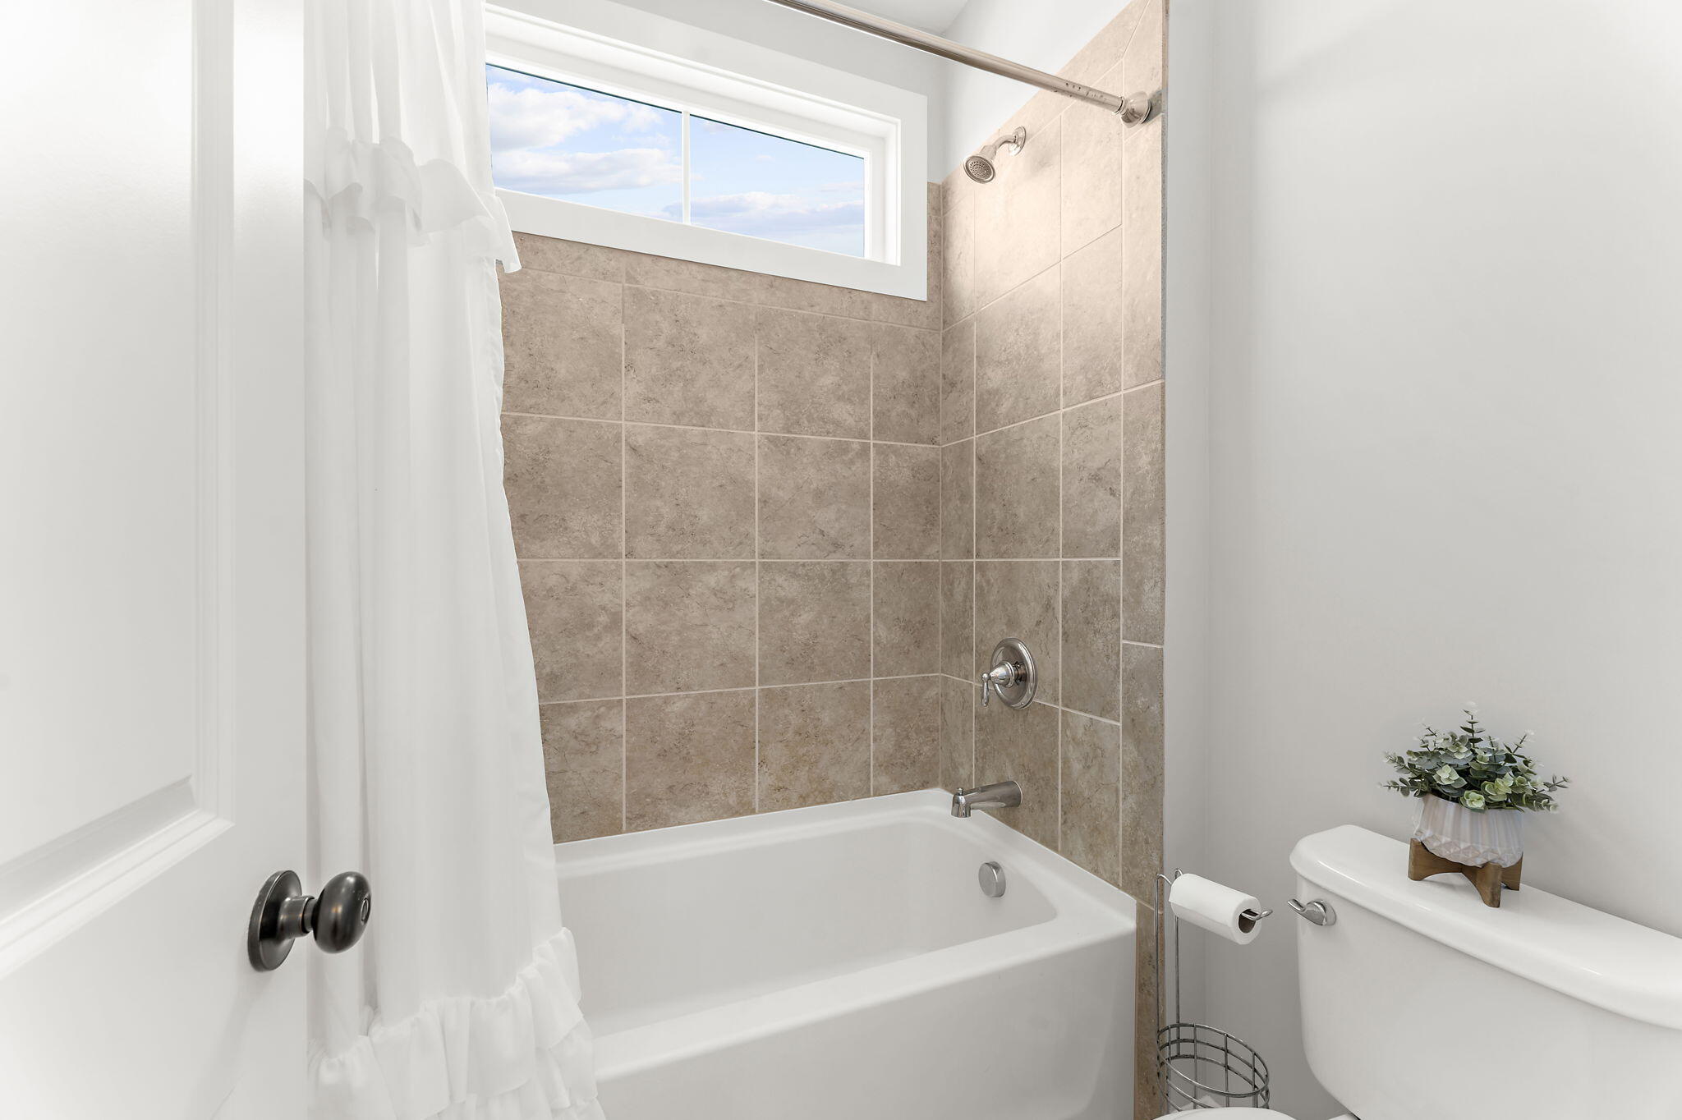
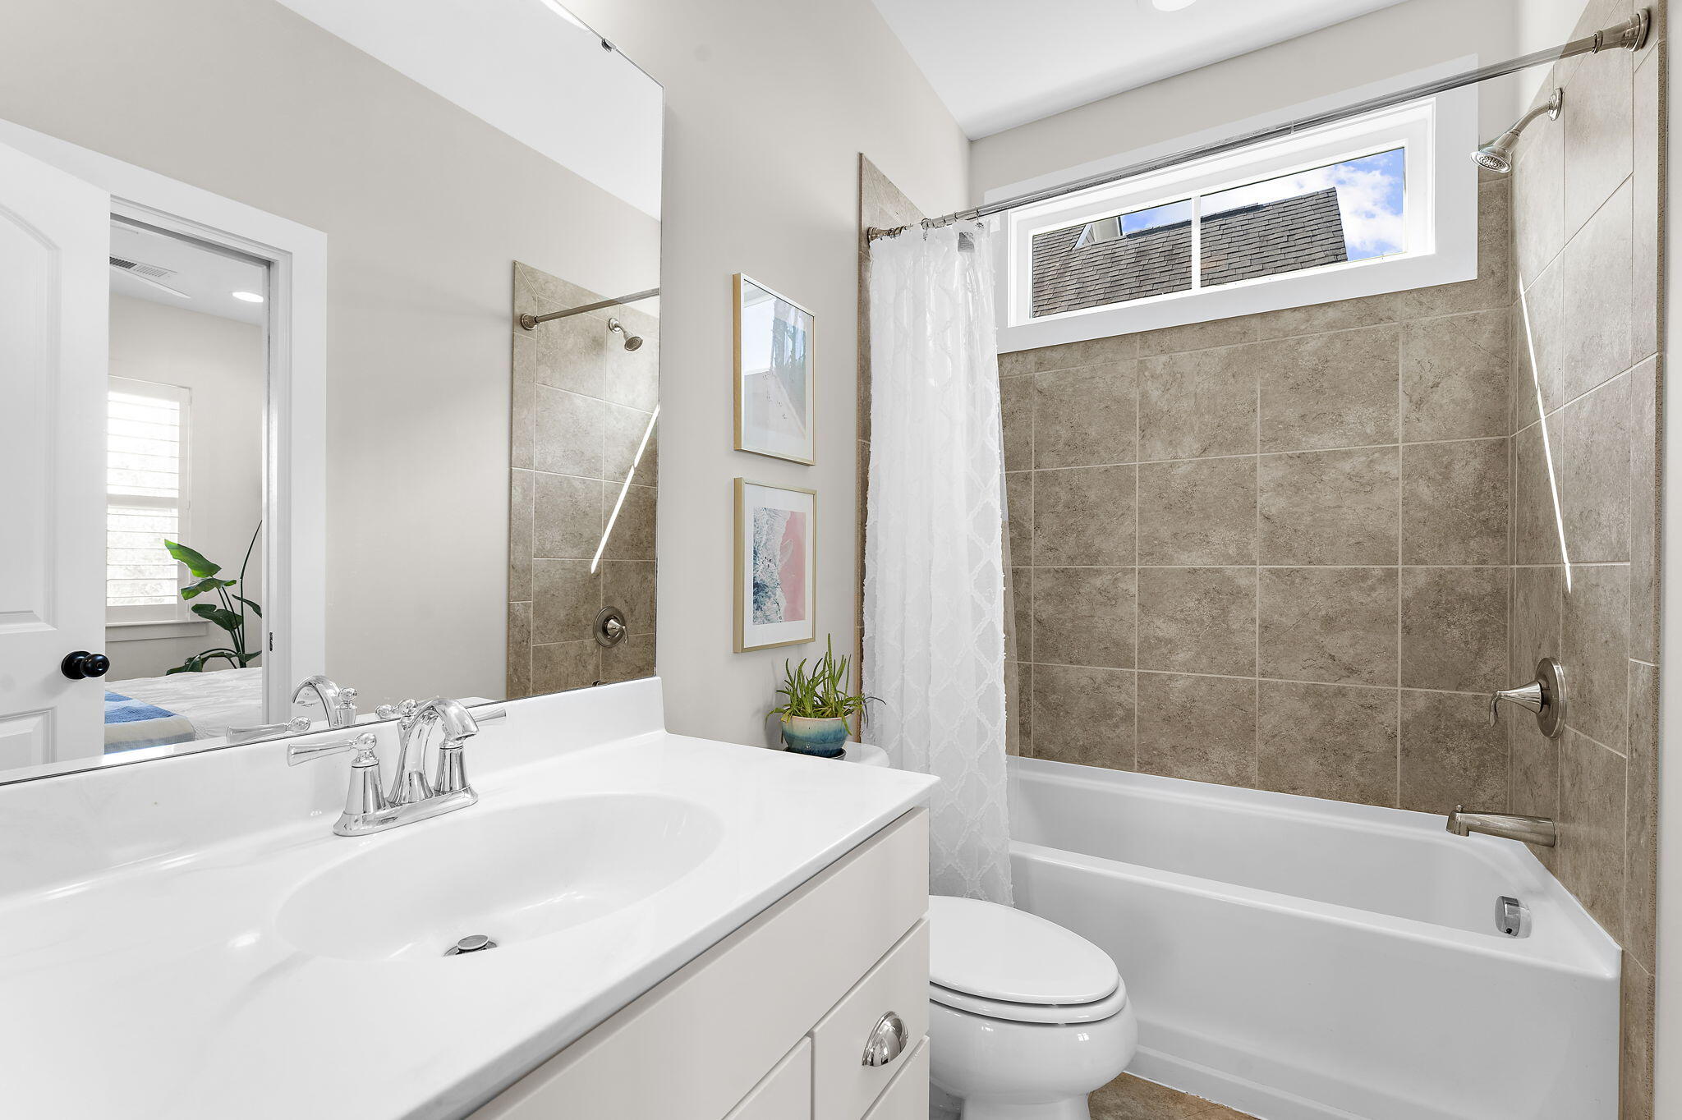
Bathroom with a white bathtub, beige tiled shower walls, and a high window.
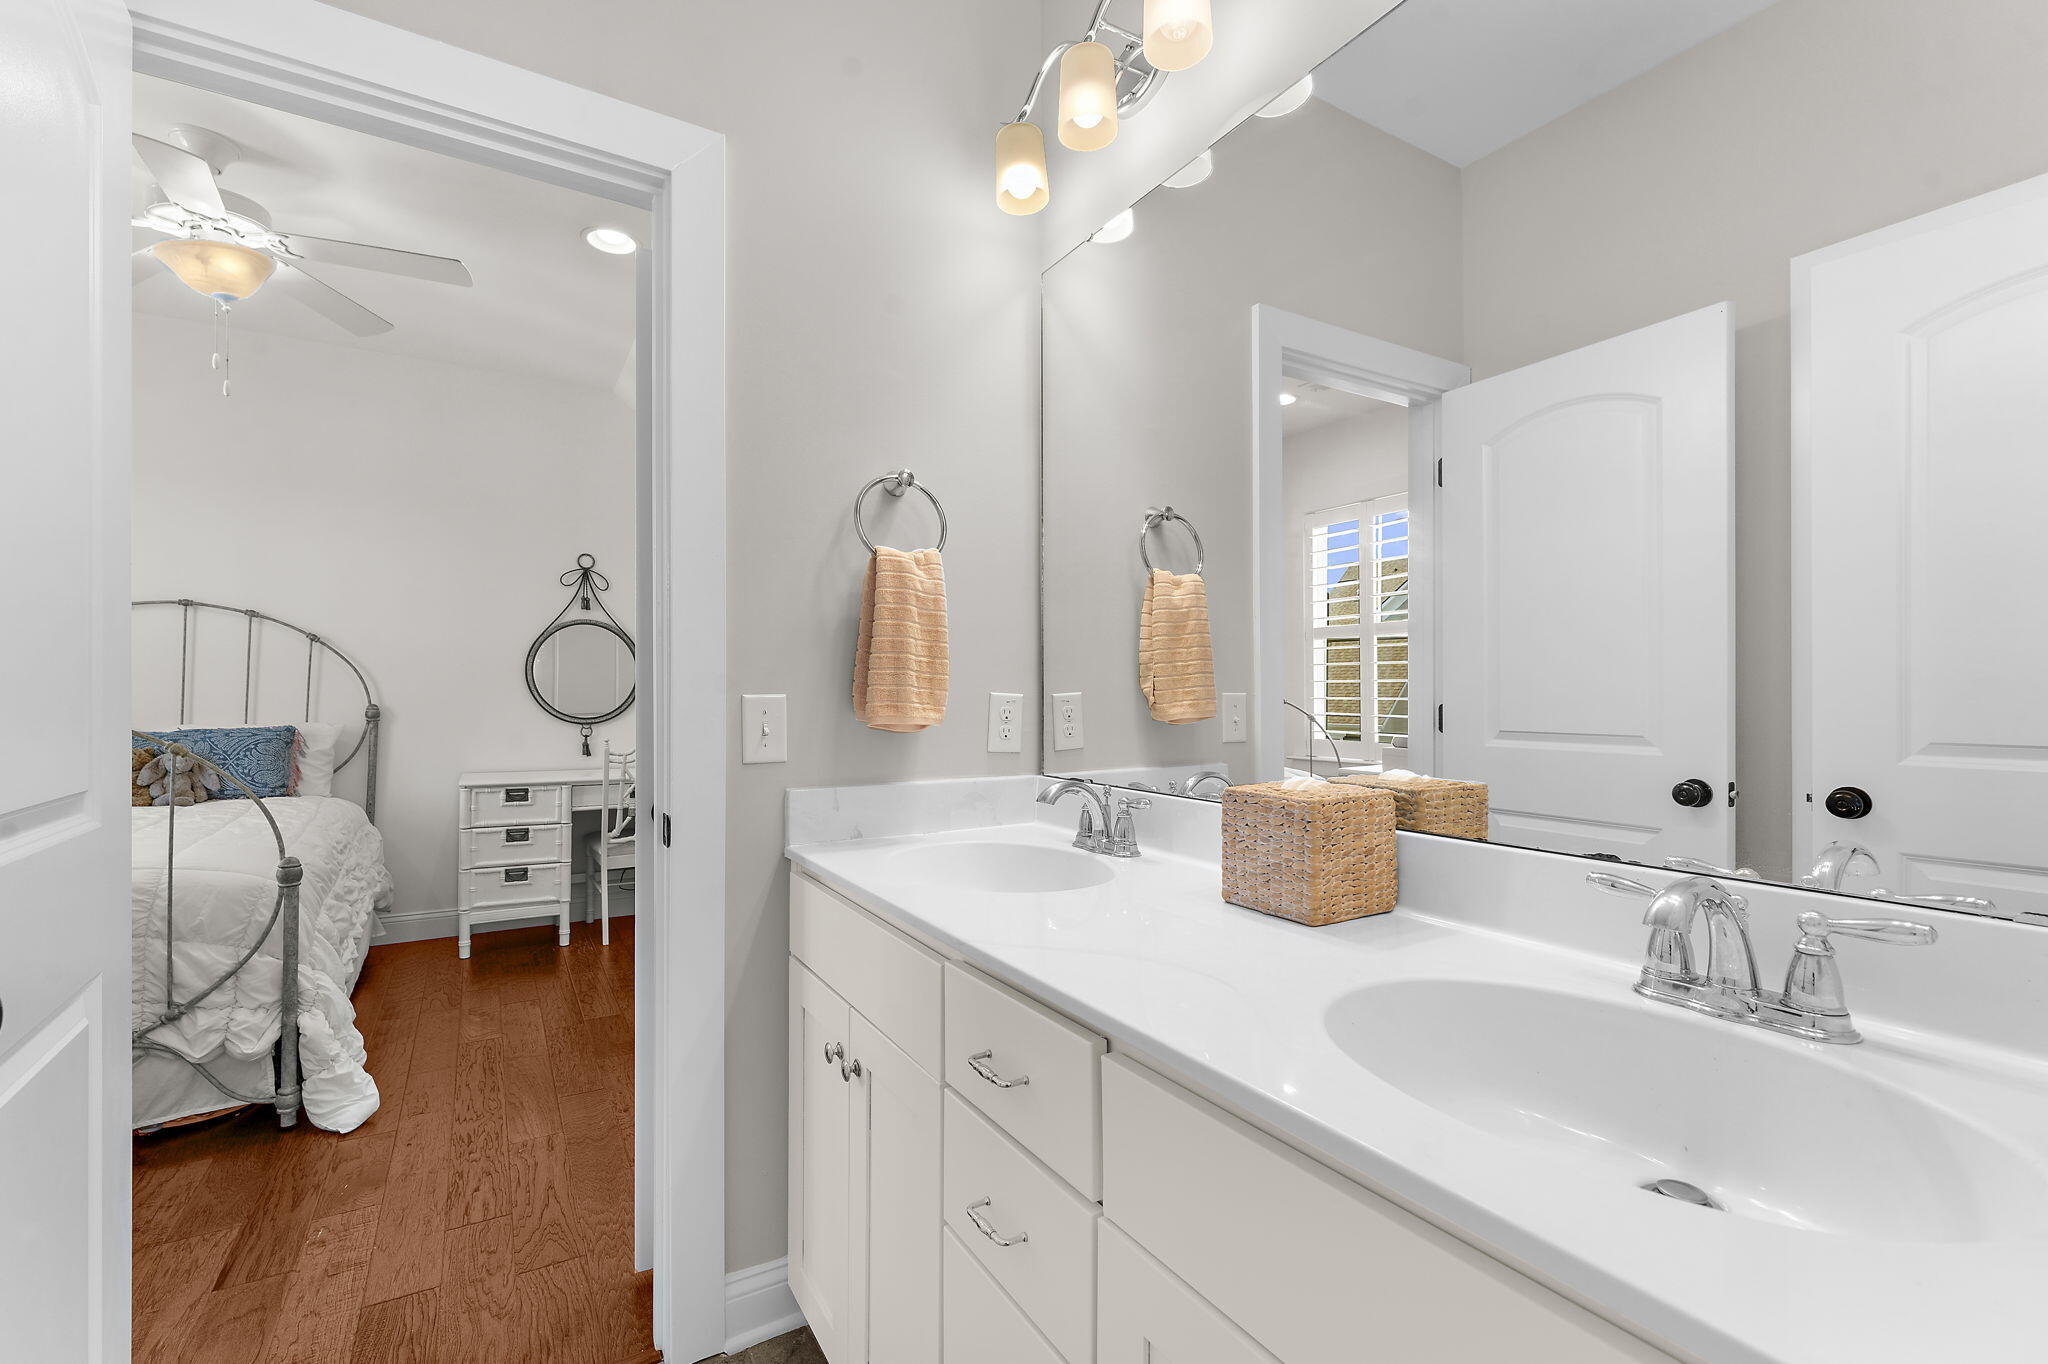
Bathroom with a white double-sink vanity and mirror, opening onto a bedroom with a metal bed.
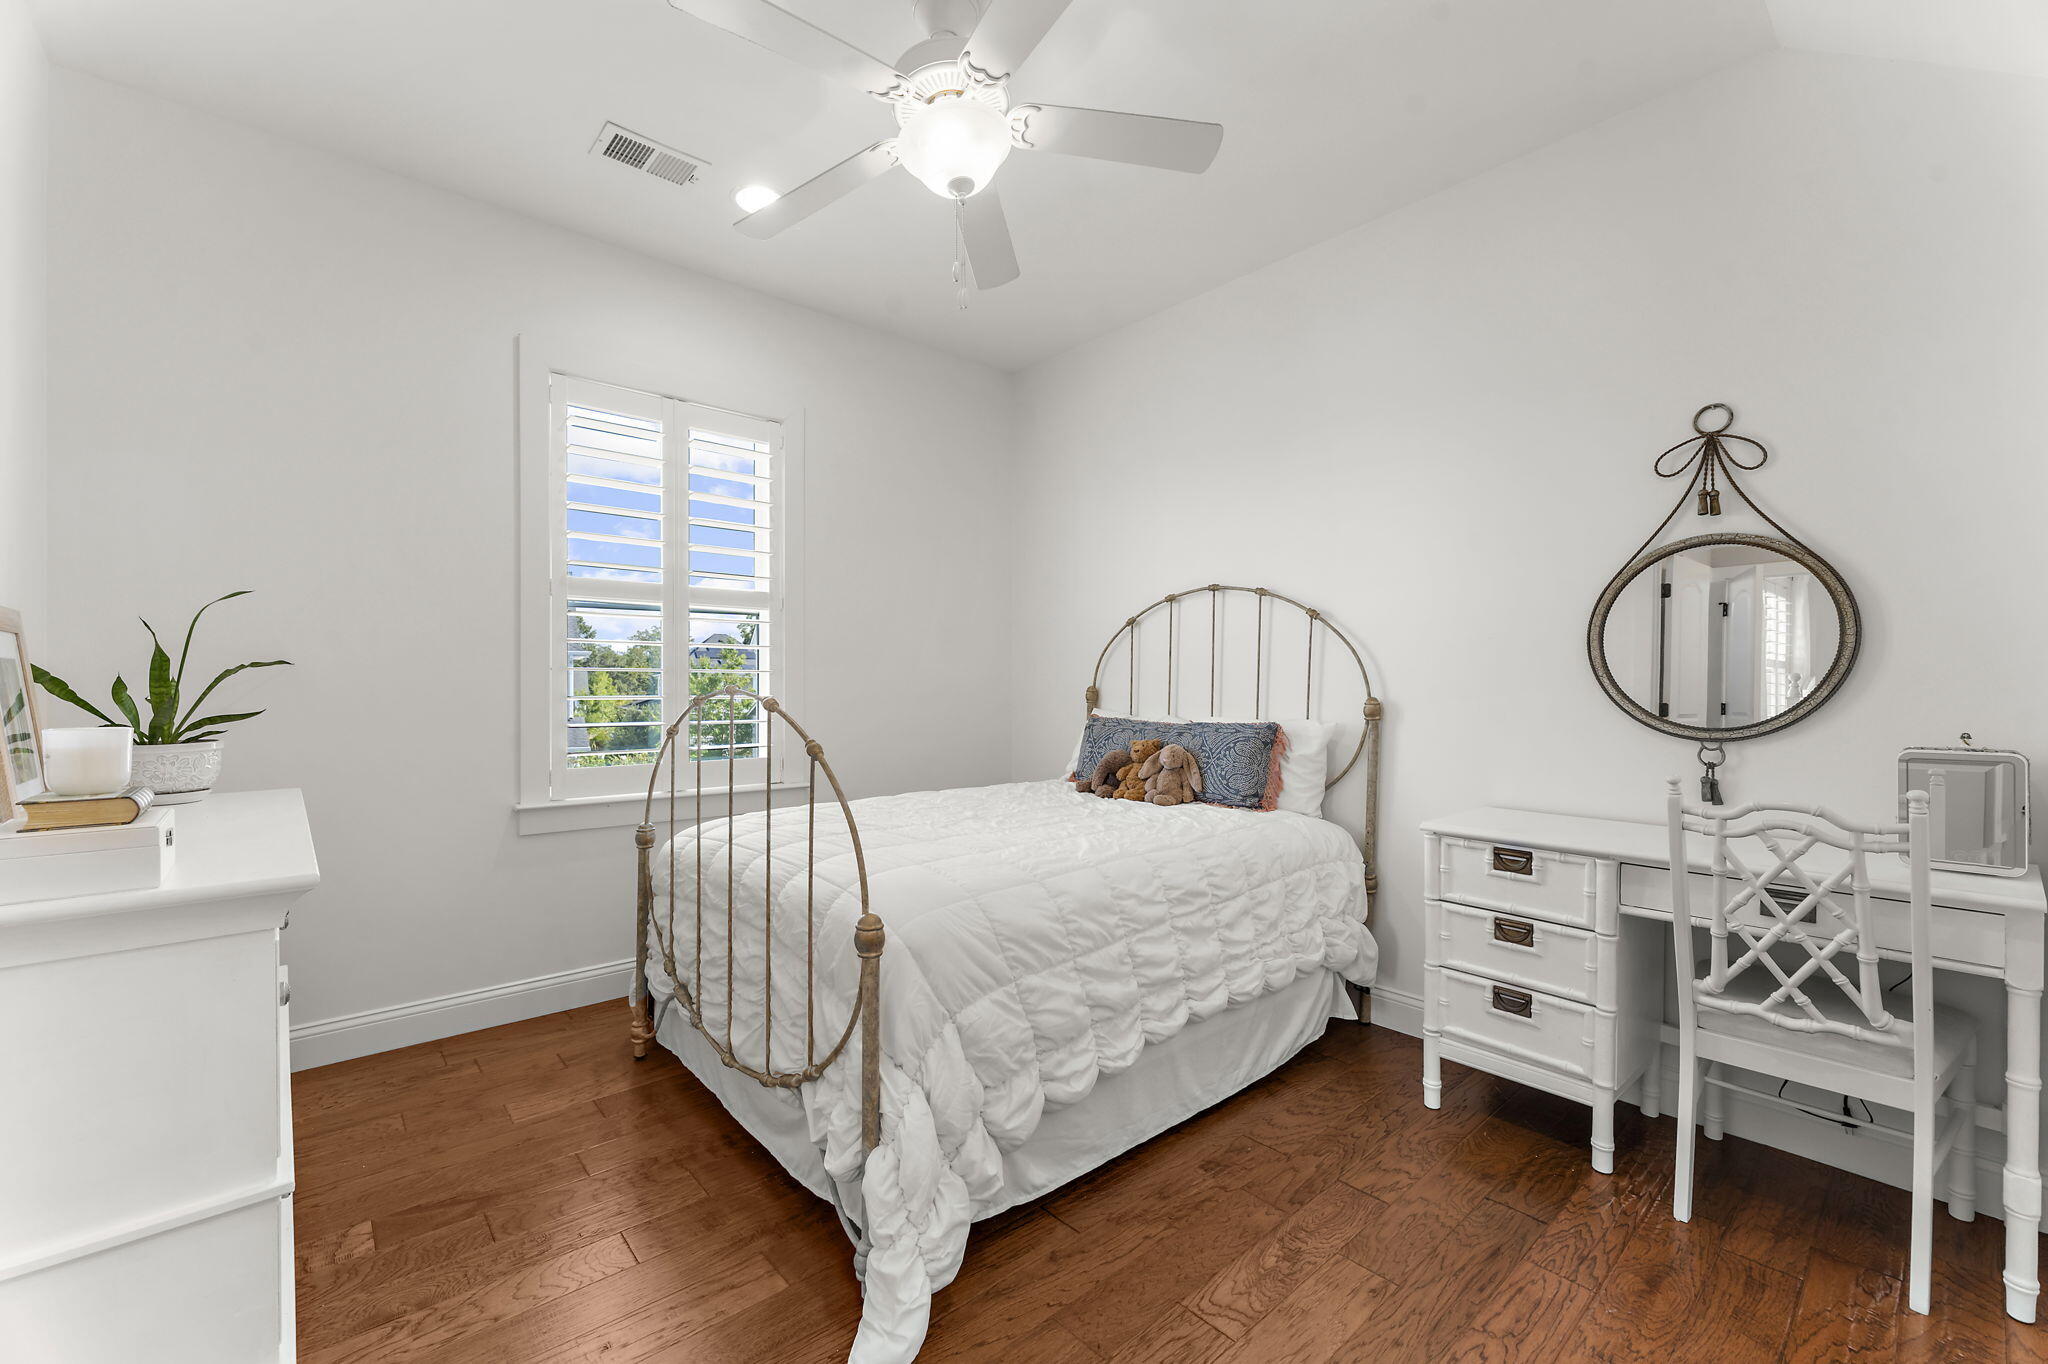
Bright bedroom with a white quilted bed, brass-colored frame, plantation shutters, and hardwood floors.
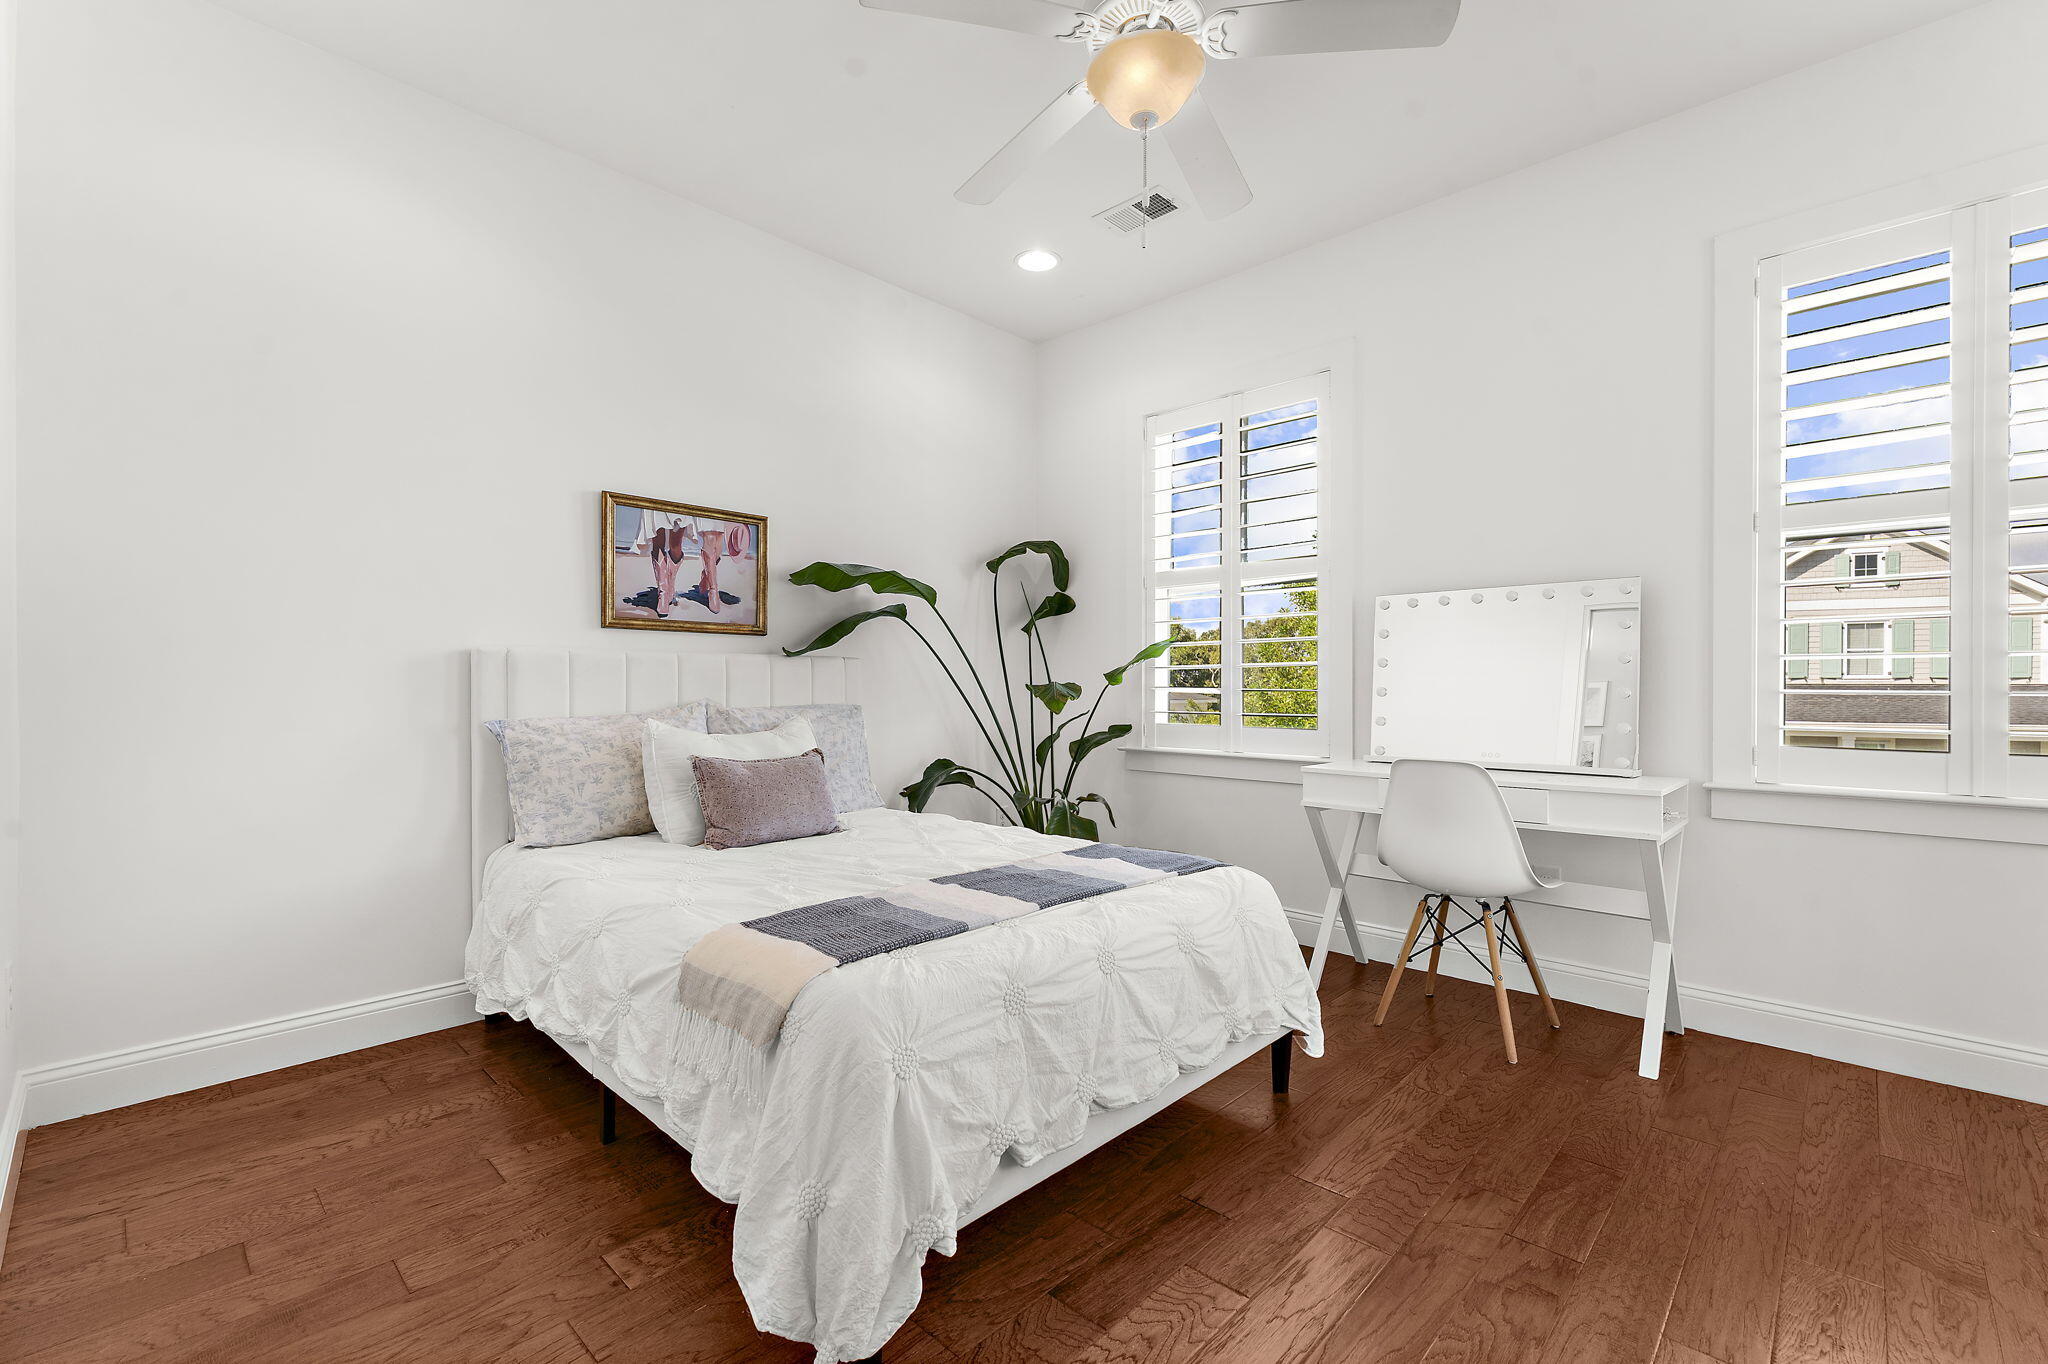
Bright bedroom with a white bed, hardwood floors, plantation shutters, and a vanity with a lighted mirror.
Bathroom with a white vanity and bathtub framed by a large taupe tile surround.
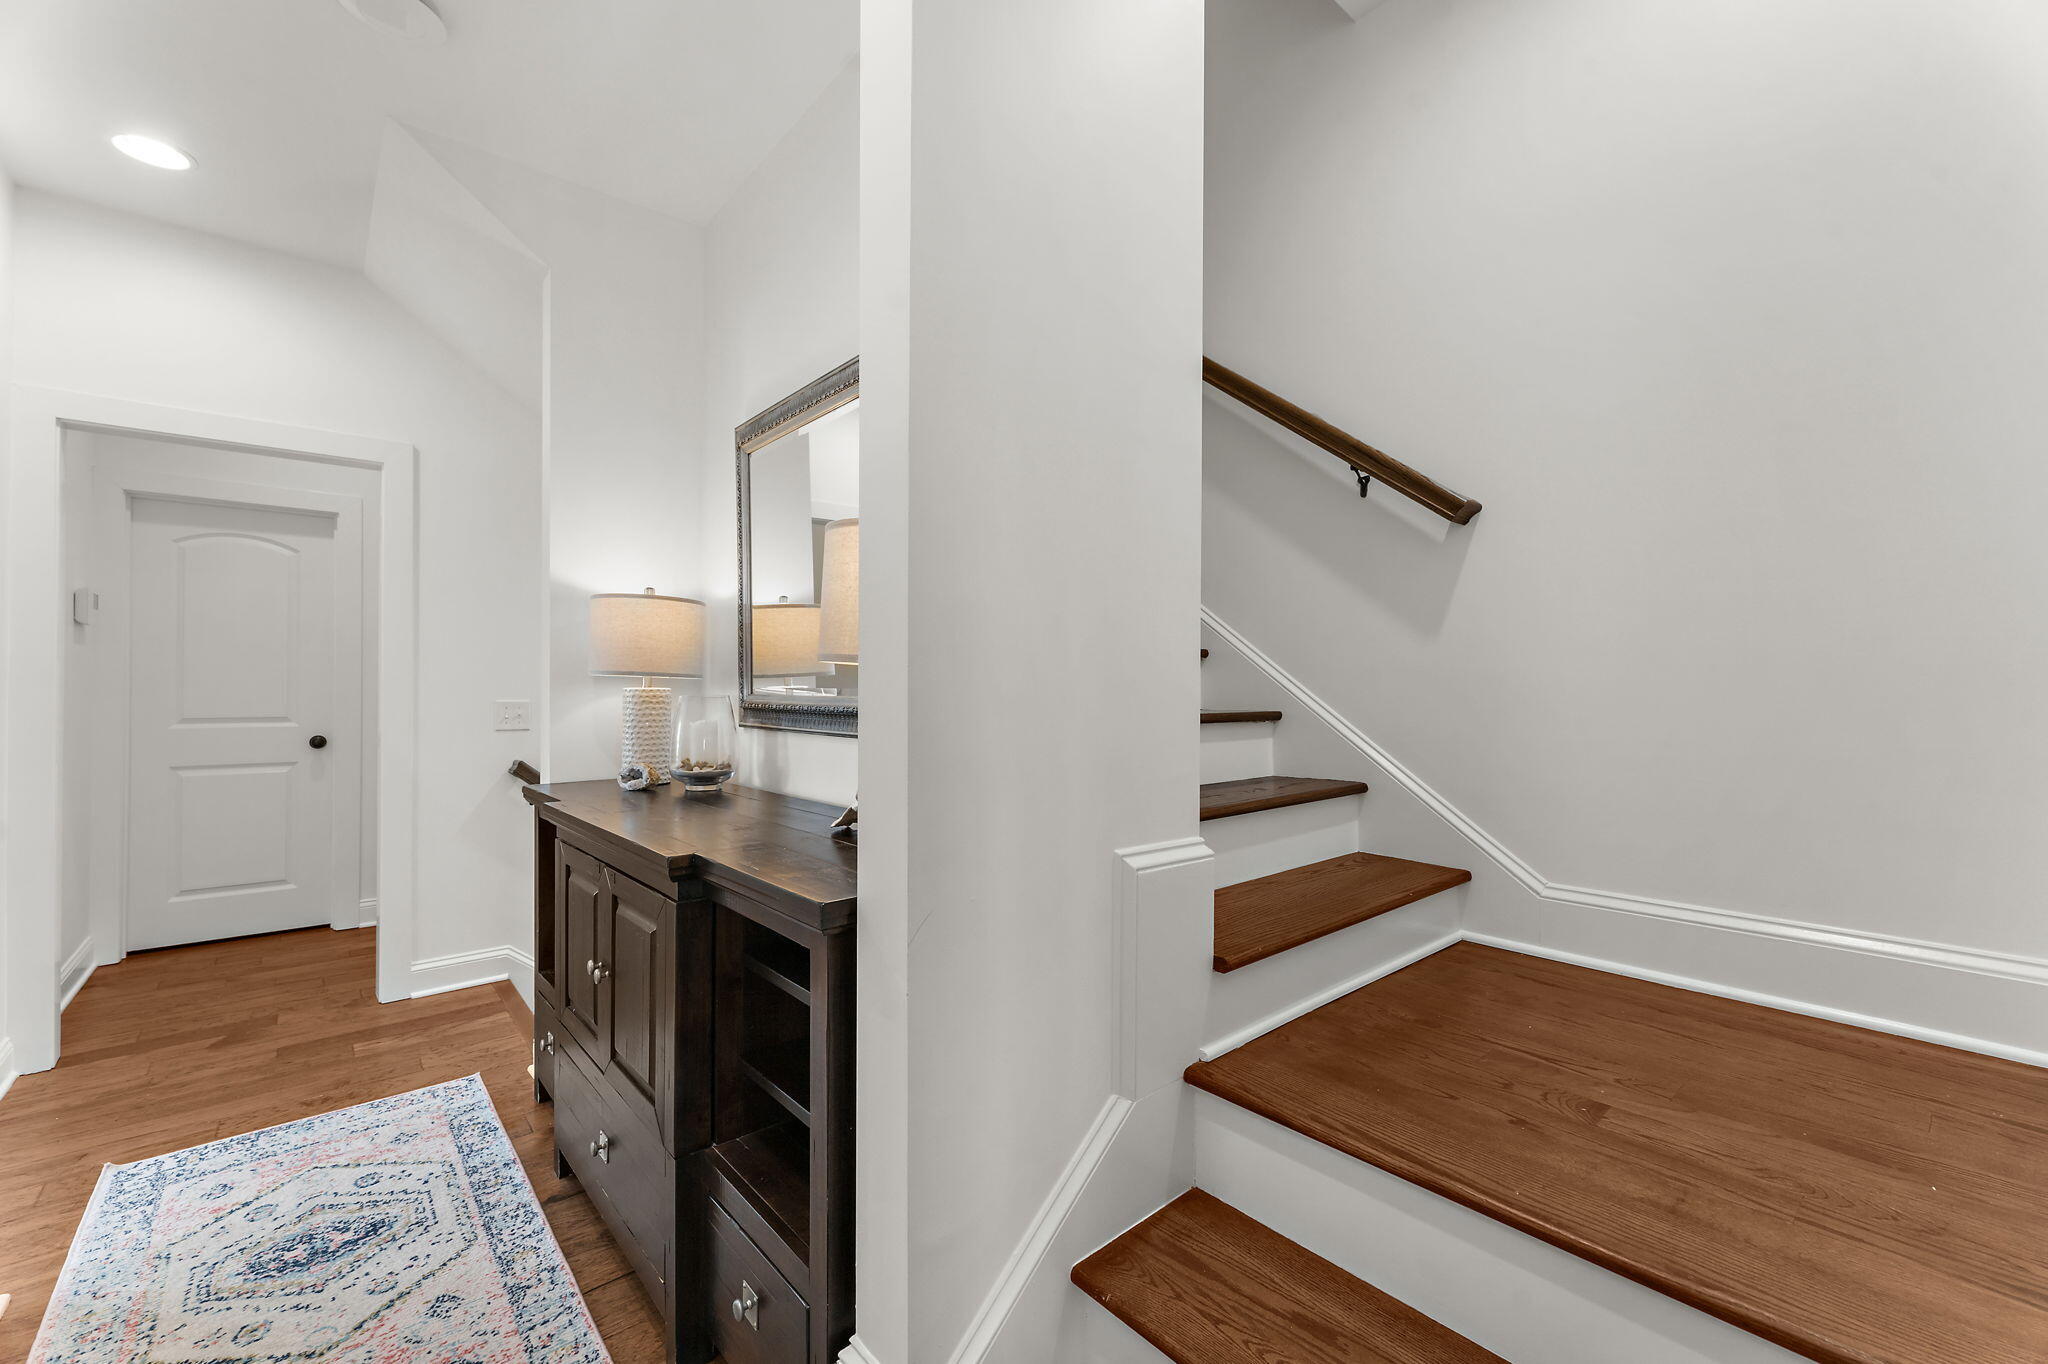
Entryway with a dark wood console and mirror beside a hardwood staircase.
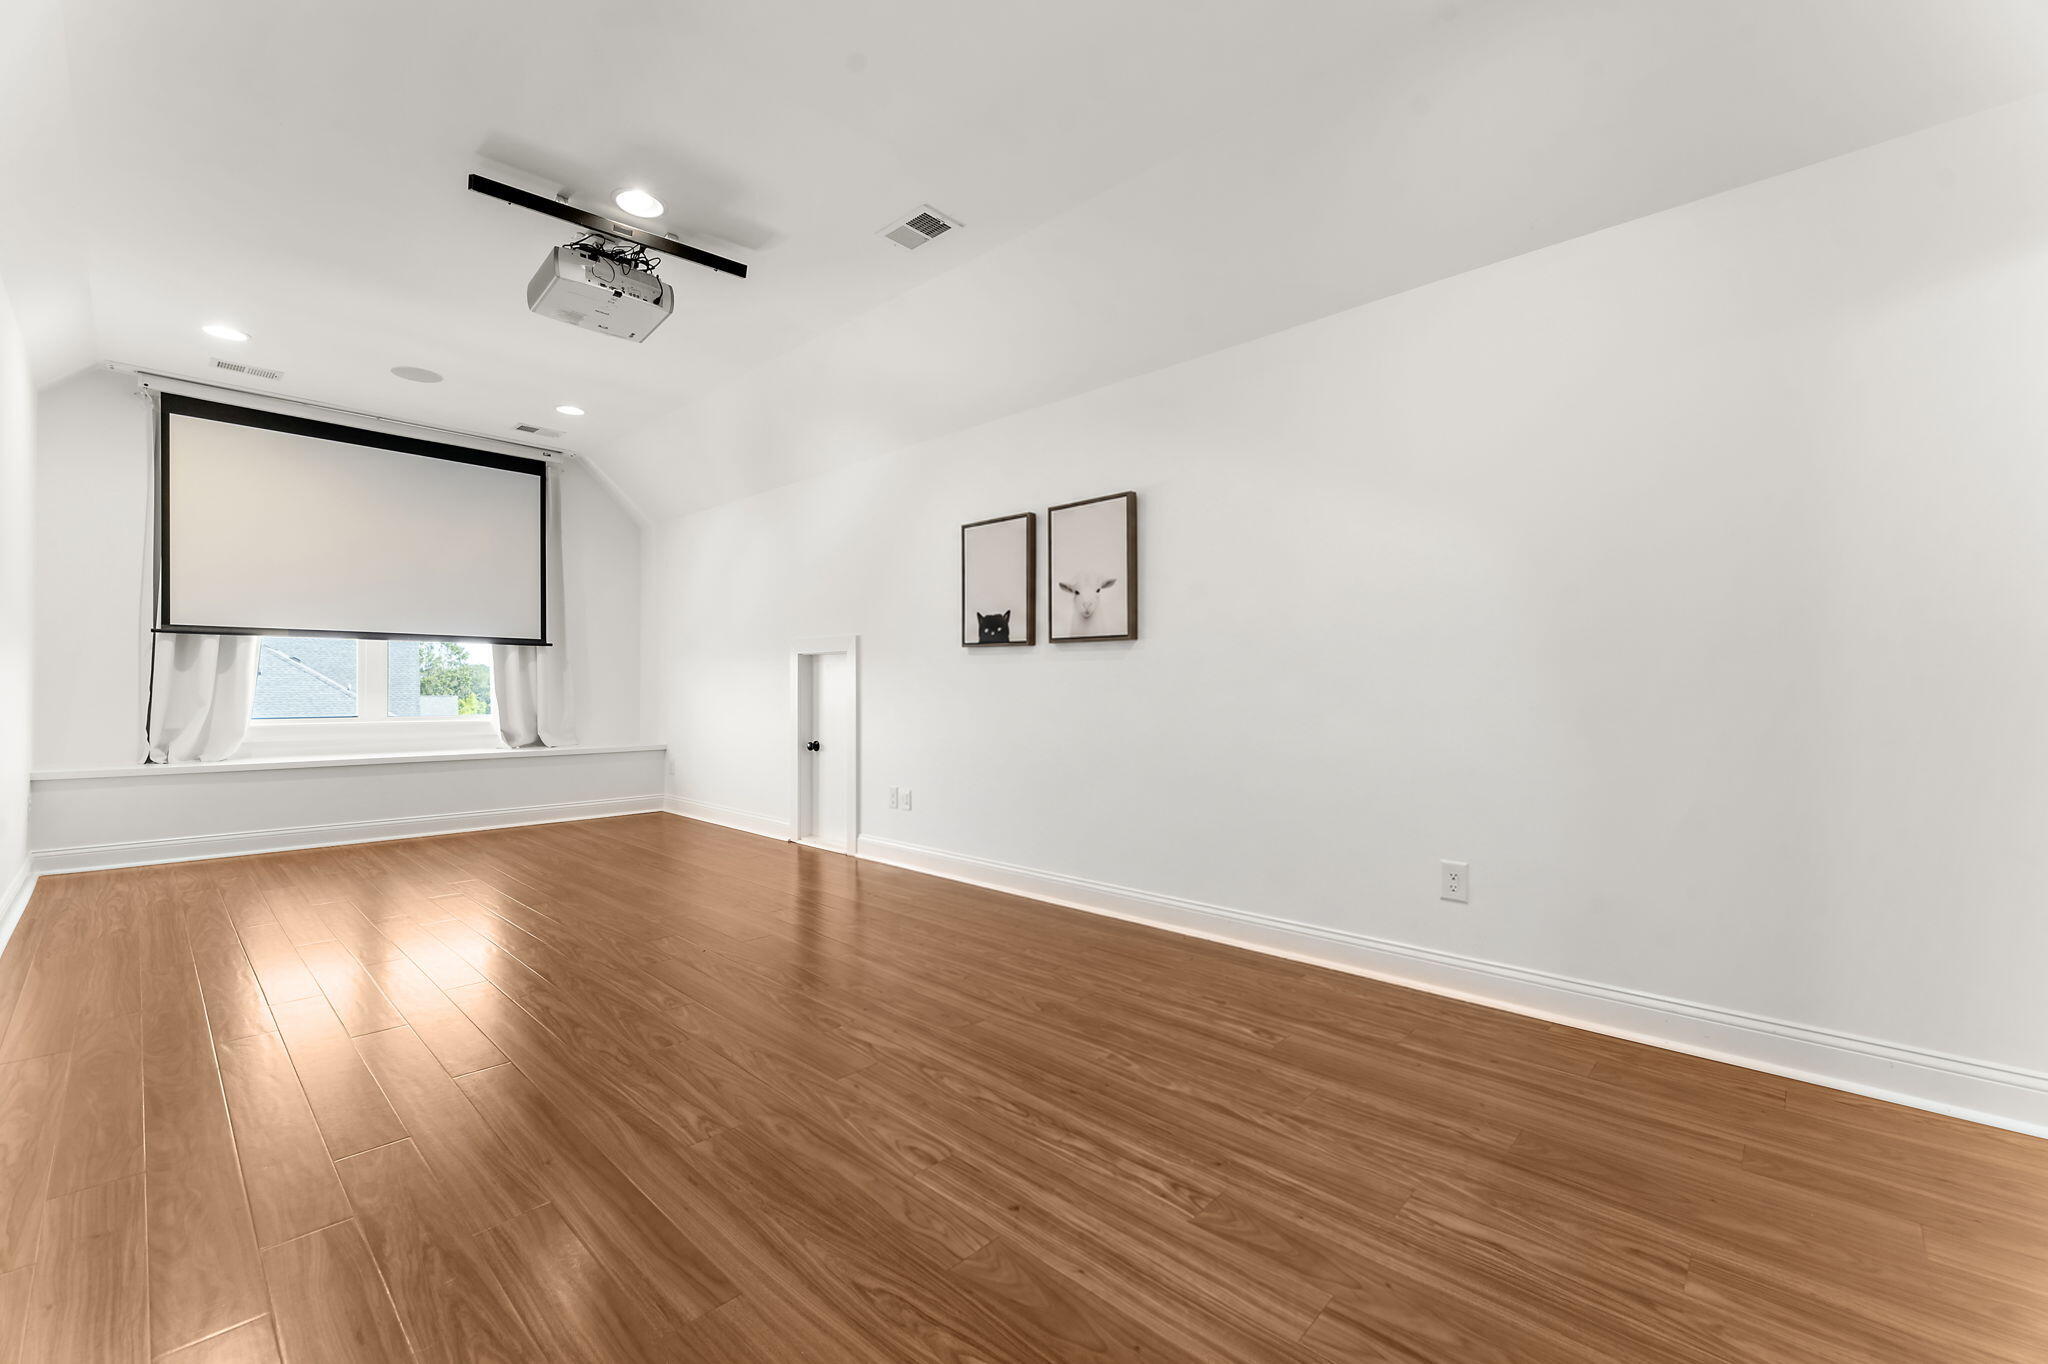
Empty media room with a ceiling-mounted projector, large screen, and warm wood flooring.
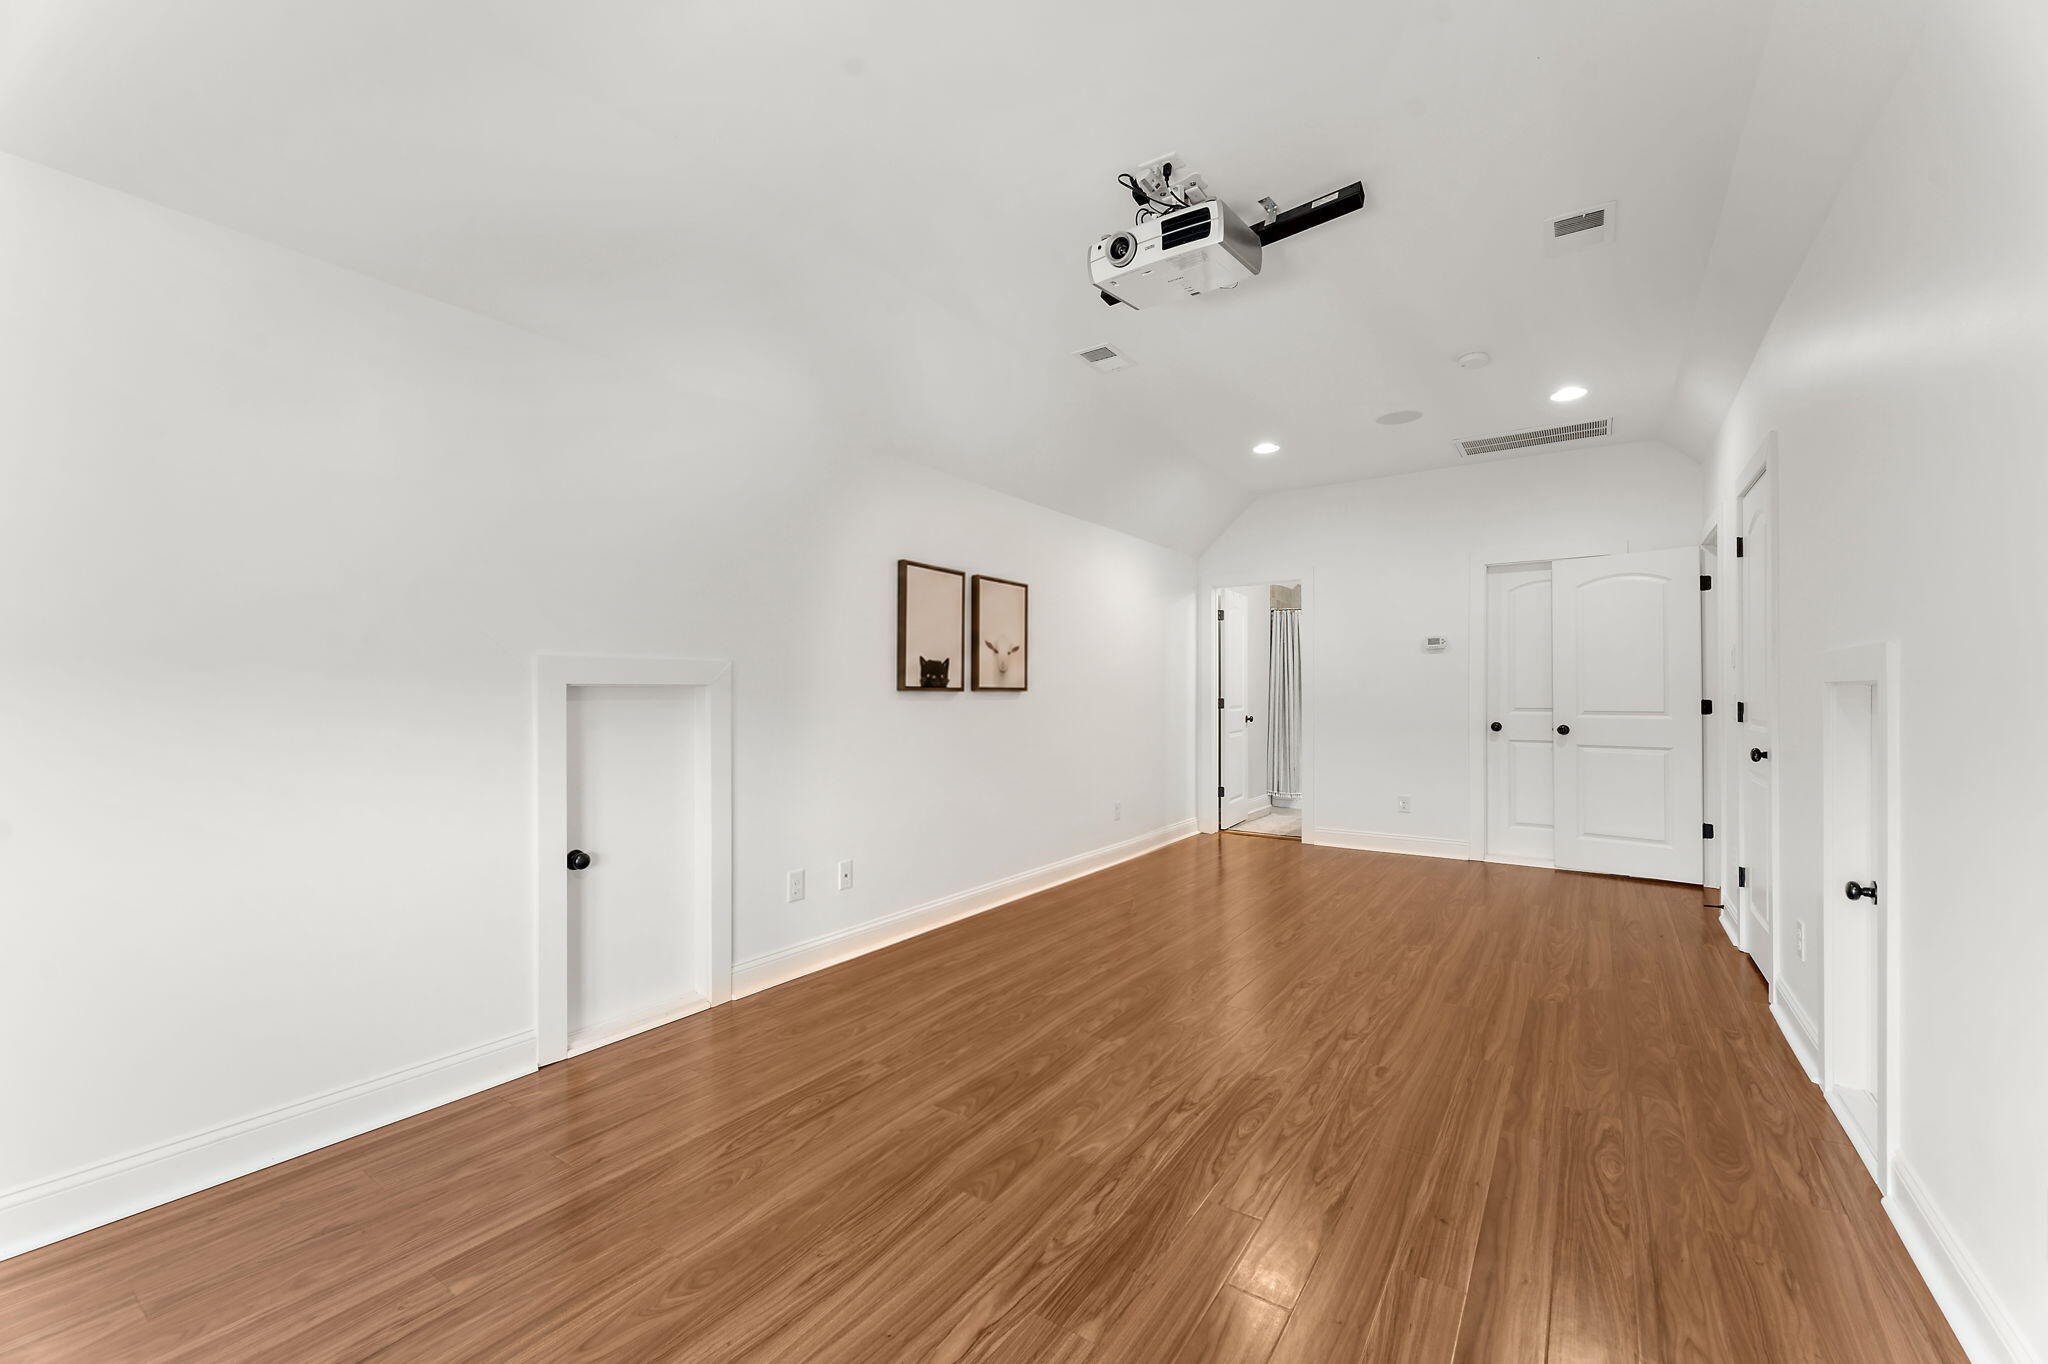
Media room with a ceiling-mounted projector, sloped ceiling, and warm wood flooring.
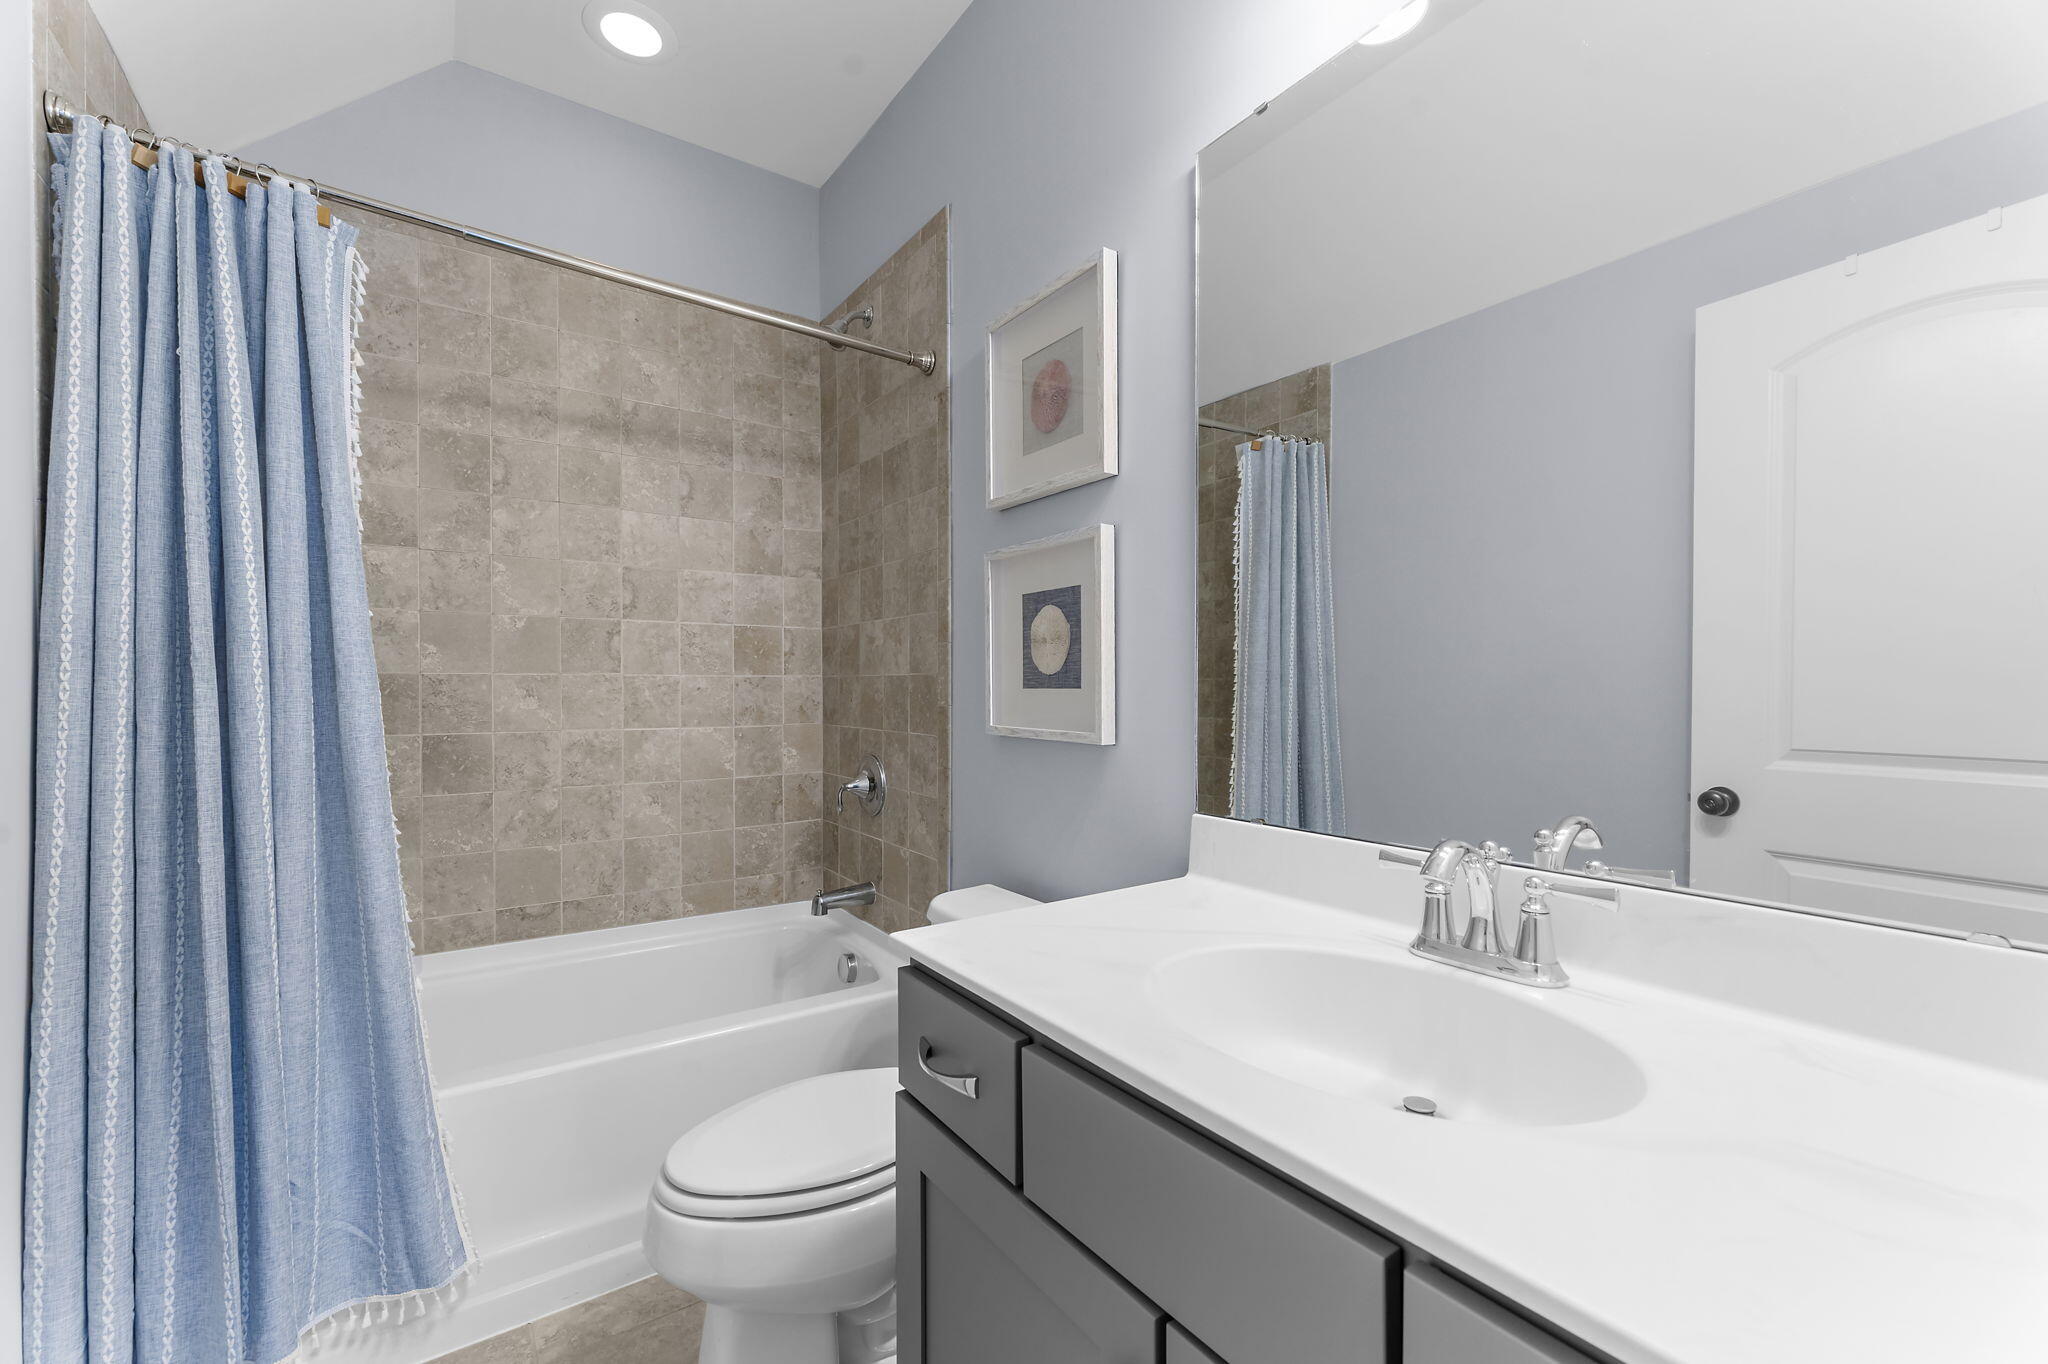
Bathroom with a tiled tub and blue shower curtain beside a gray vanity and wide mirror.
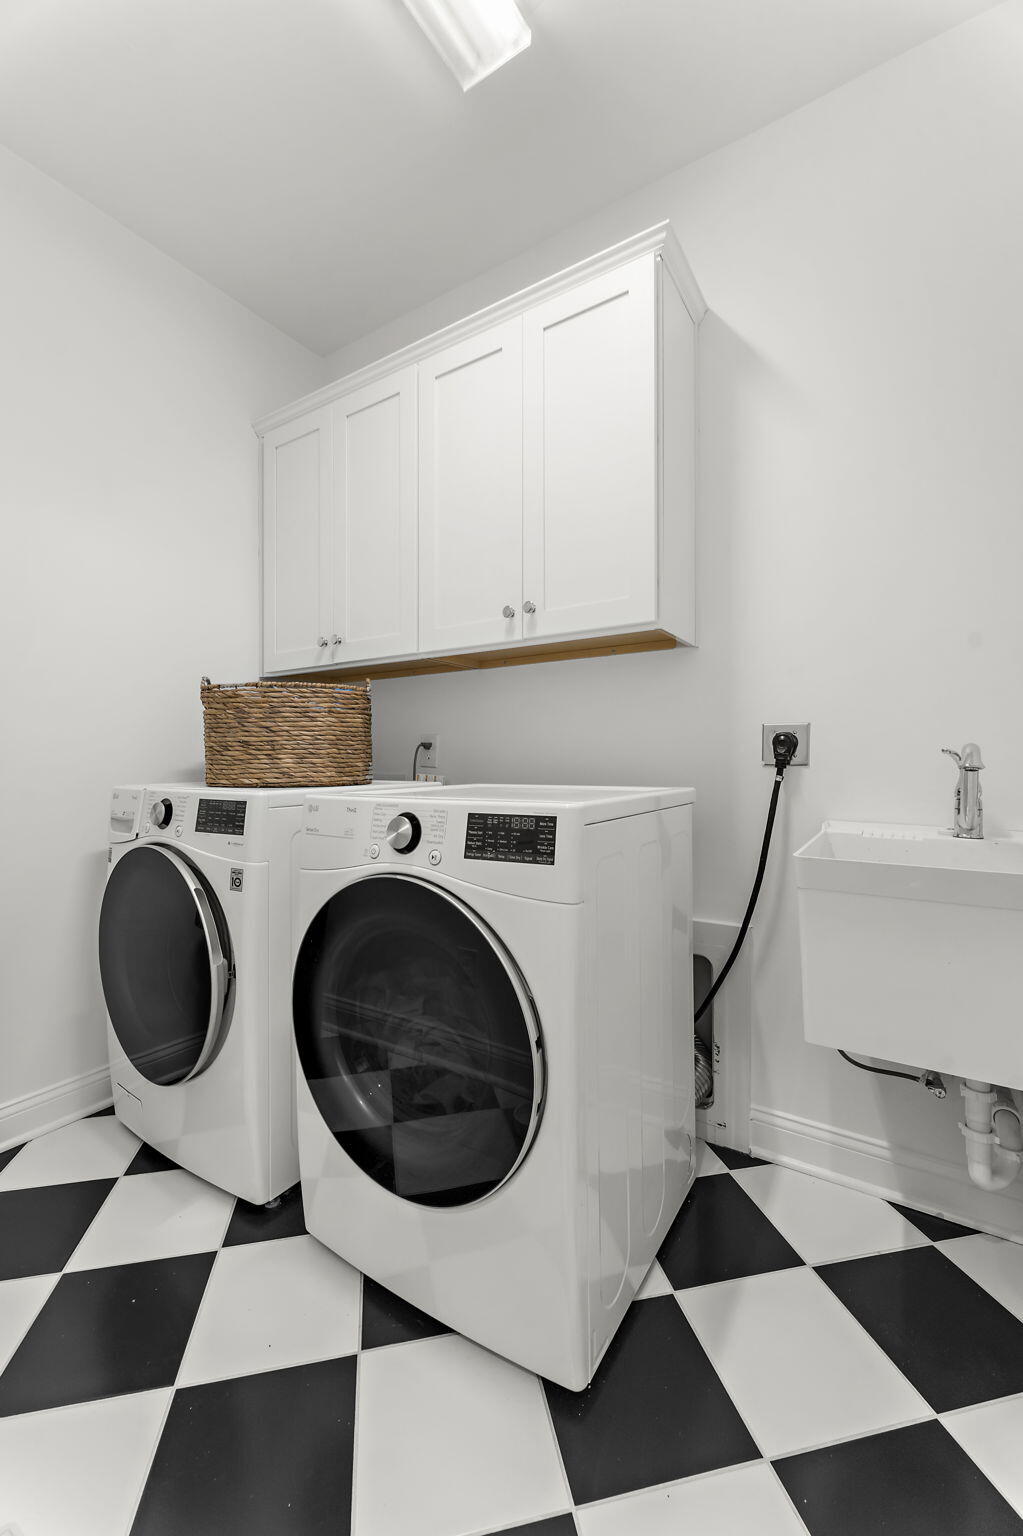
Laundry room with front-loading washer and dryer, white cabinets, utility sink, and checkerboard floor.
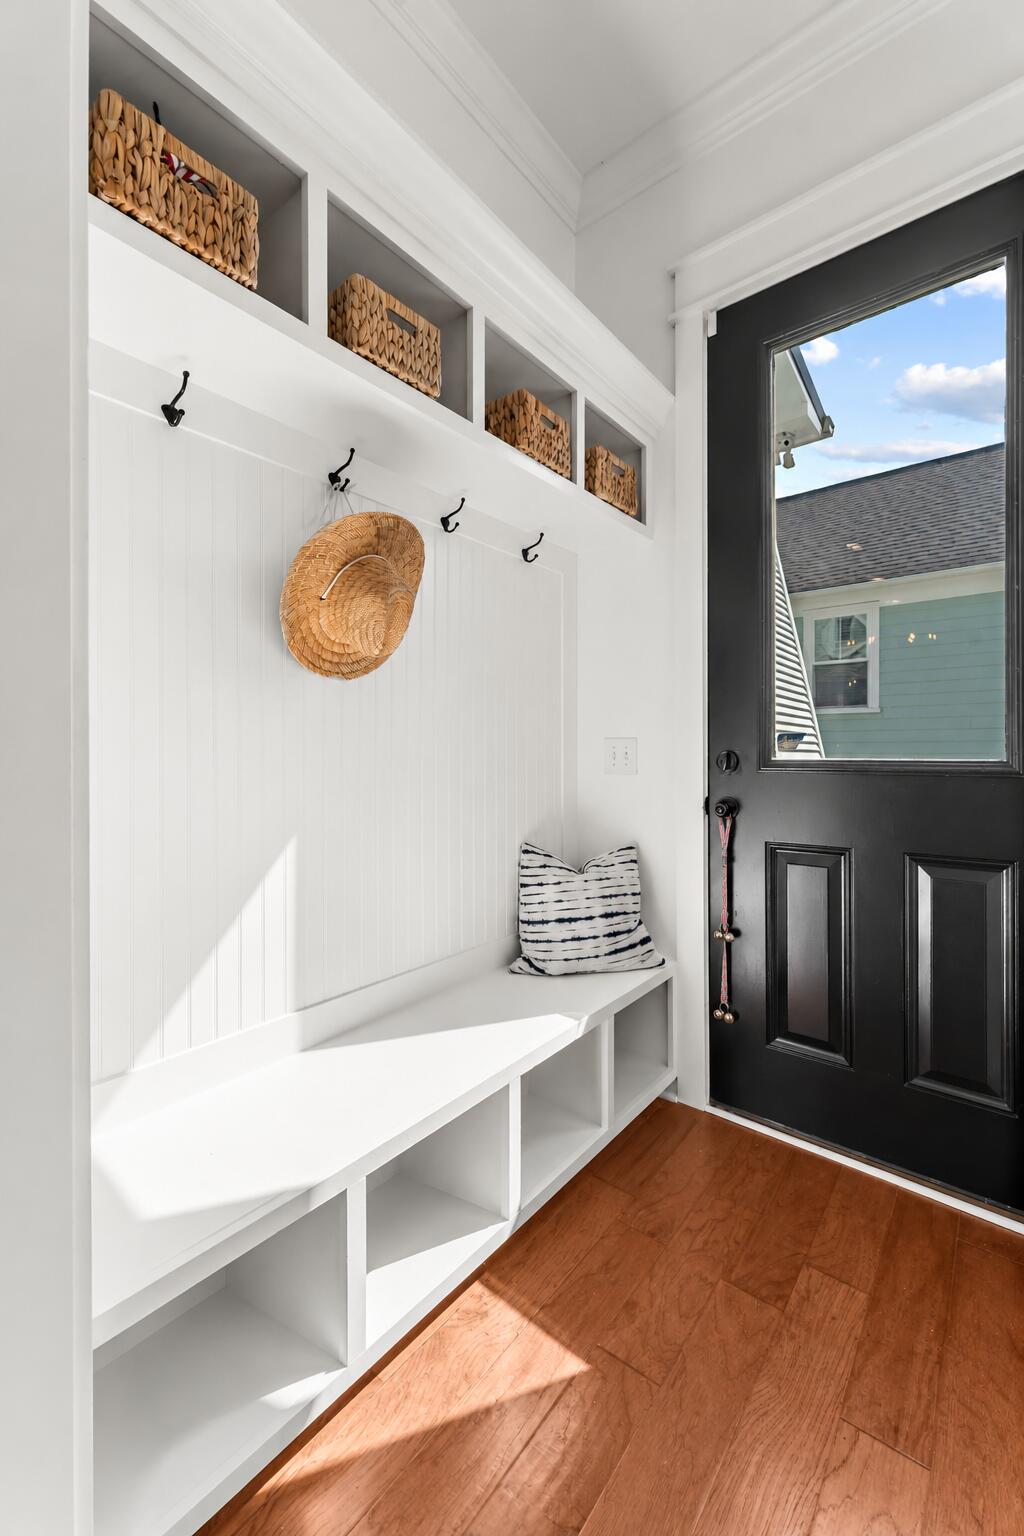
Bright entryway with a built-in white bench, storage cubbies, and black front door.
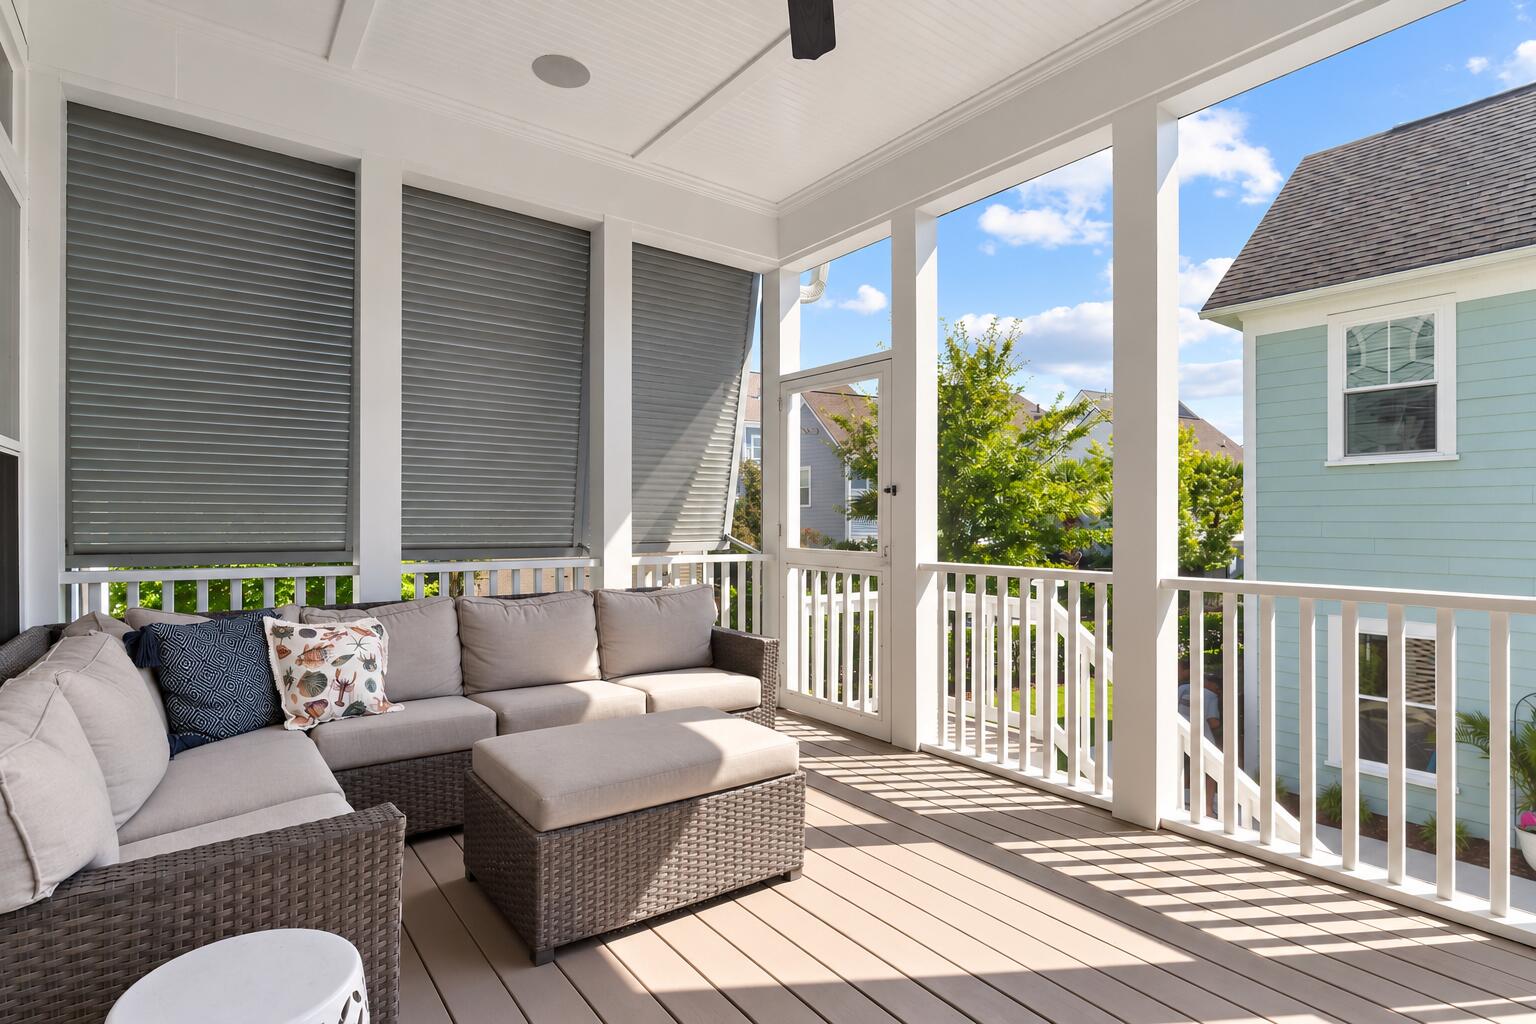
Furnished screened porch with gray wicker seating, white railings, and views of neighboring homes.
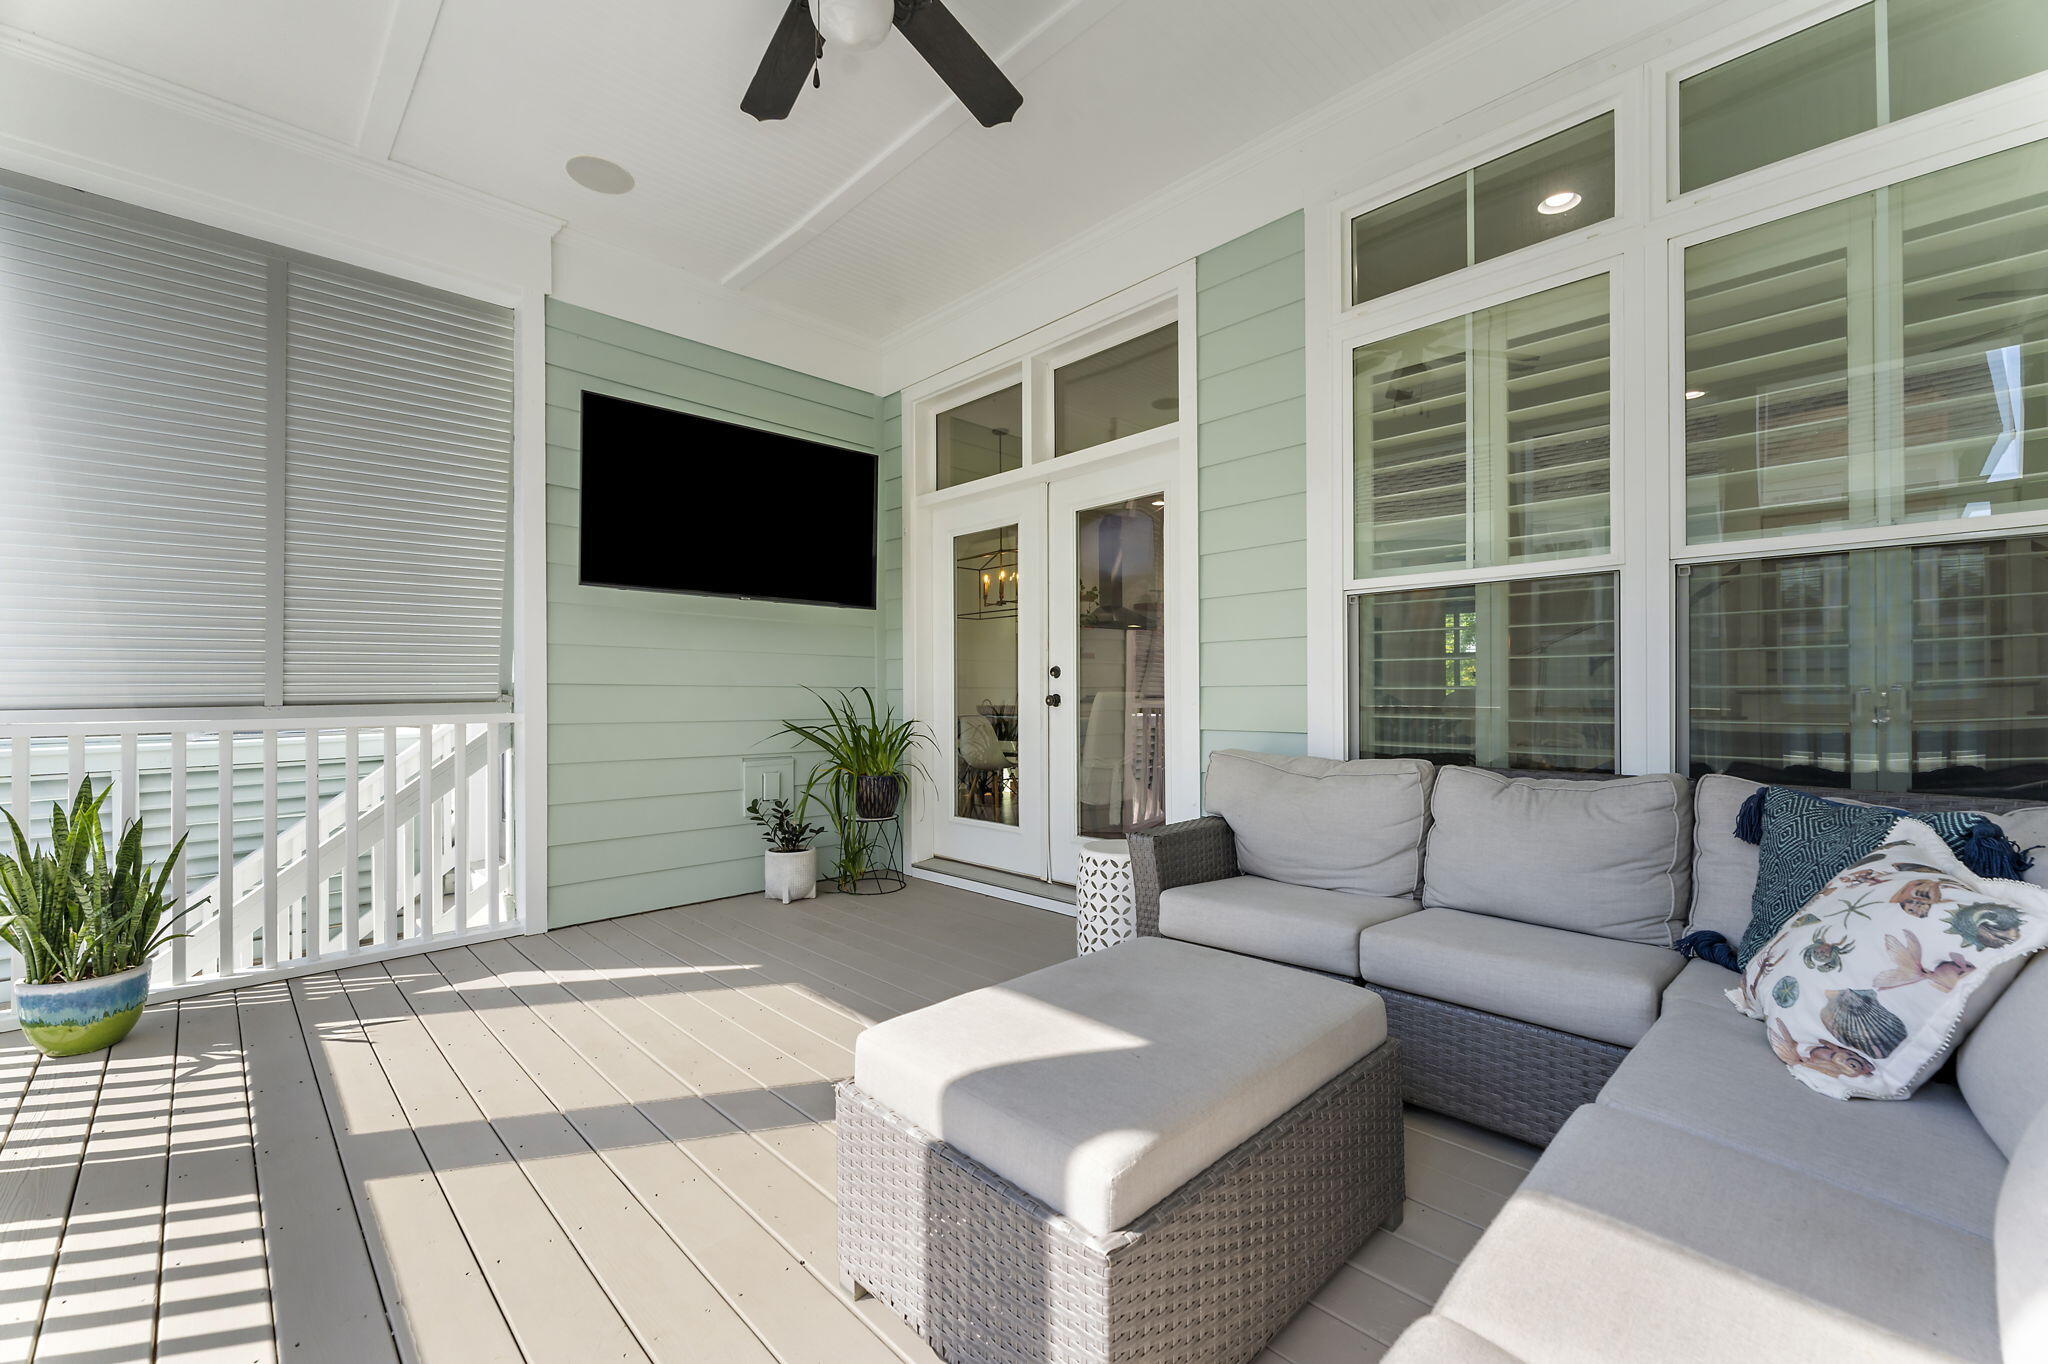
Covered porch with a gray sectional sofa, ottoman, potted plants, and wall-mounted television.
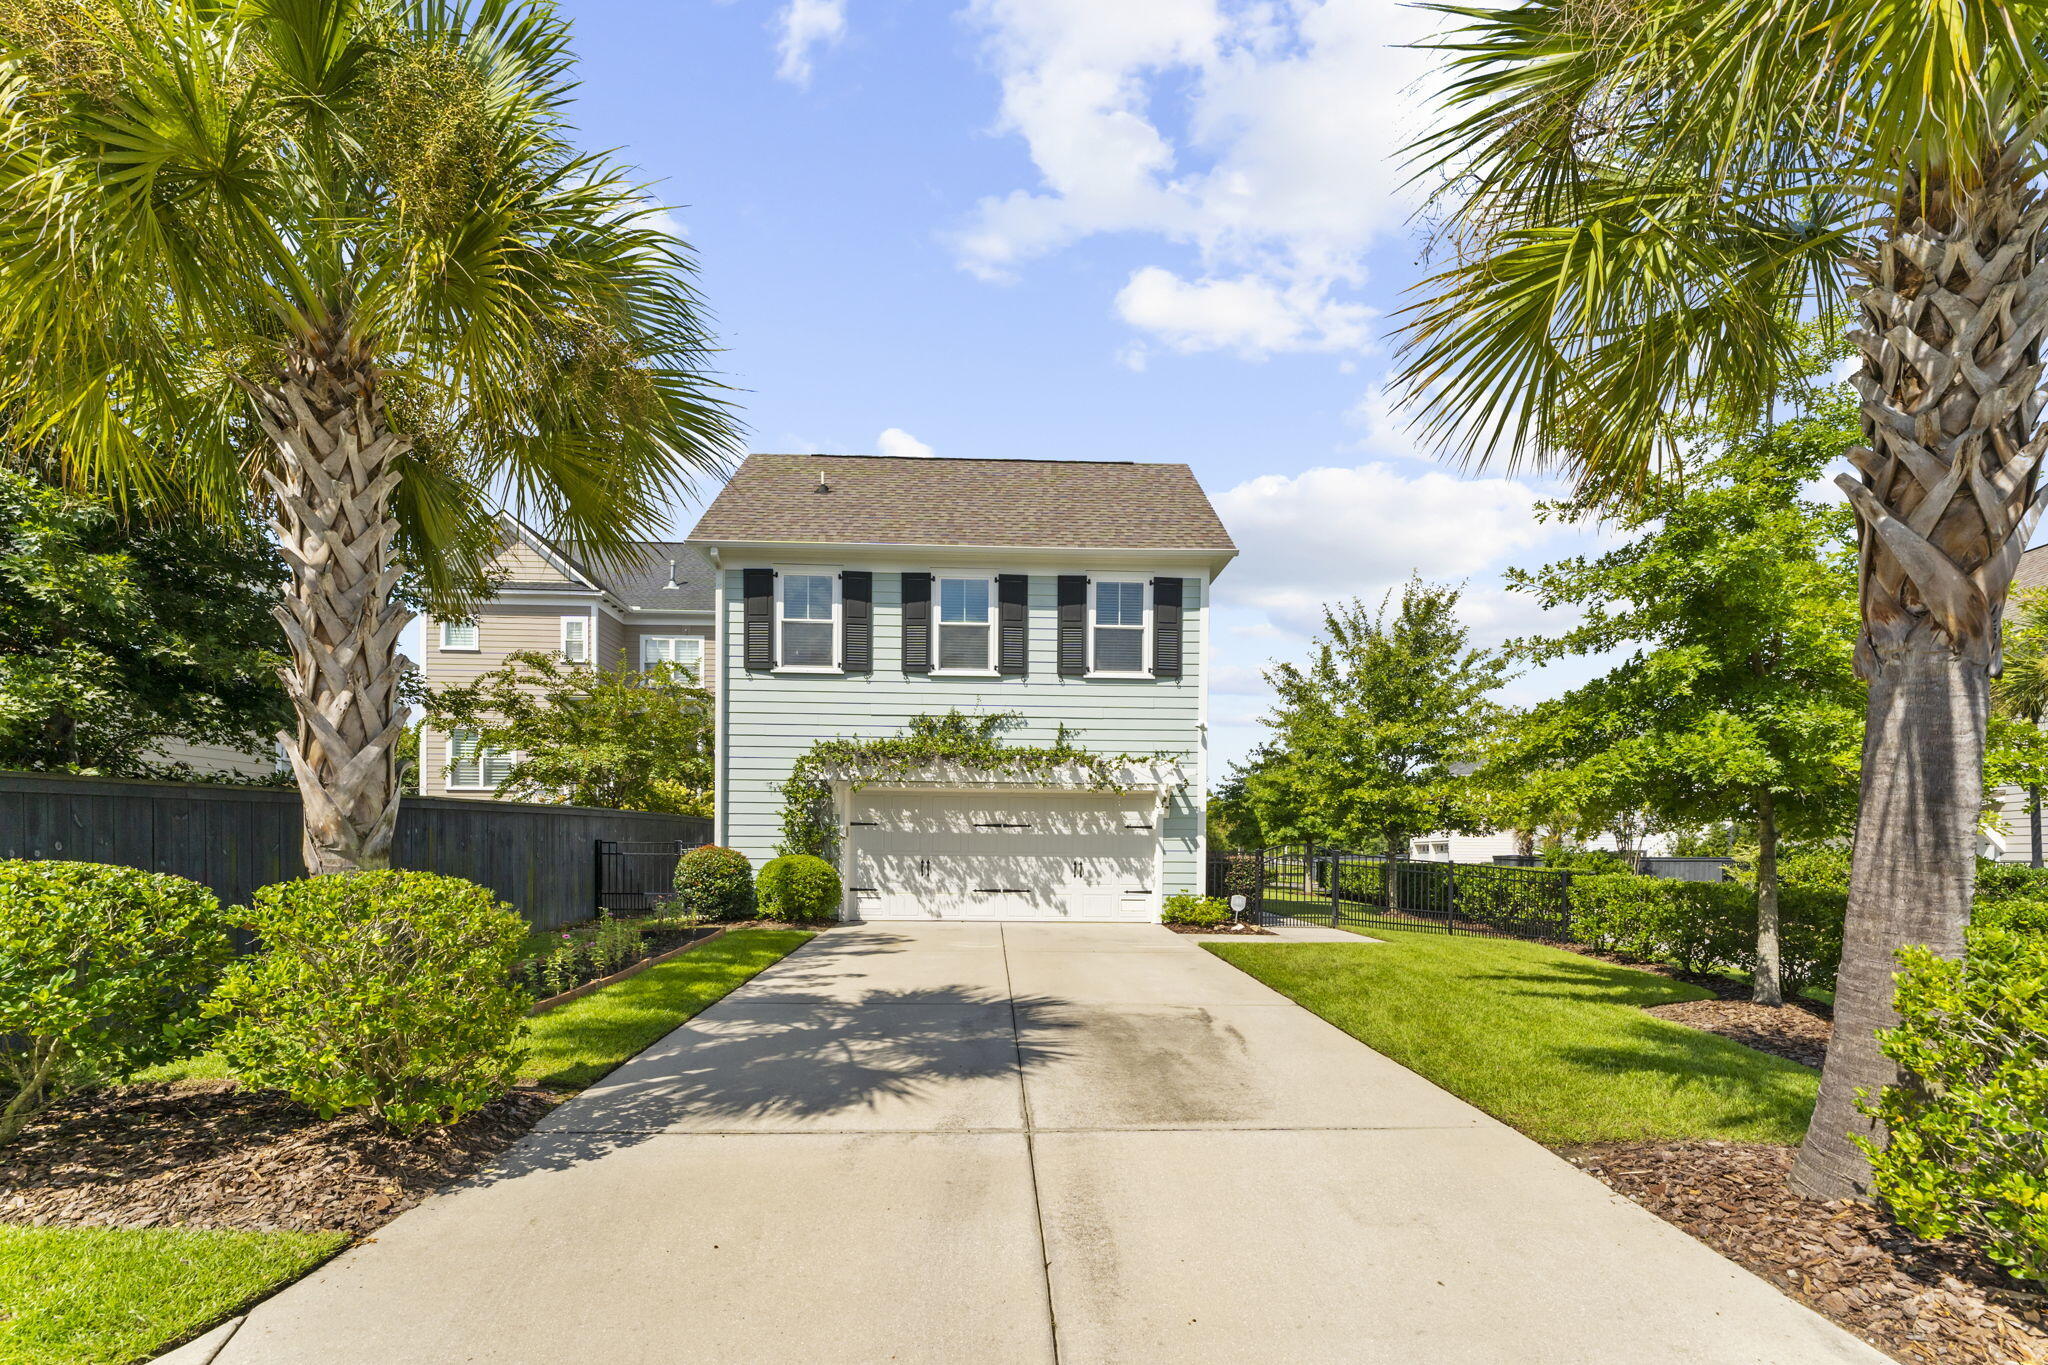
Two-story pale green house with black shutters and garage, framed by palm trees and landscaped lawns.
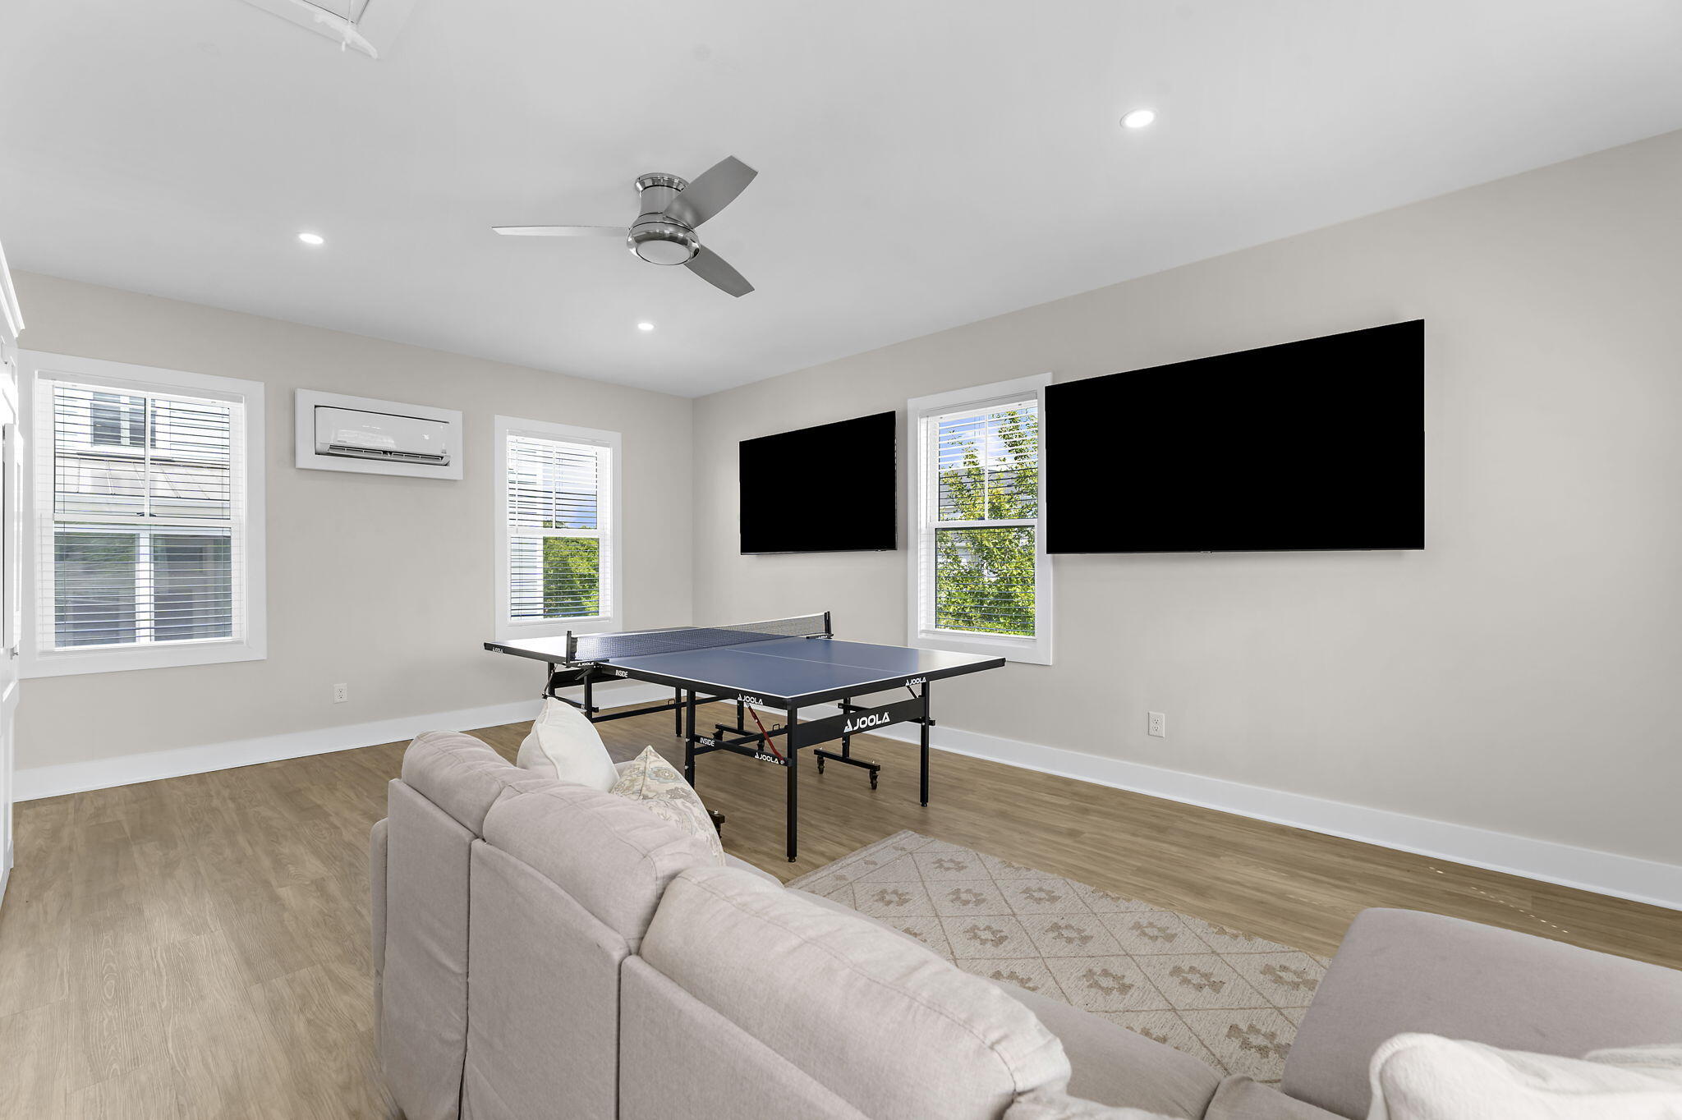
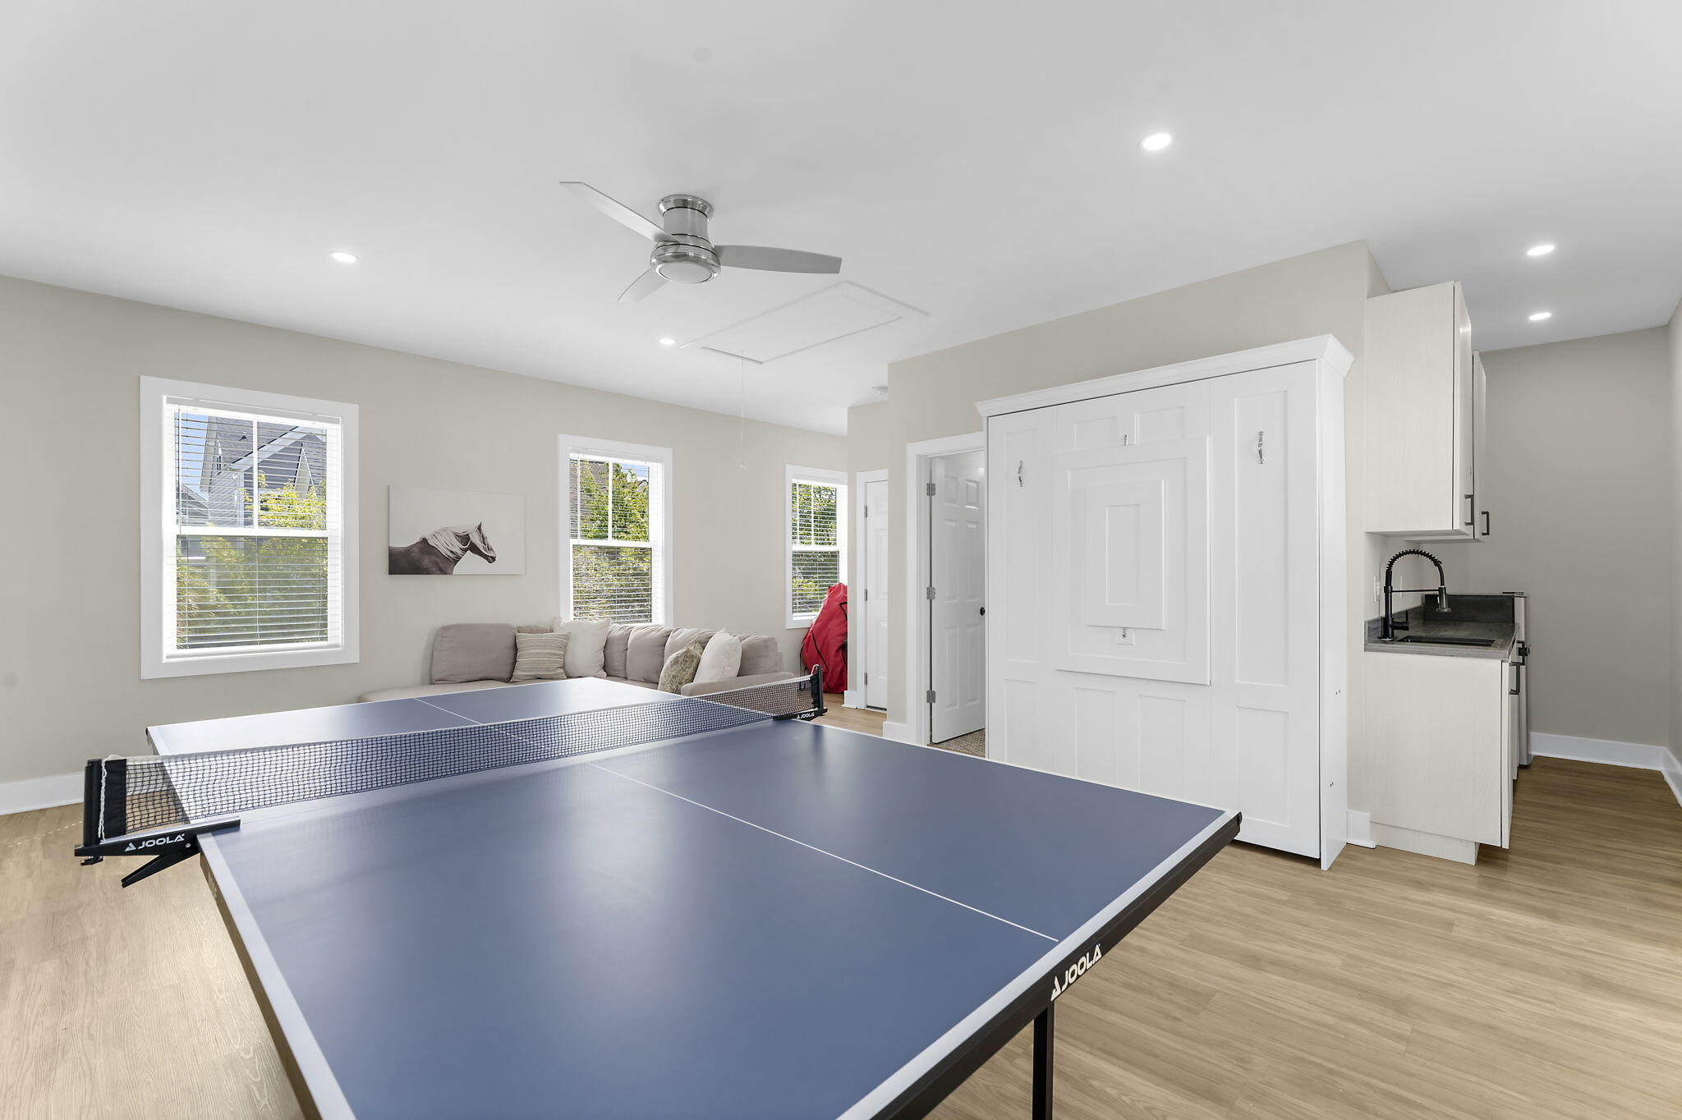
Game room with a blue ping-pong table, two wall-mounted TVs, and a light sofa.
Recreation room with a blue ping-pong table, gray sofa, and wall-mounted television.
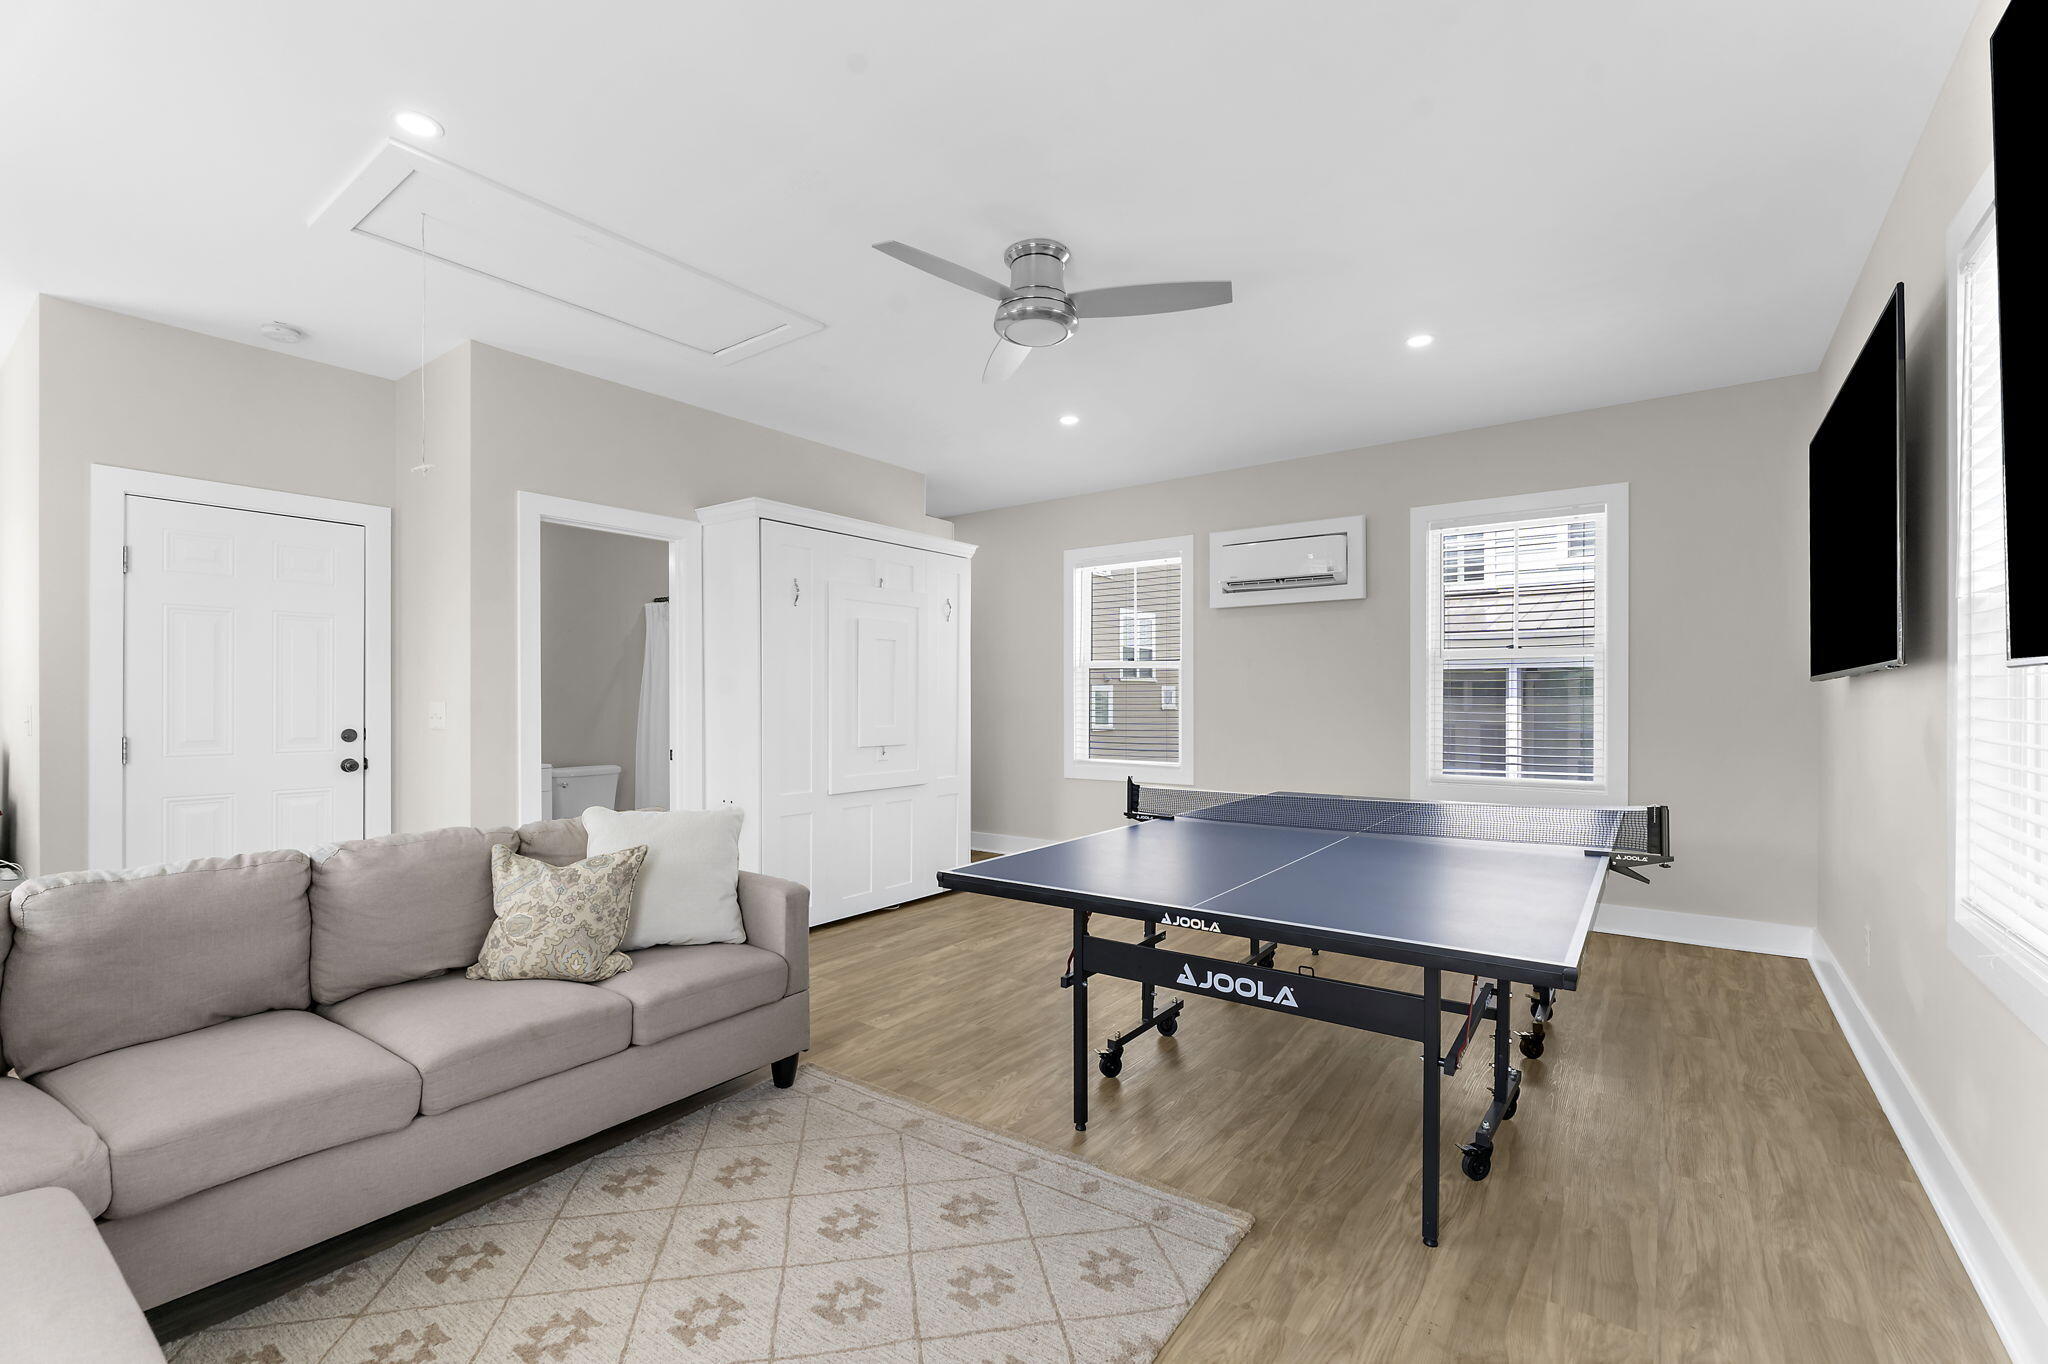
Recreation room with a blue table tennis table, gray sofa, and white built-in cabinetry.
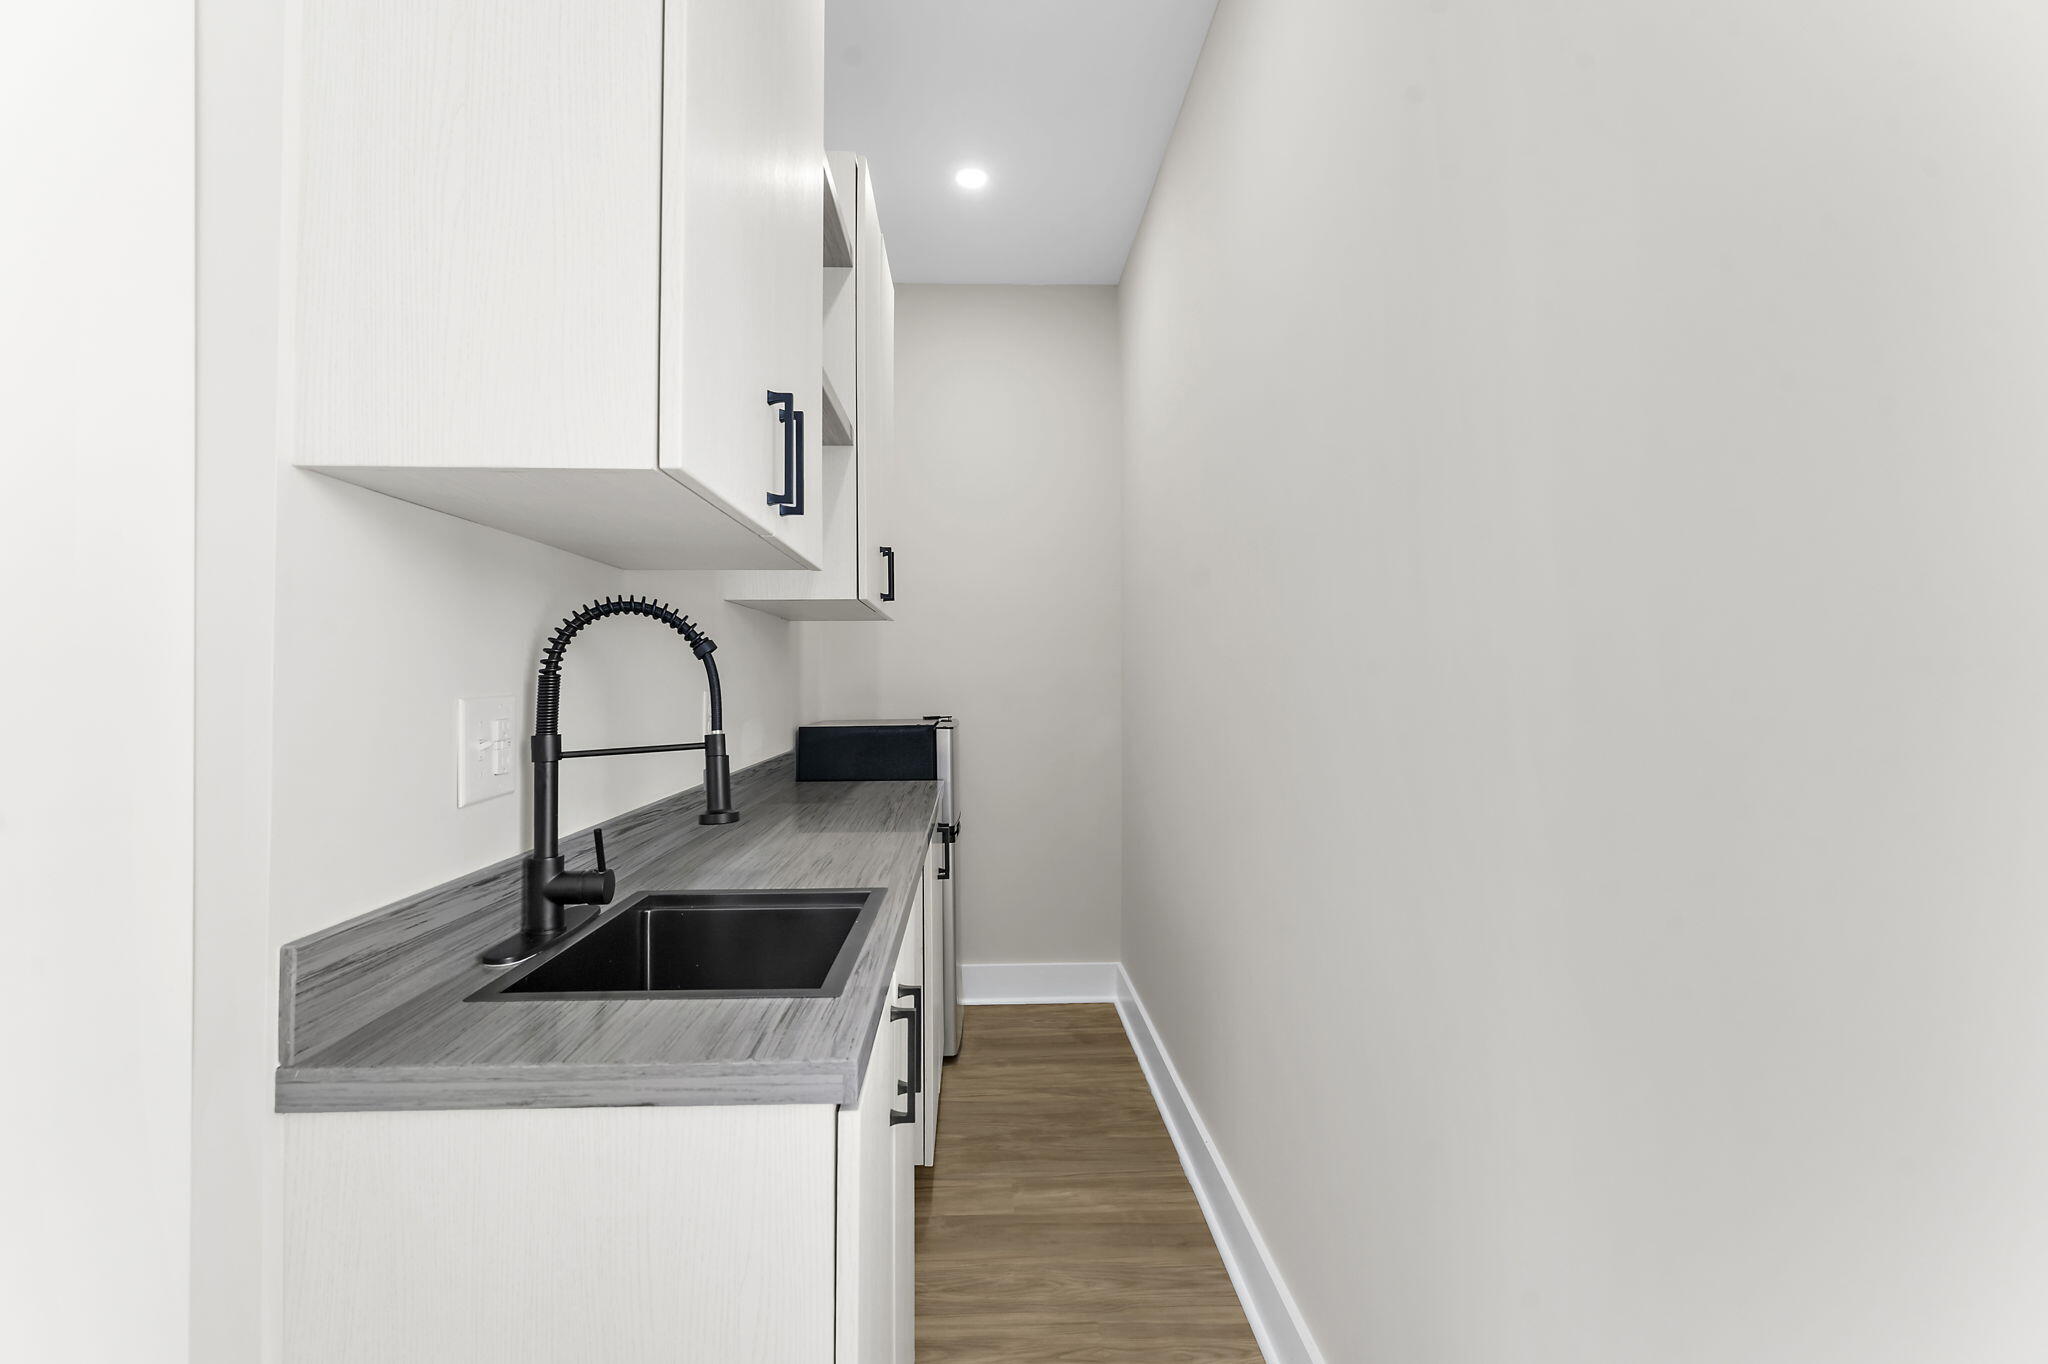
Utility room with white cabinets, a gray counter, and a black double-basin sink.
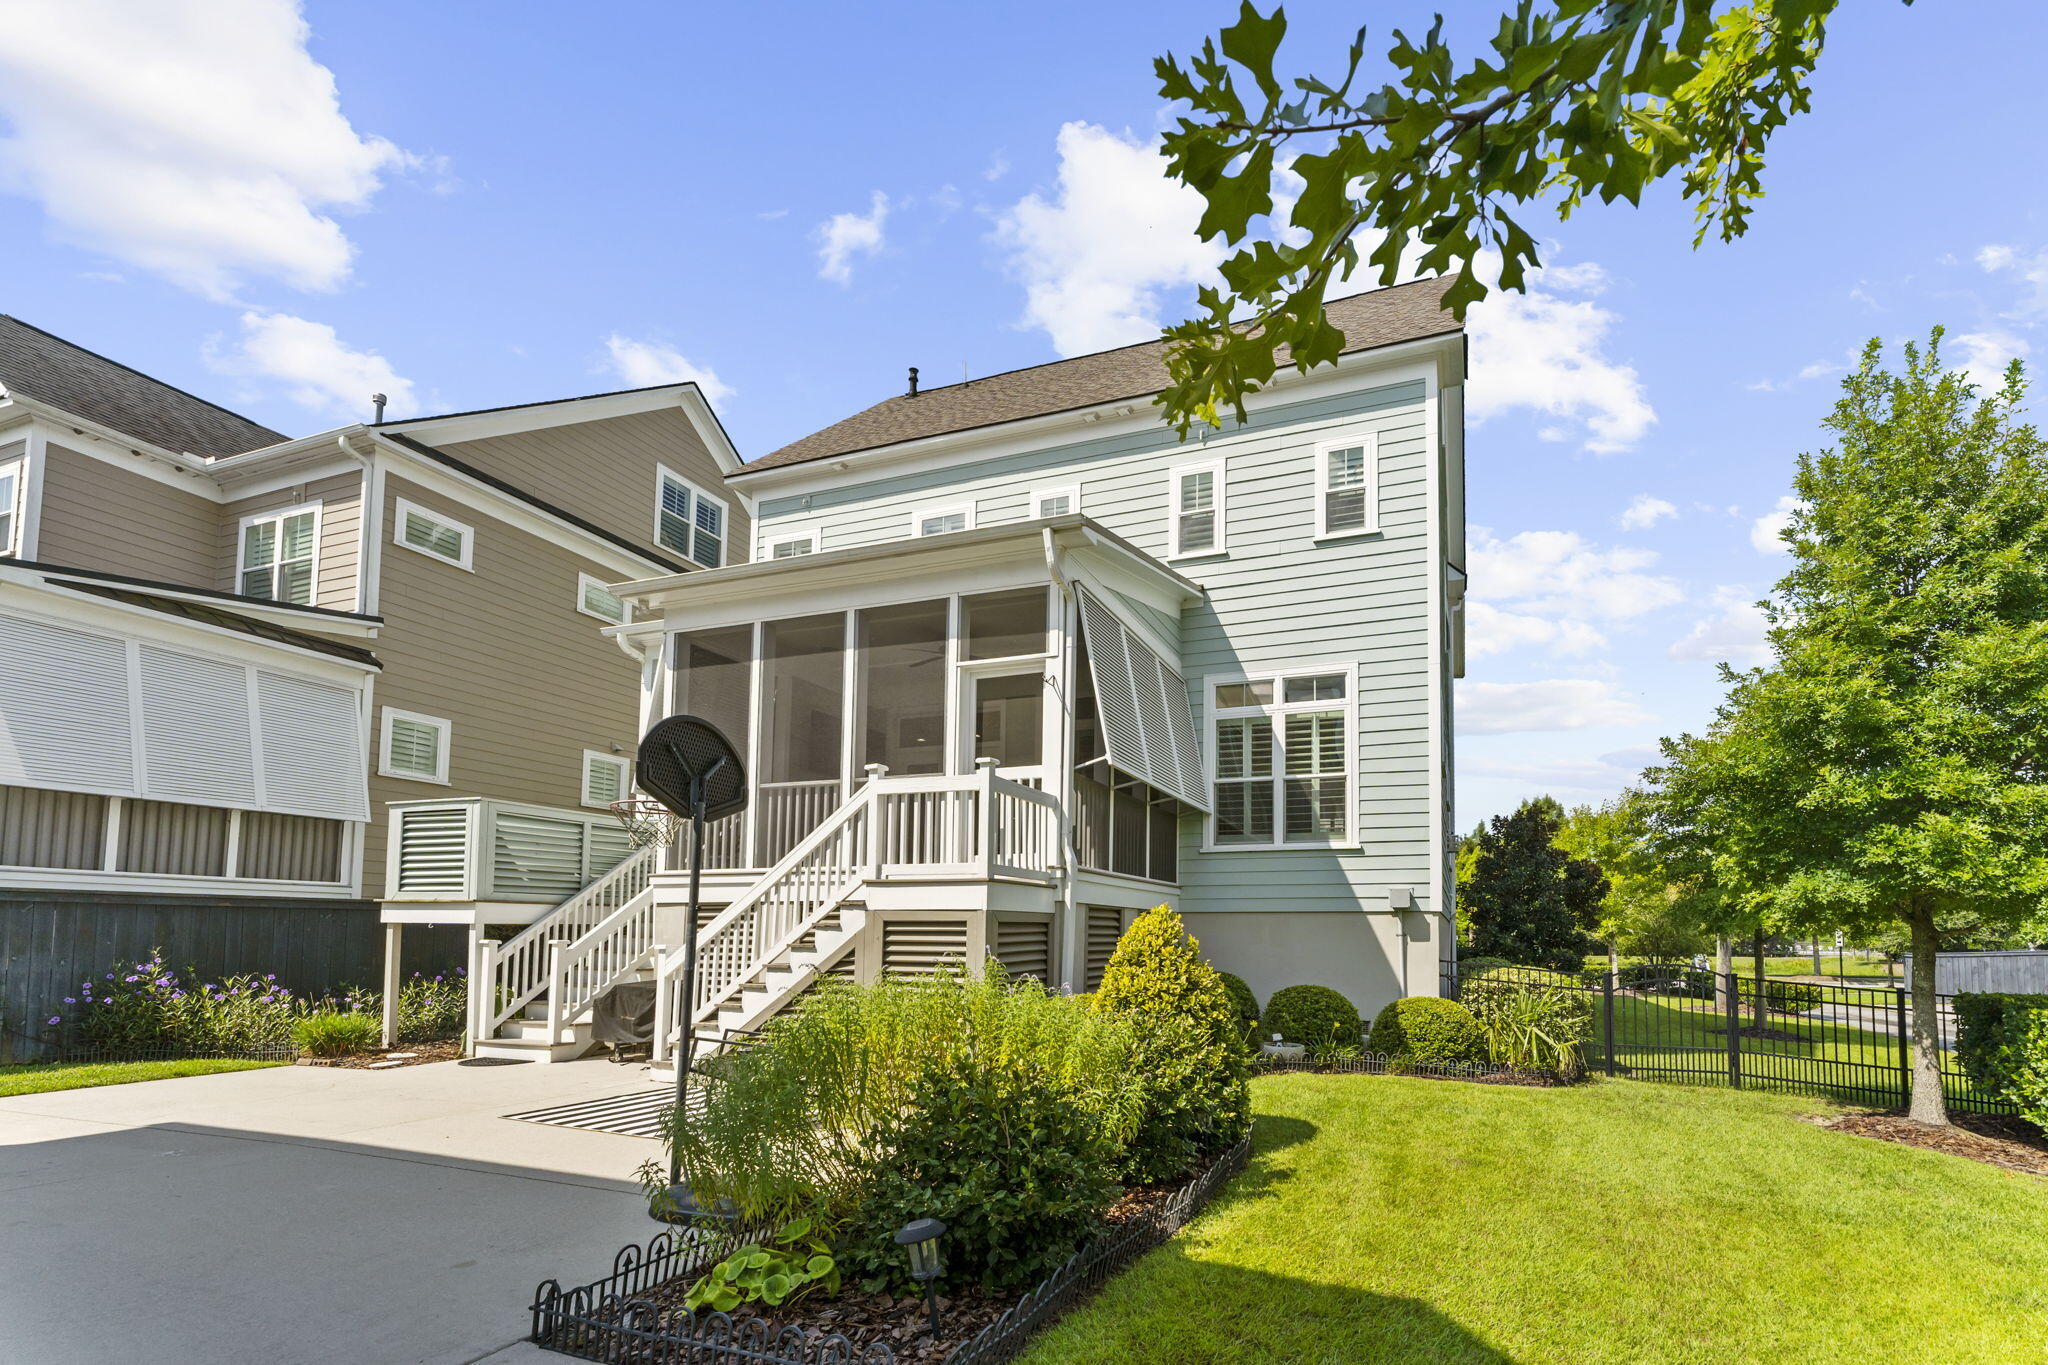
Rear of a light blue two-story house with a screened porch, patio basketball hoop, and landscaped yard.
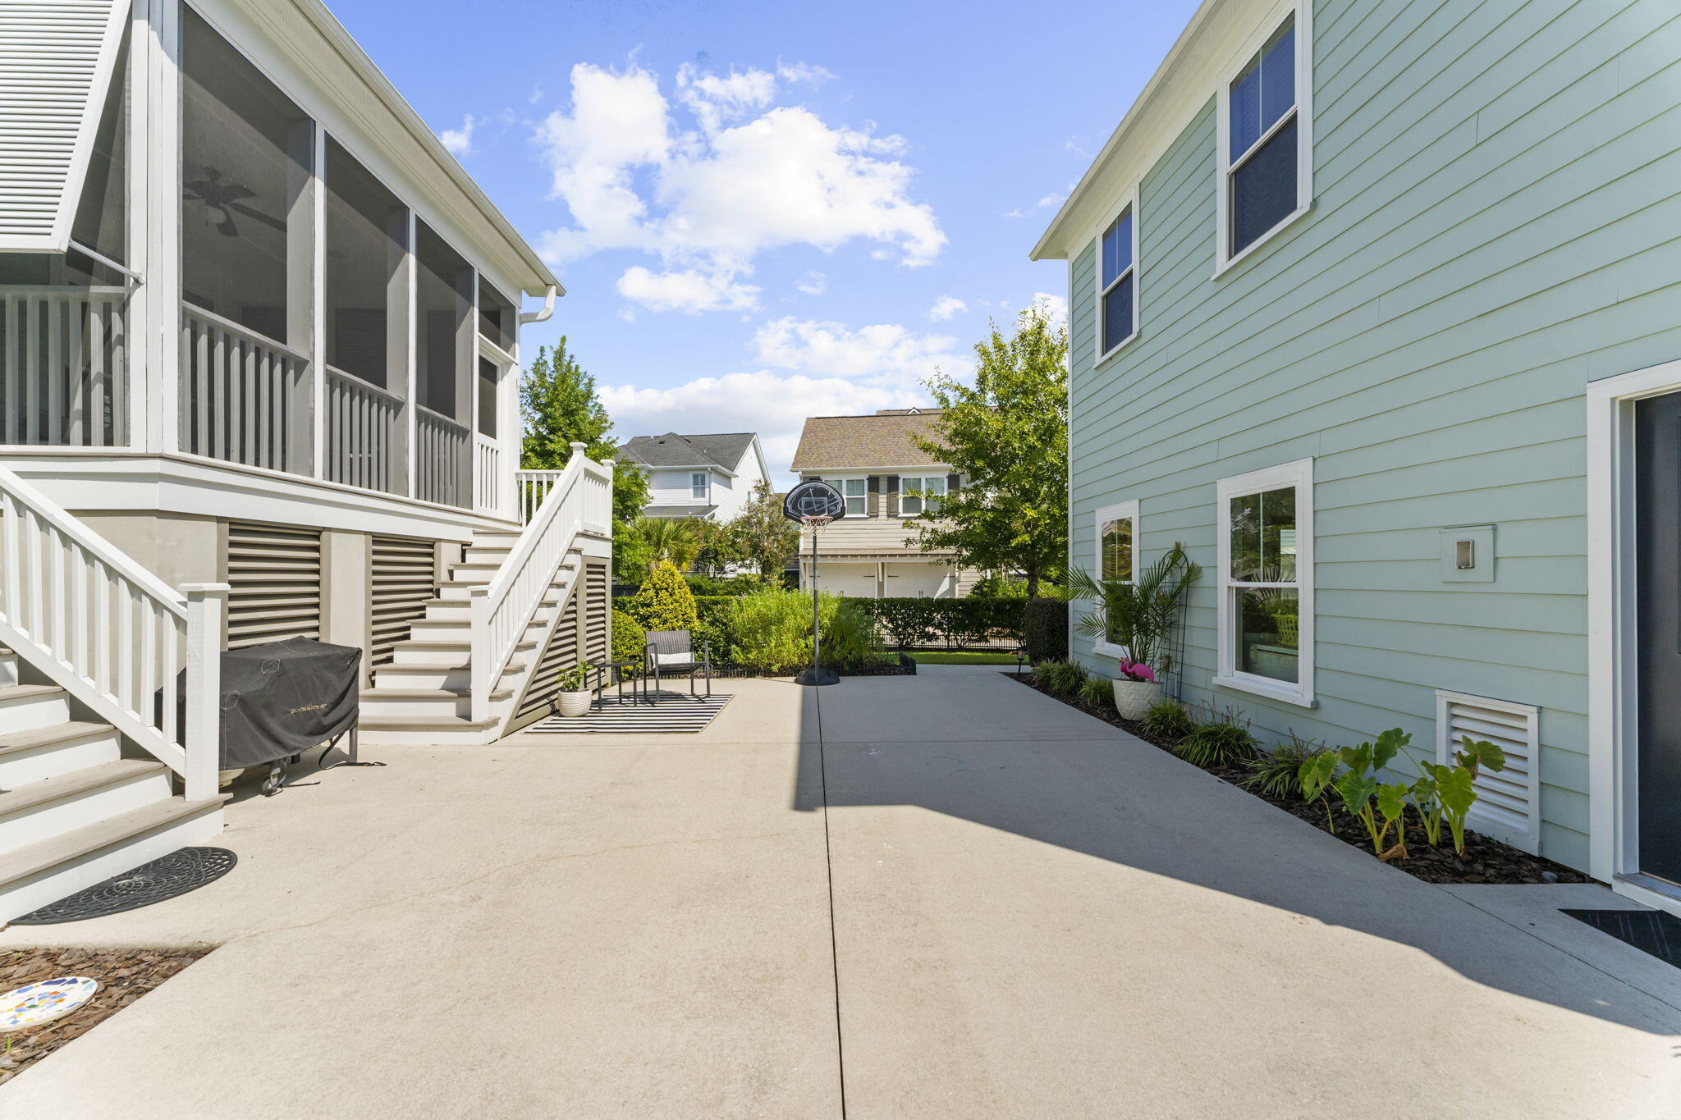
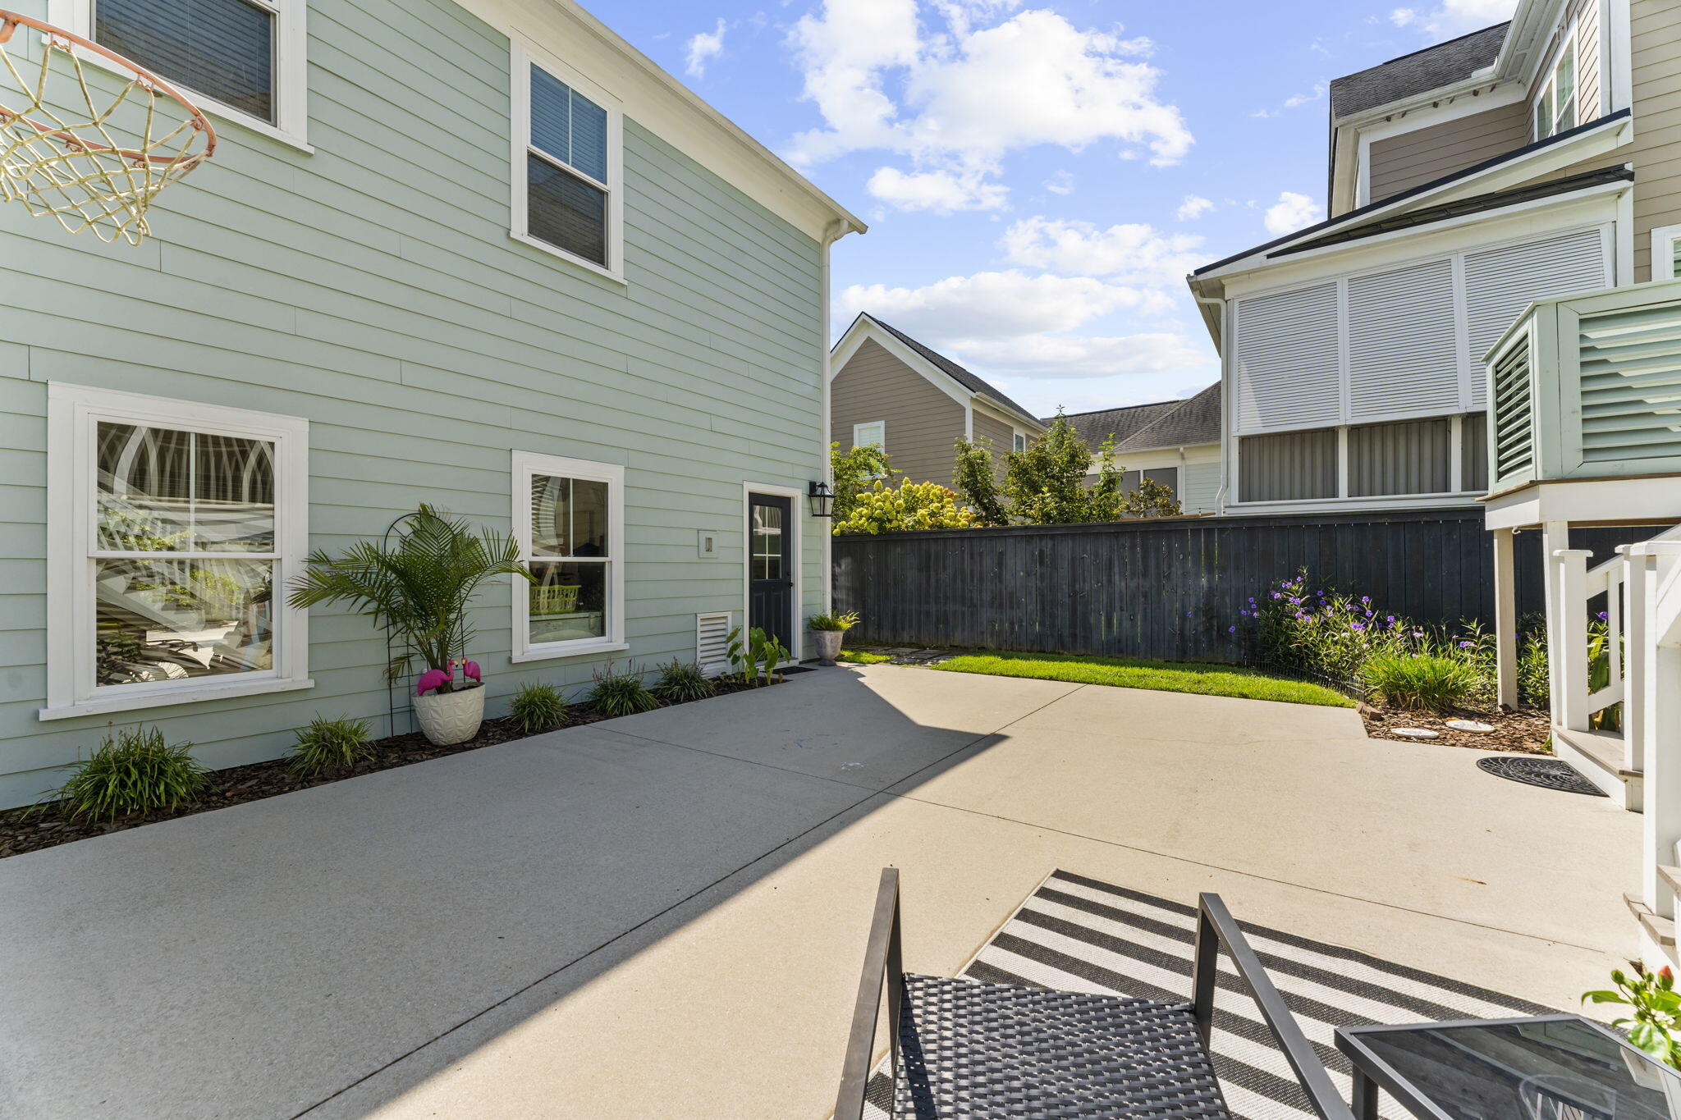
Concrete patio between a screened porch and pale blue house, with a basketball hoop beyond.
Spacious concrete patio in a fenced courtyard with landscaped beds and a basketball hoop.
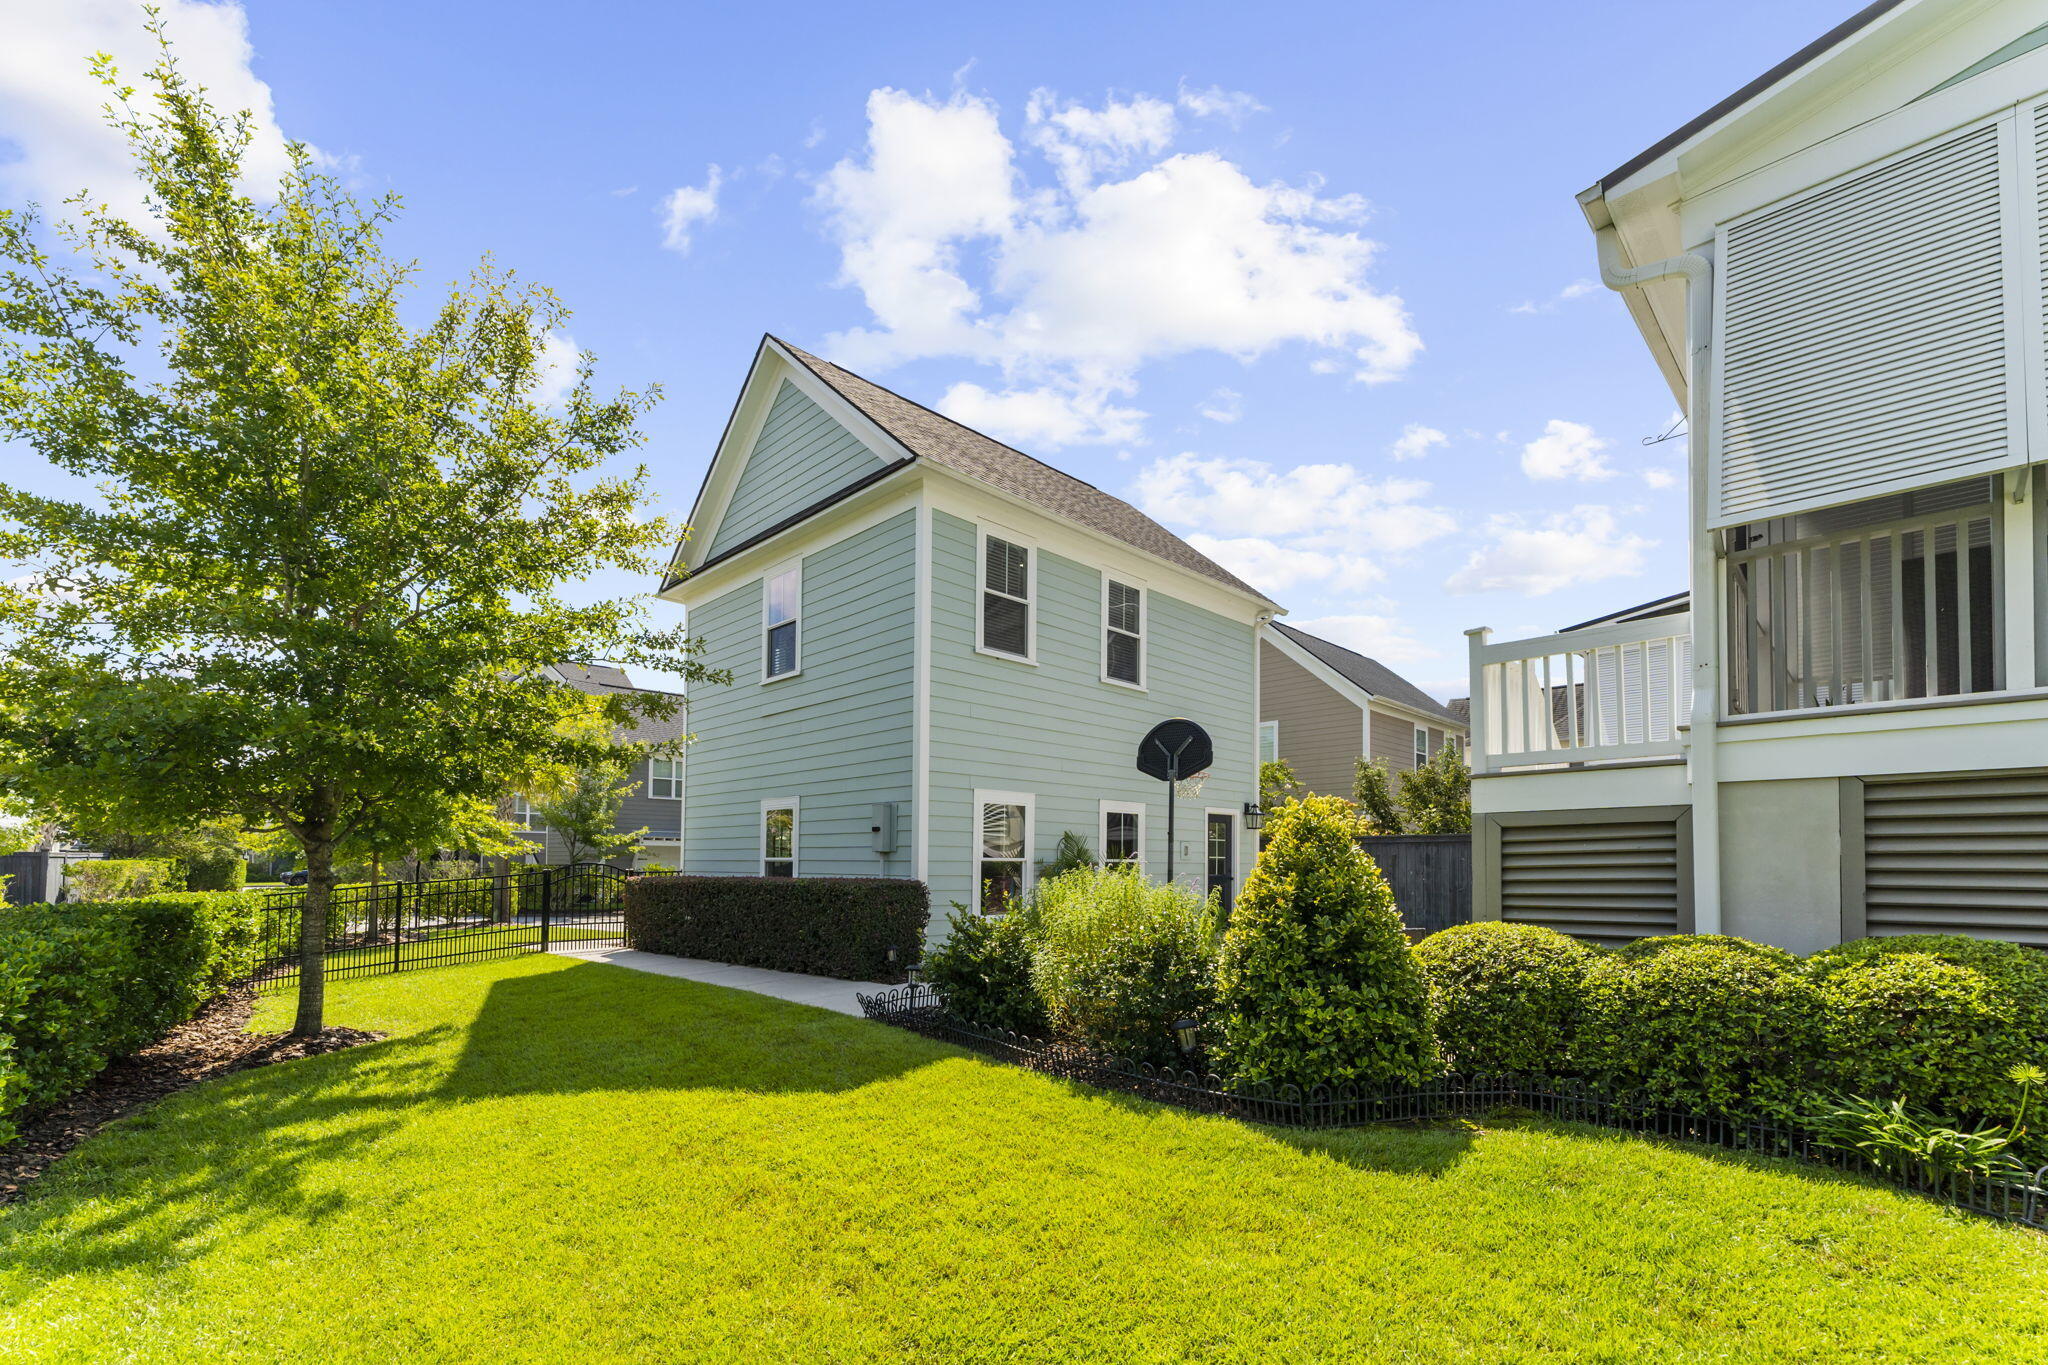
Two-story pale green home viewed from the backyard, with a lawn, mature tree, and basketball hoop.
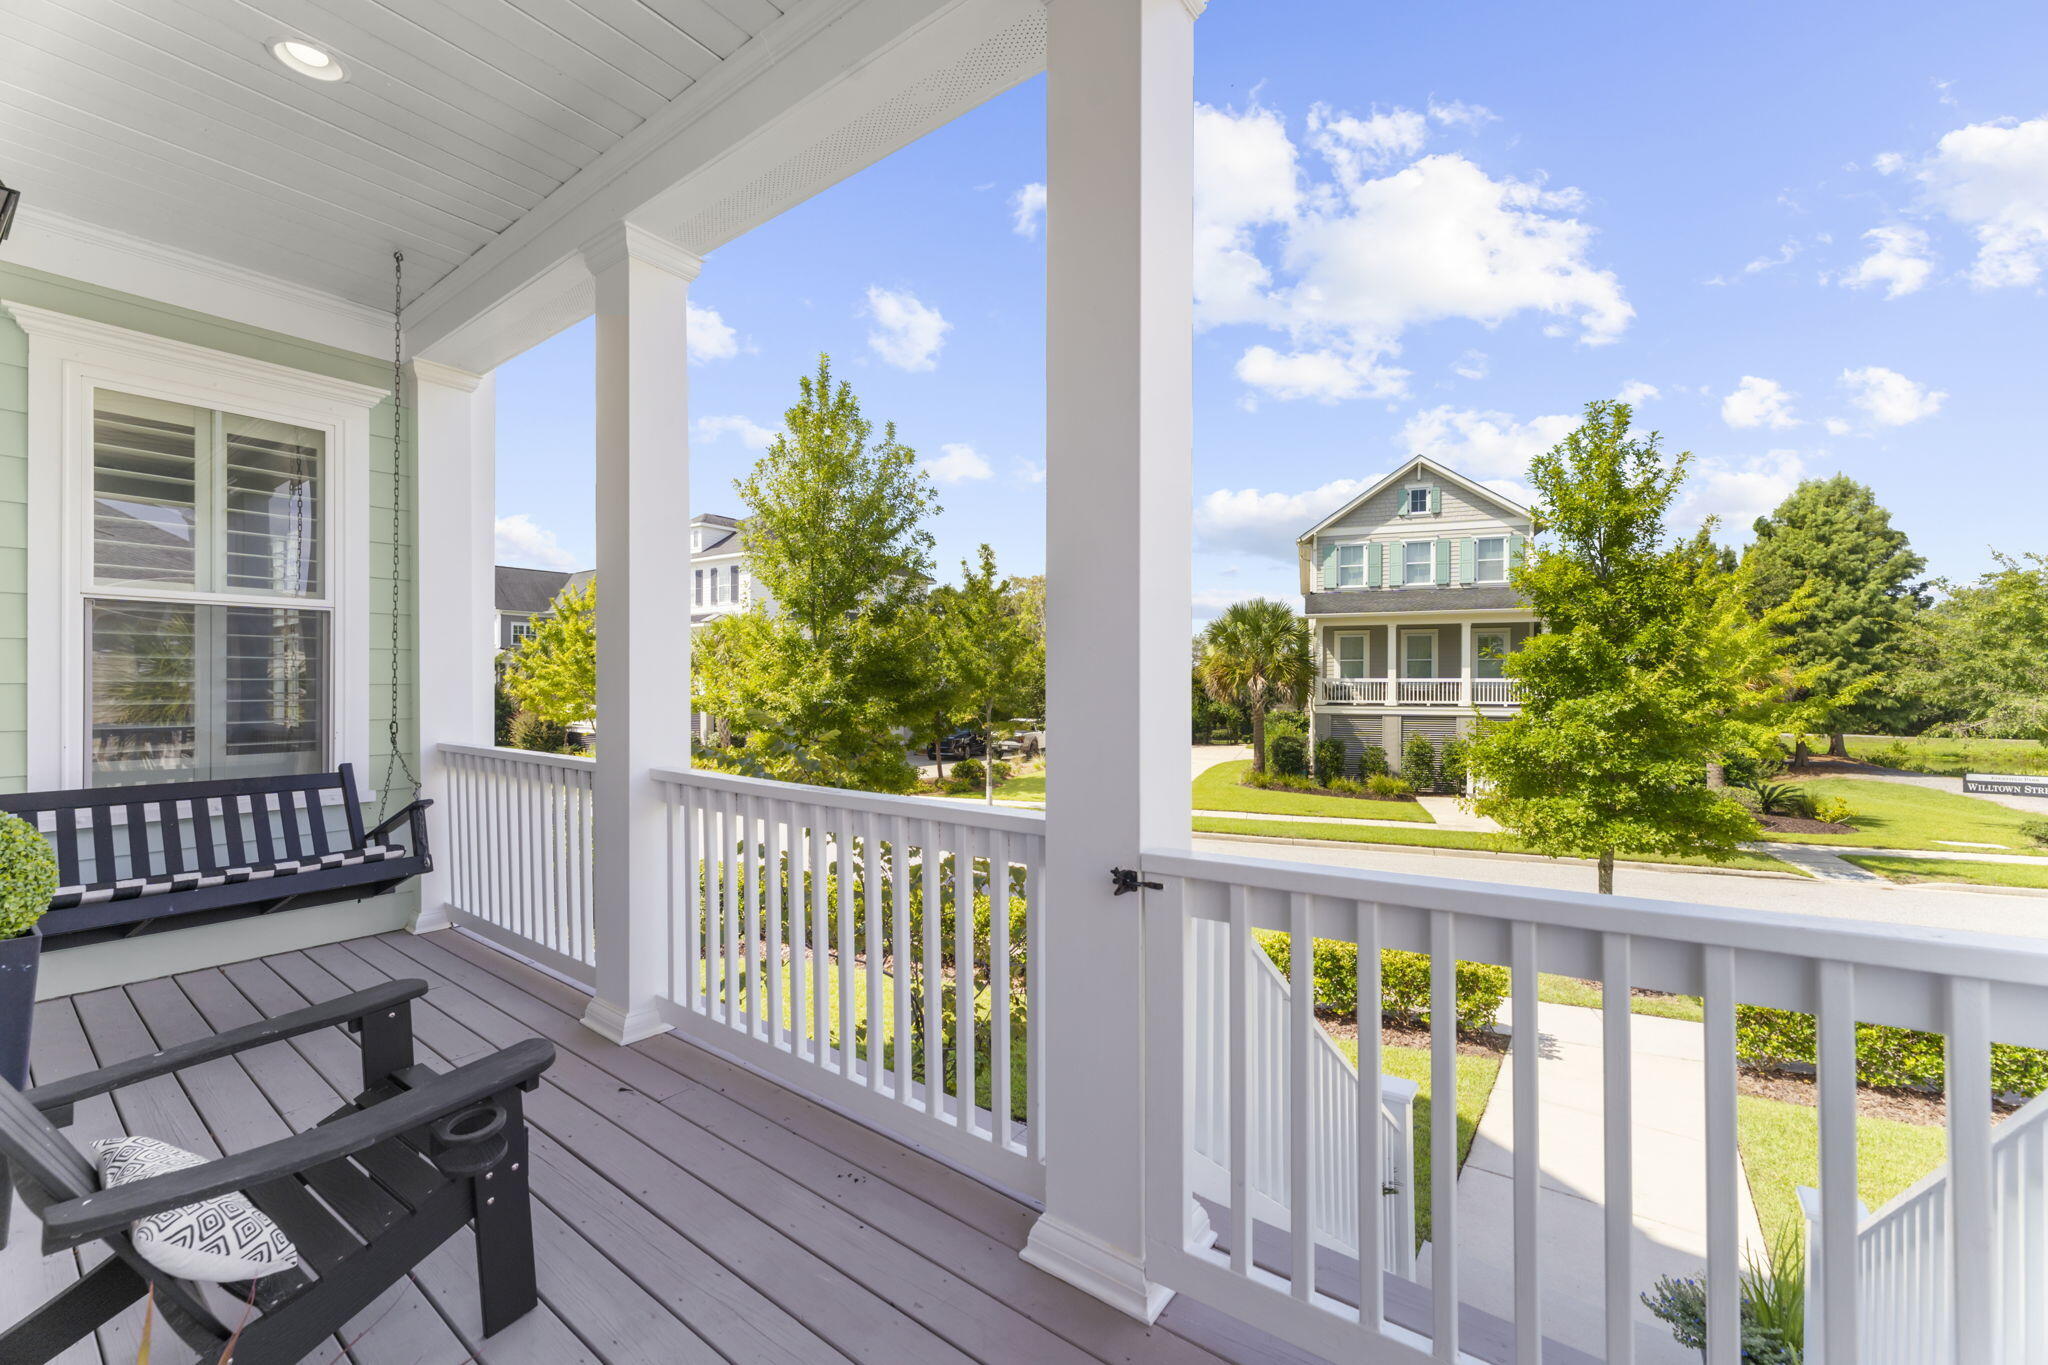
Covered porch with a hanging swing and Adirondack chairs overlooking neighboring homes.
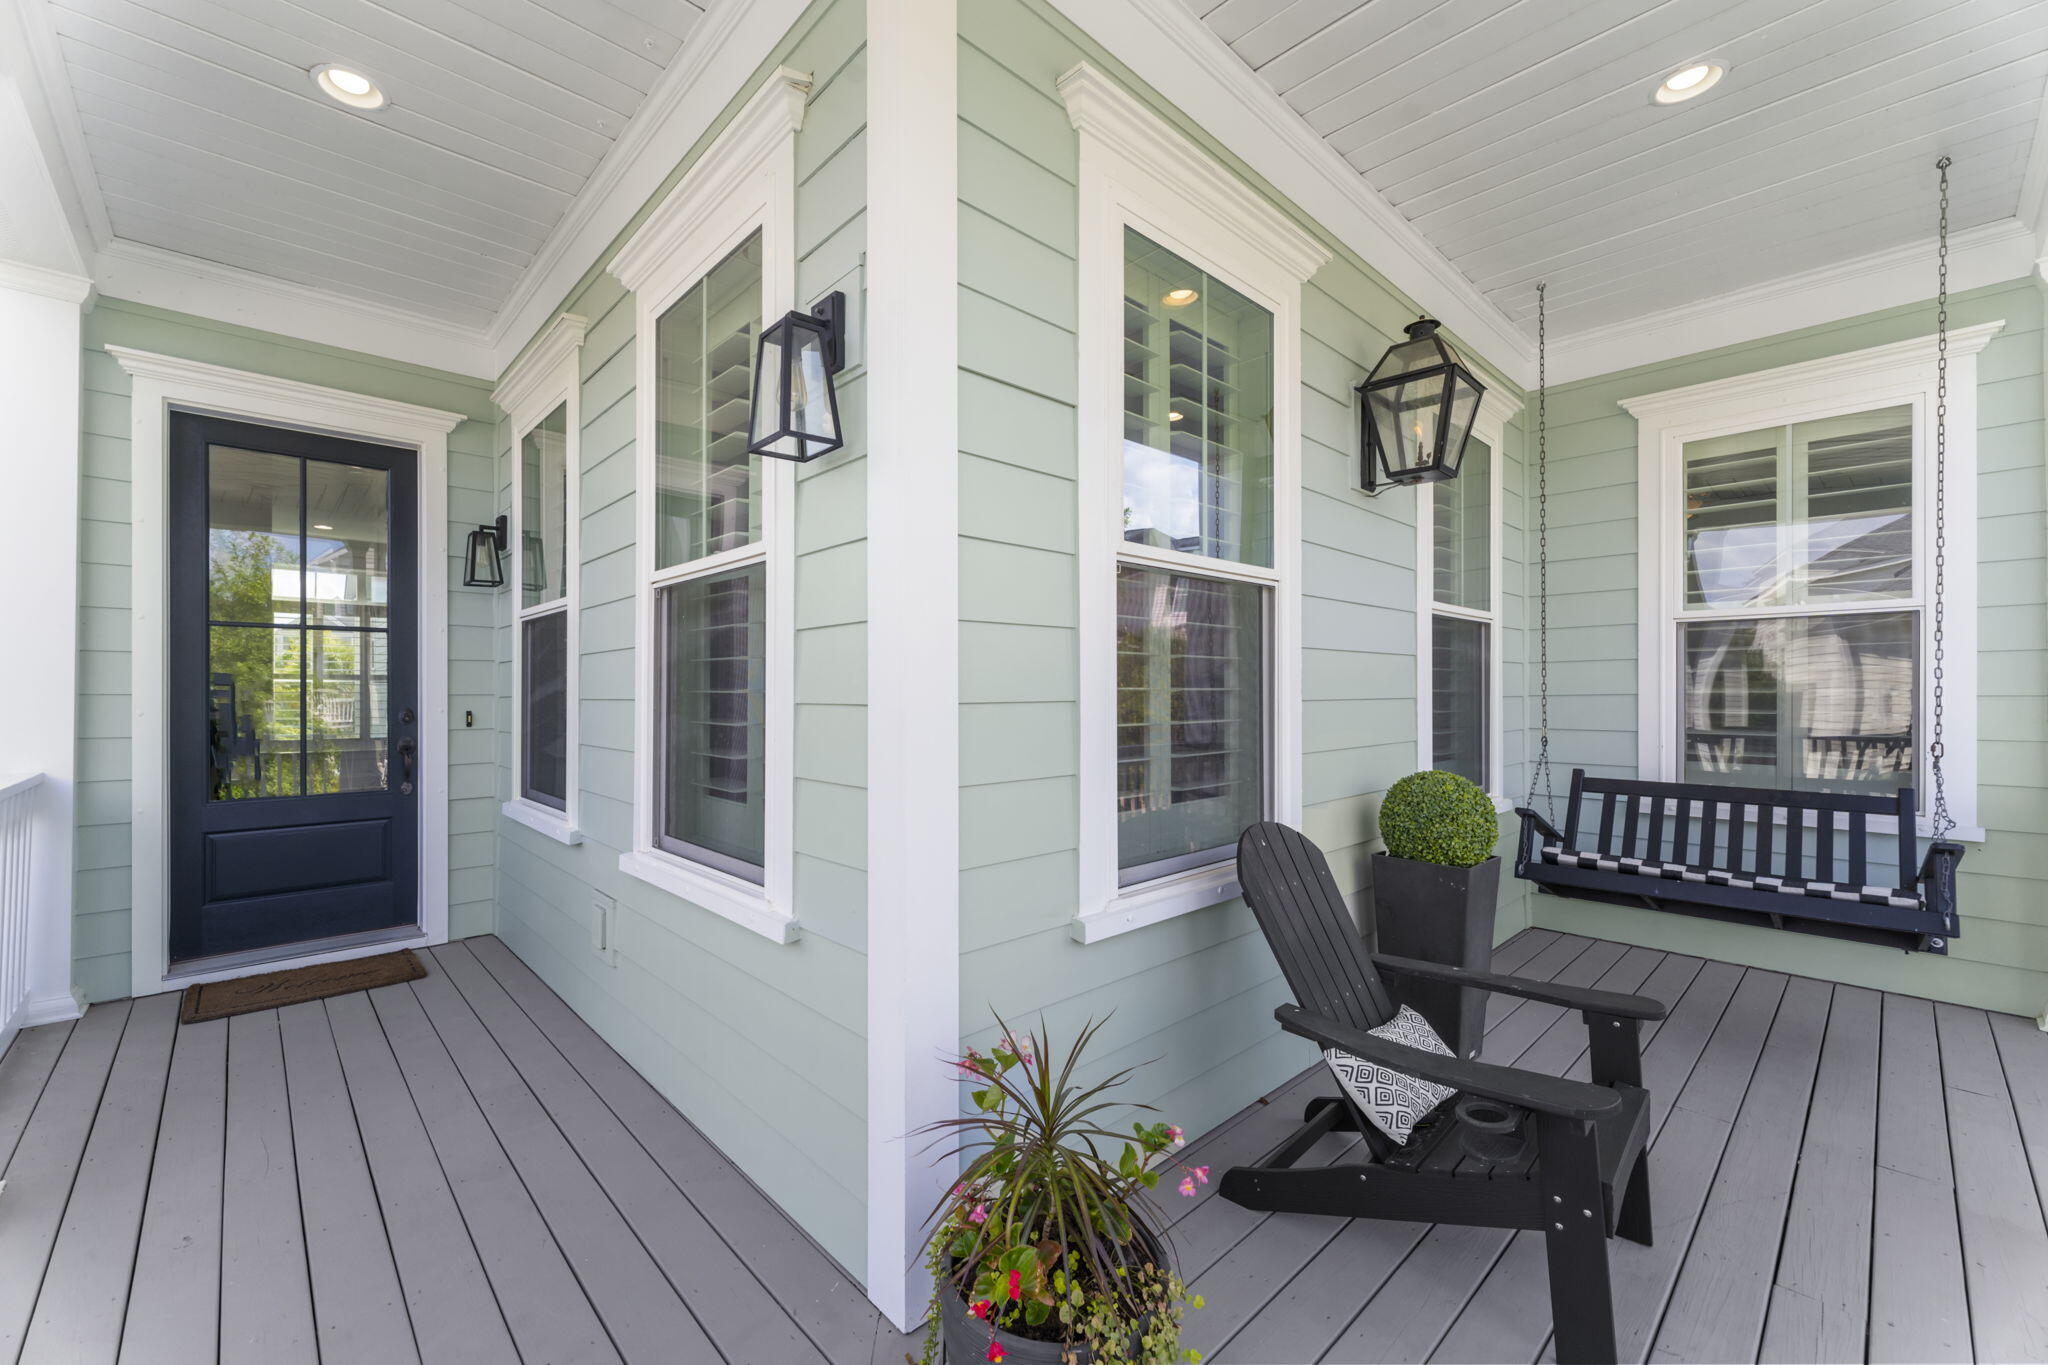
Covered porch with sage-green siding, a dark glass-paneled door, black chairs, and a hanging bench swing.
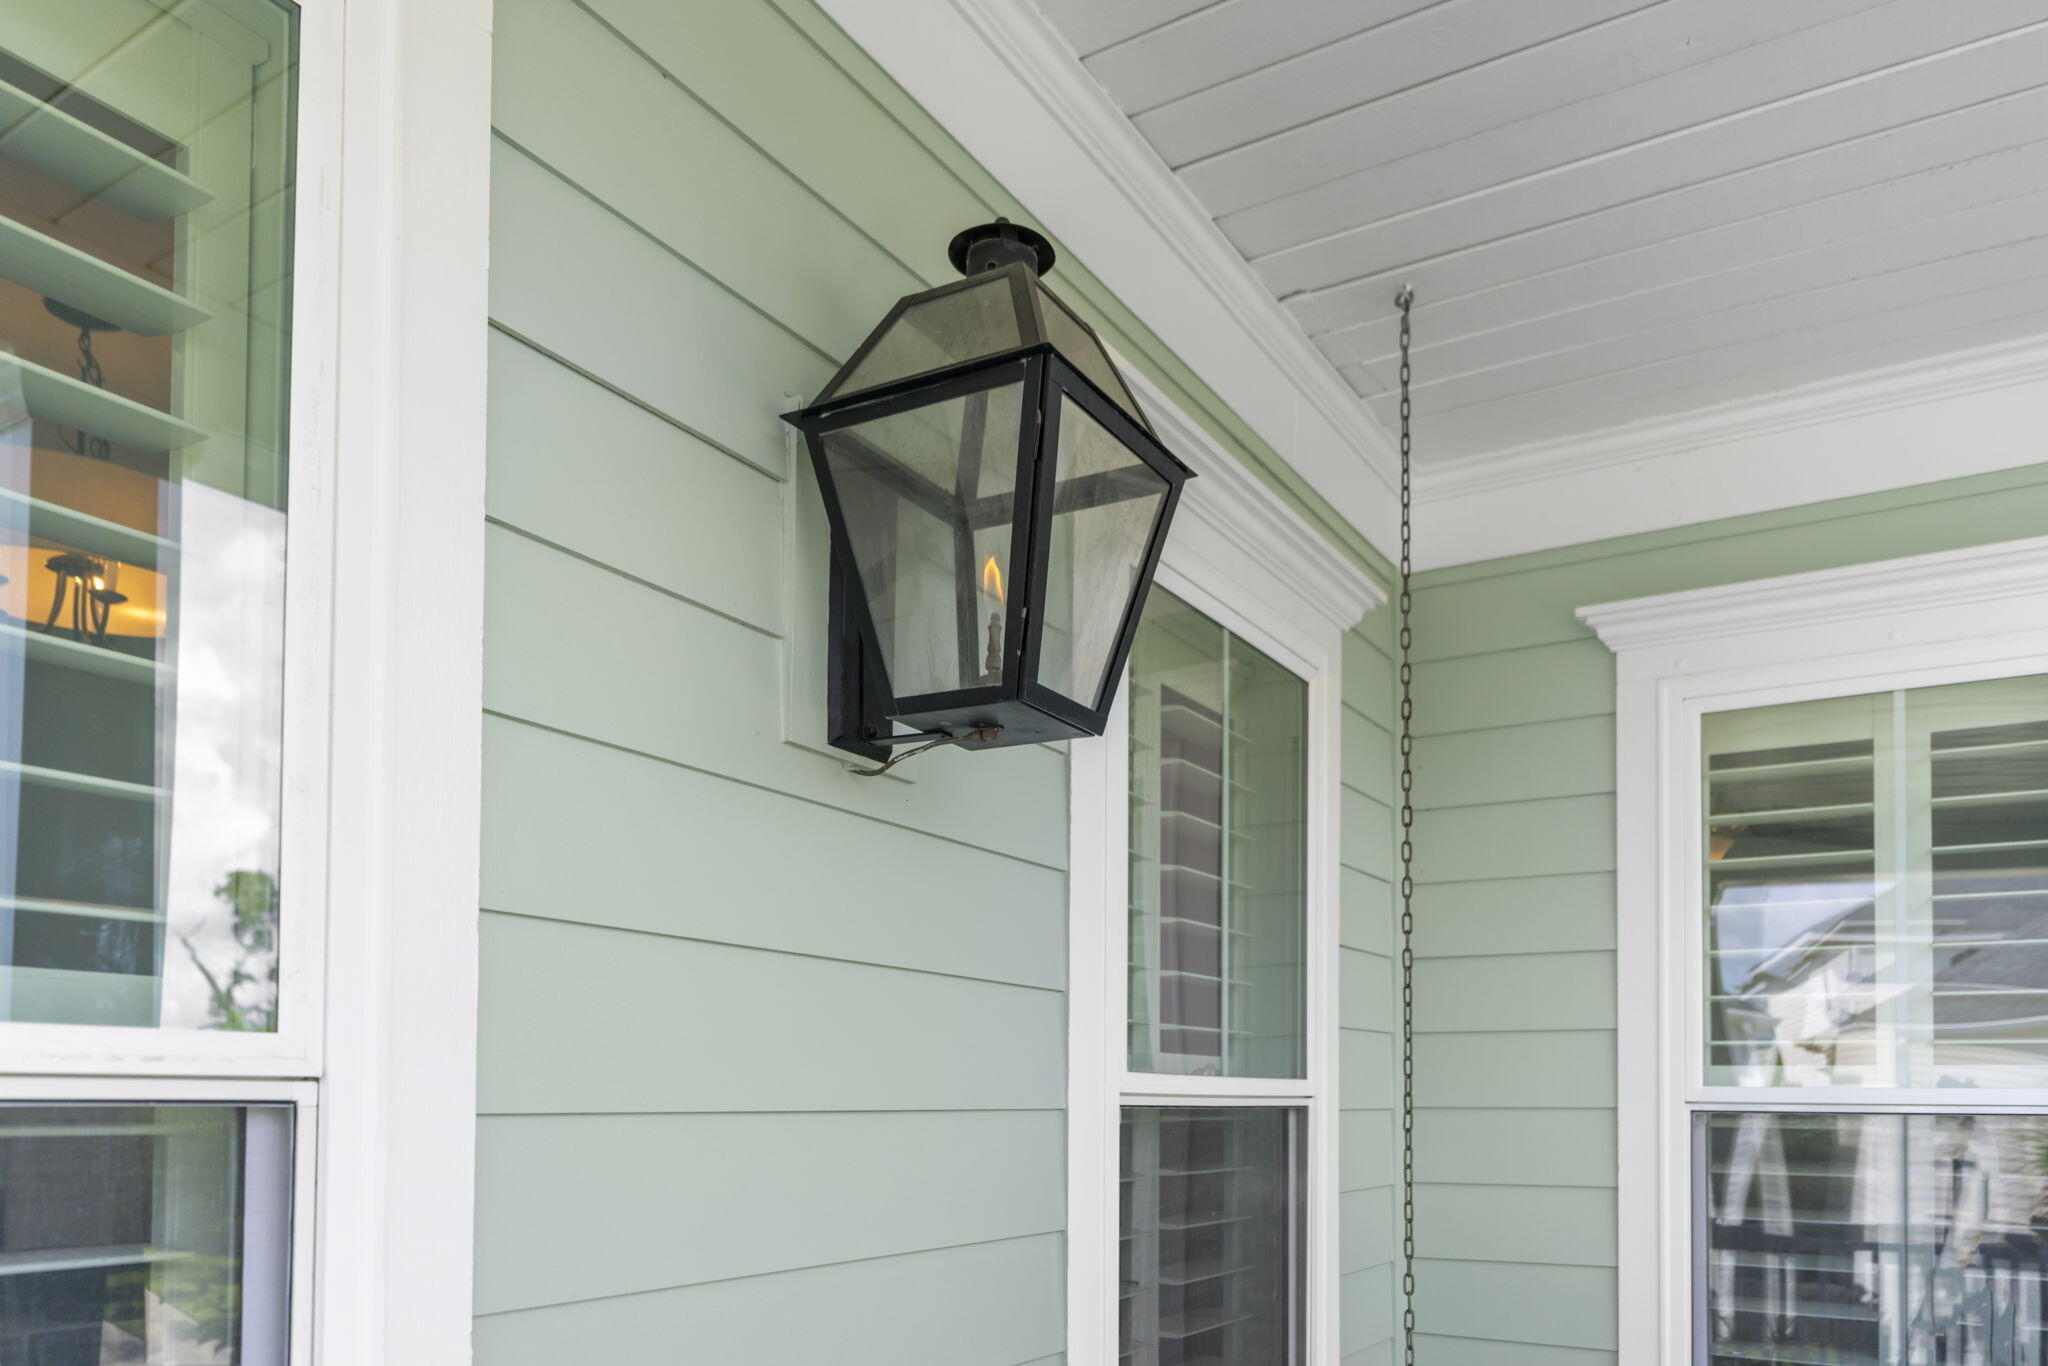
Black gas lantern on pale green siding beside white-trimmed porch windows.
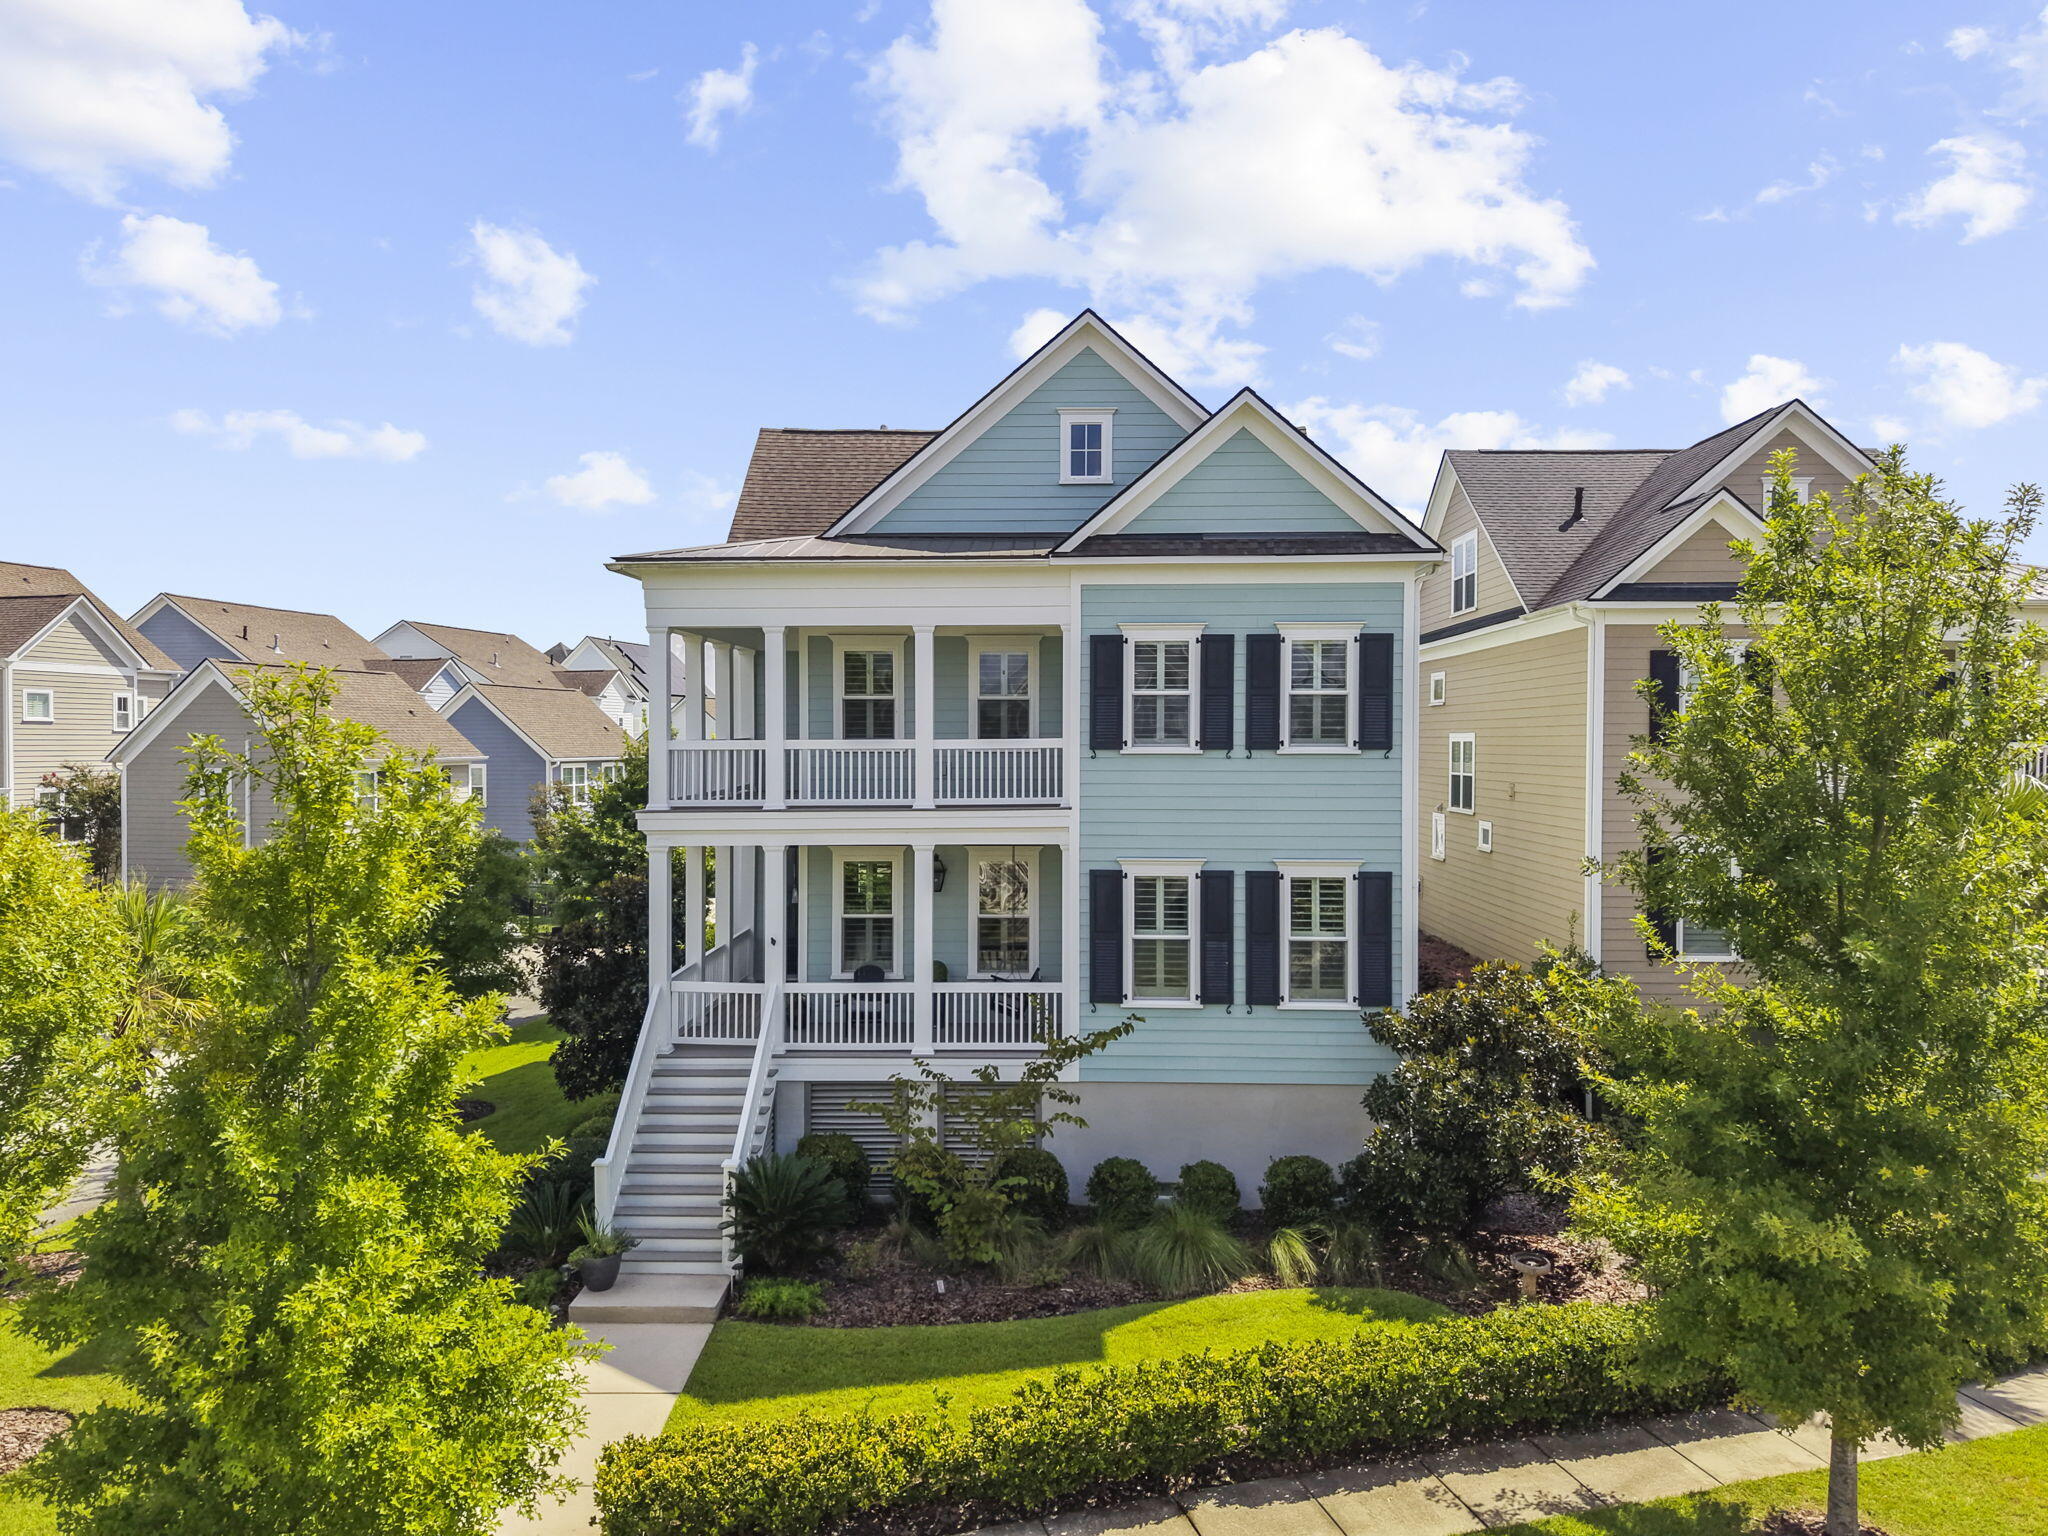
Pale blue home with two-level porches, white front steps, and landscaped grounds.
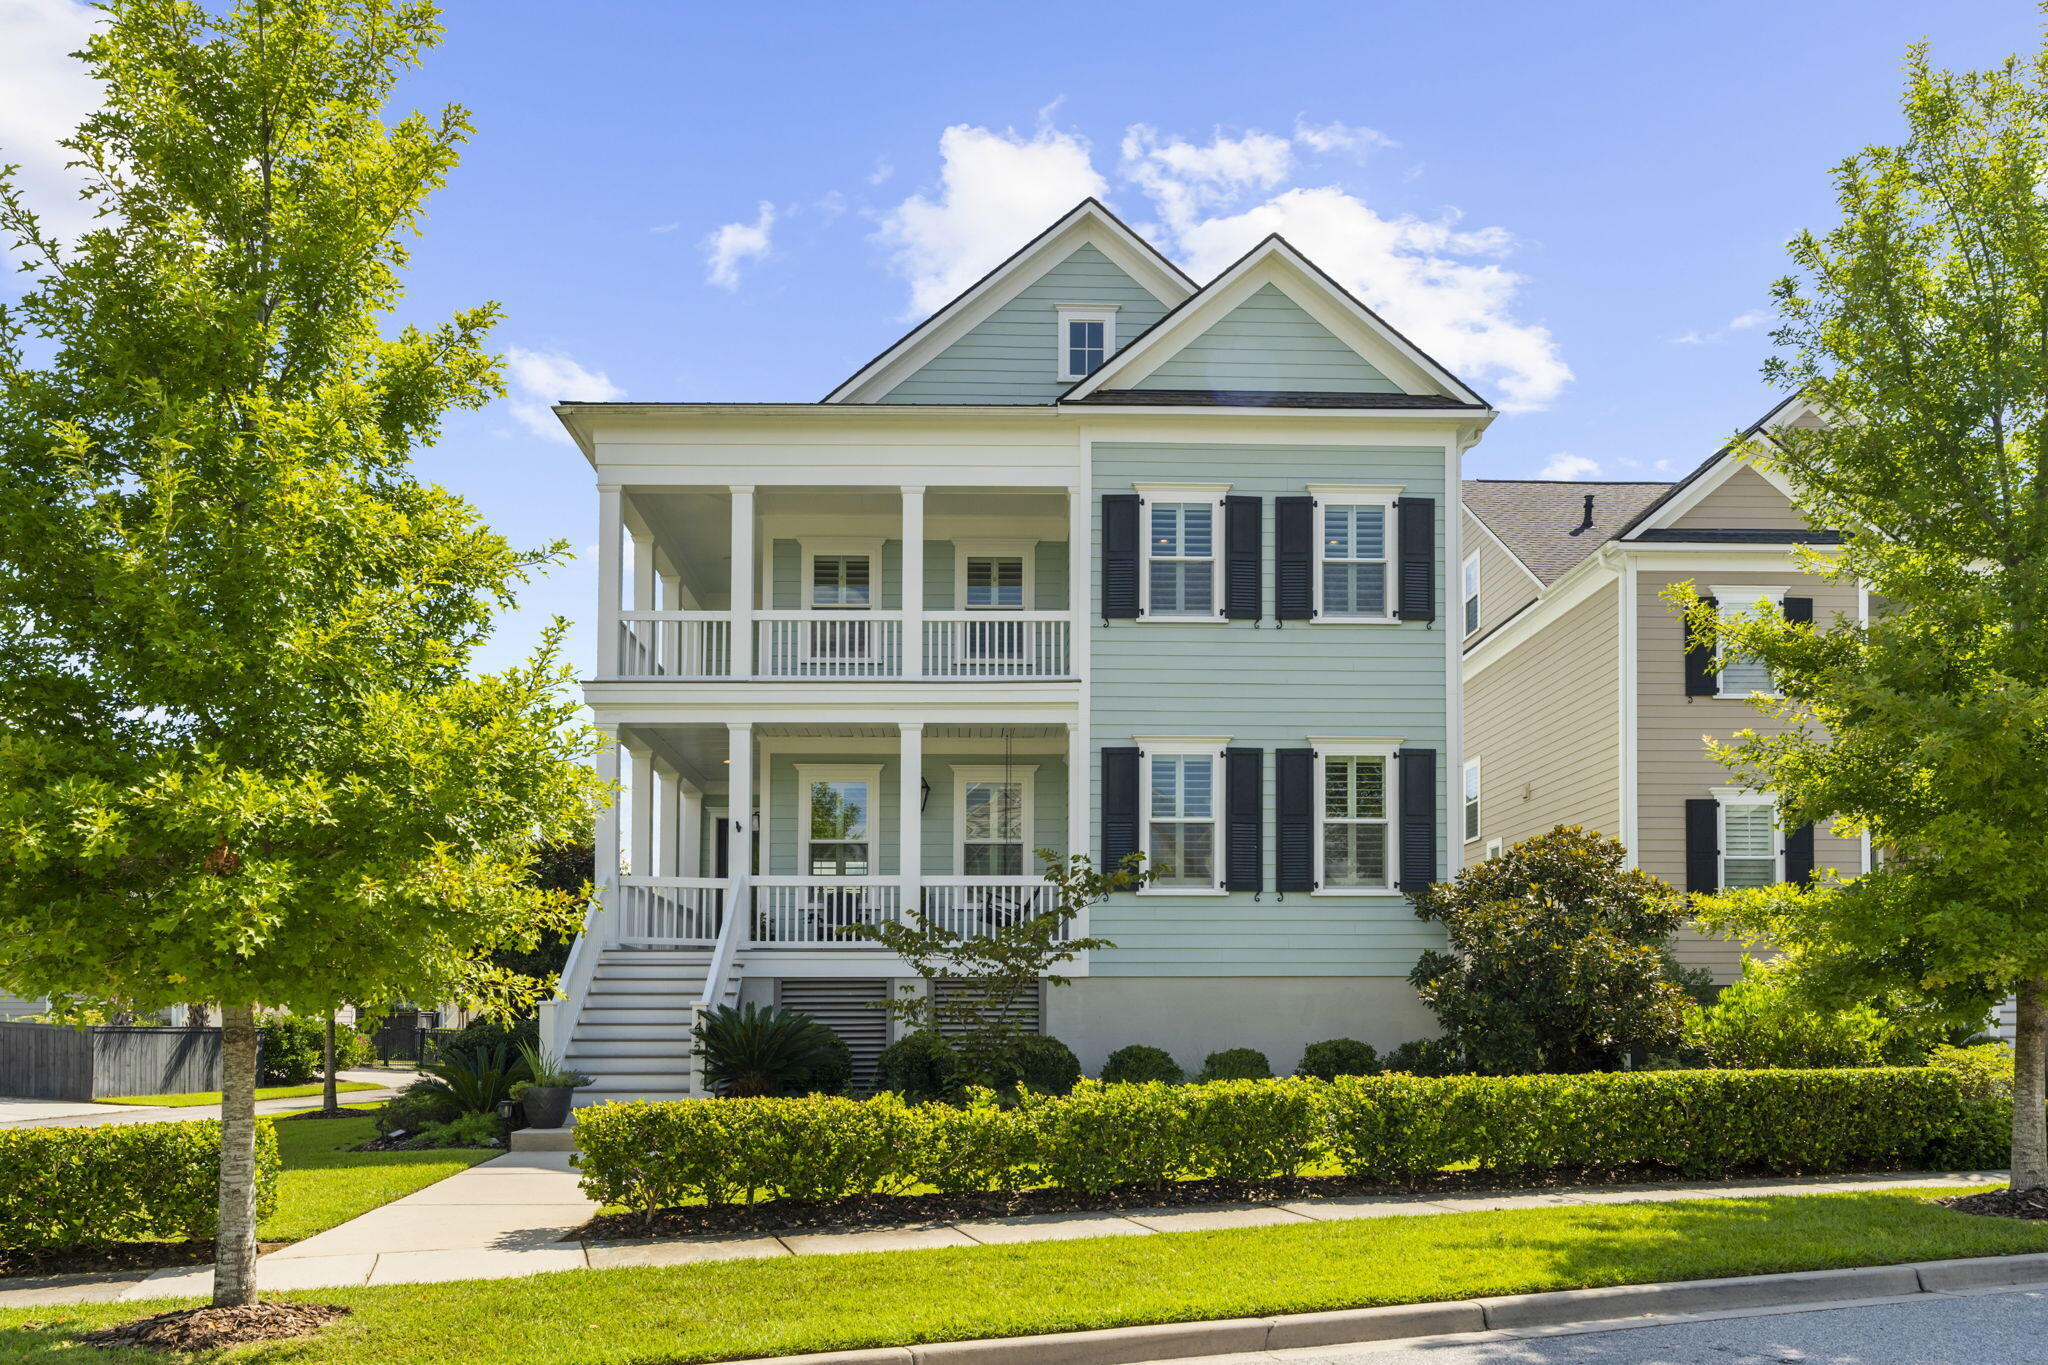
Pale blue two-story house with white porches, dark shutters, and landscaped front yard.
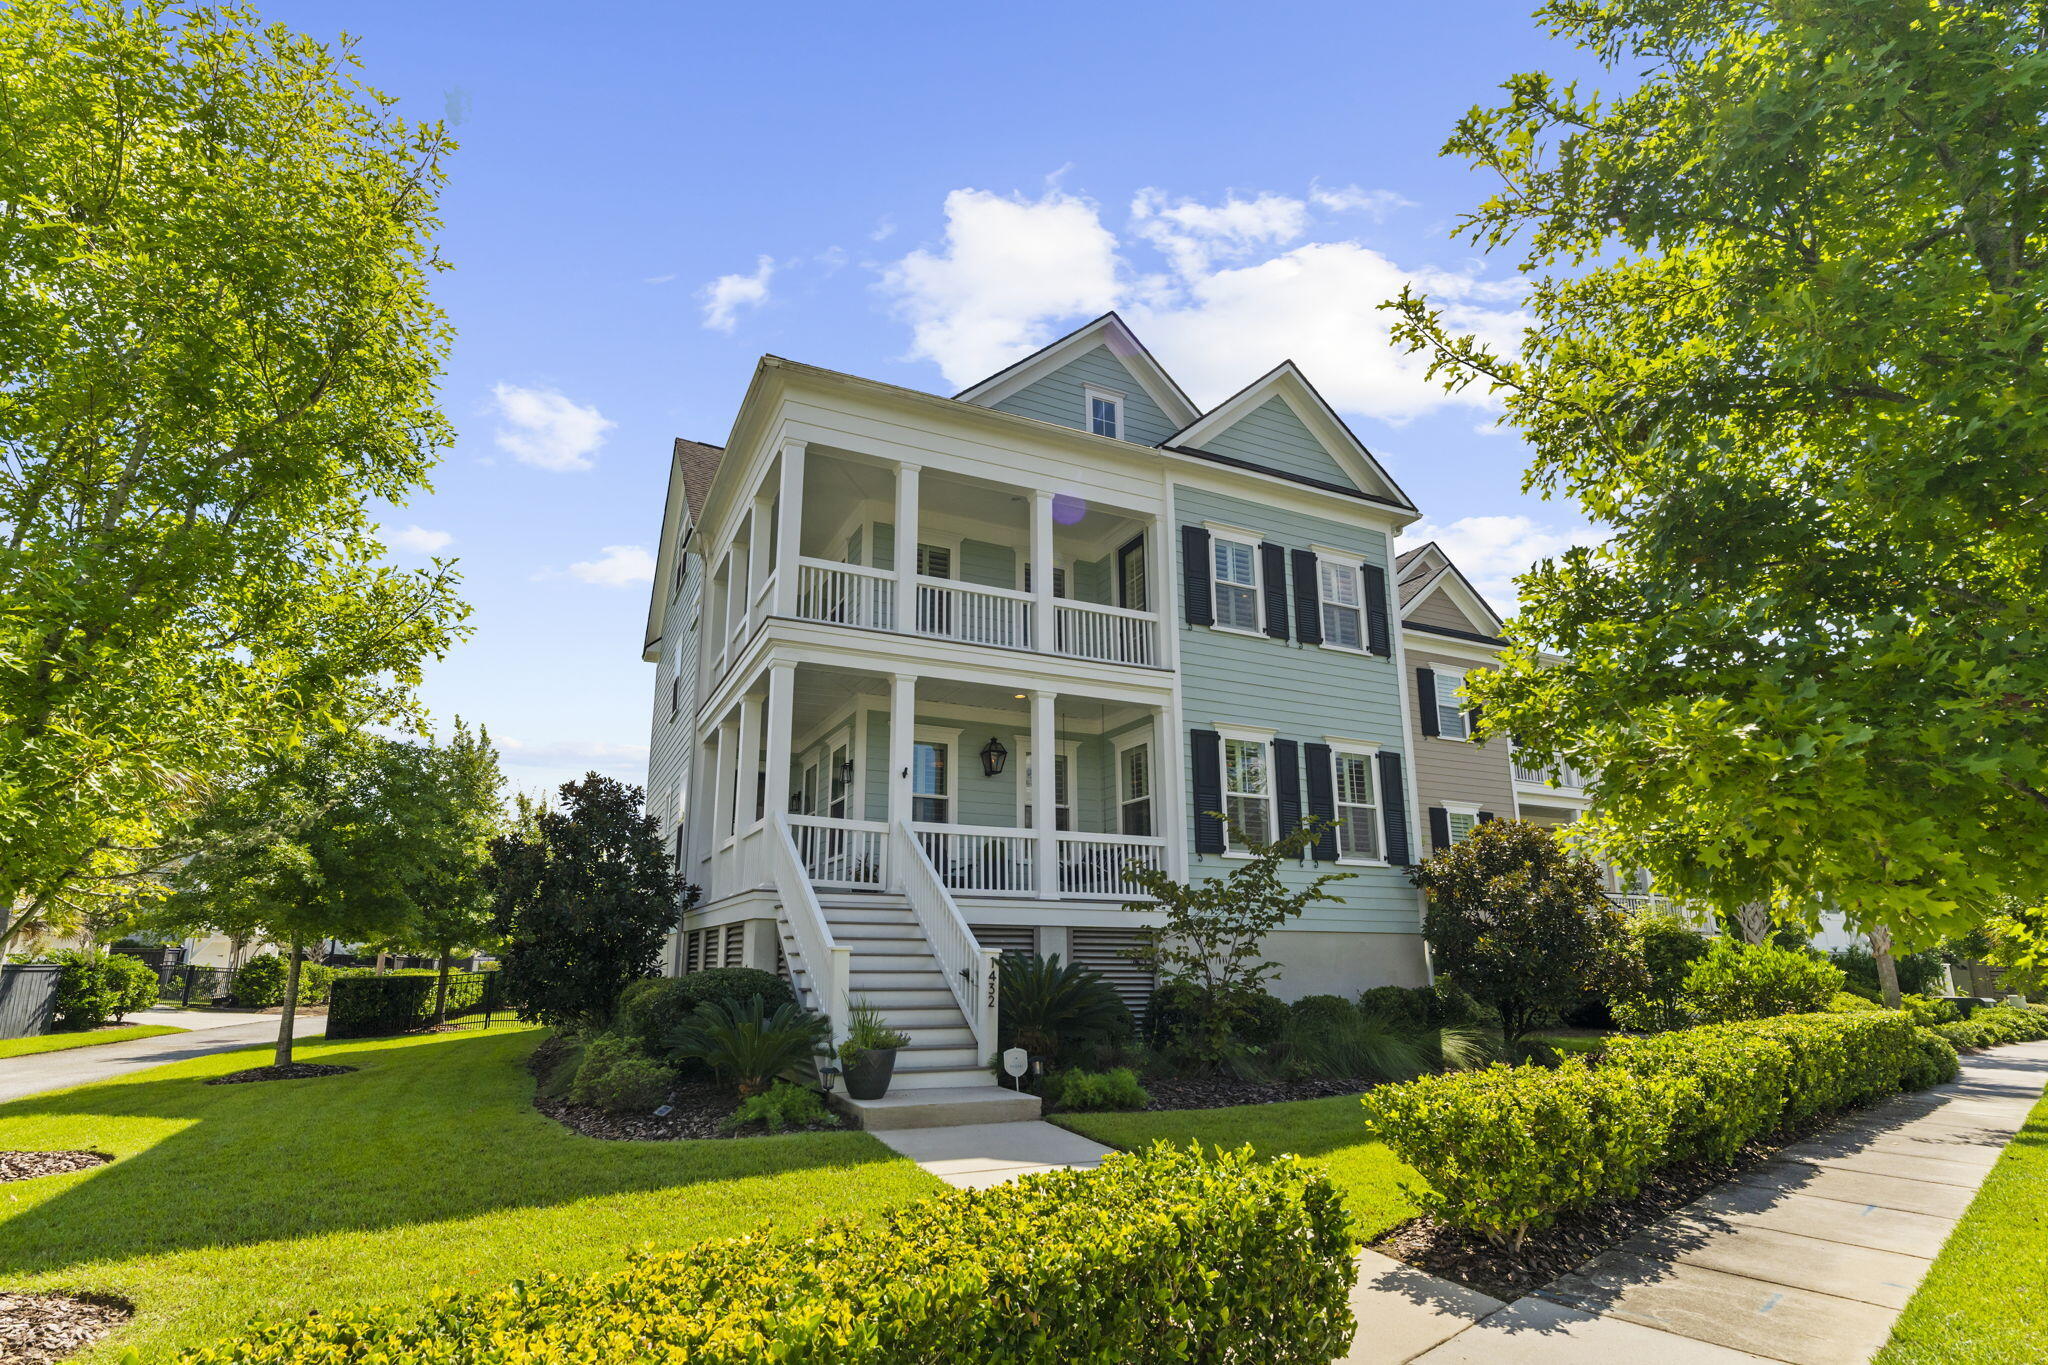
Sage-green two-story house with stacked porches, black shutters, and a hedge-lined front yard.
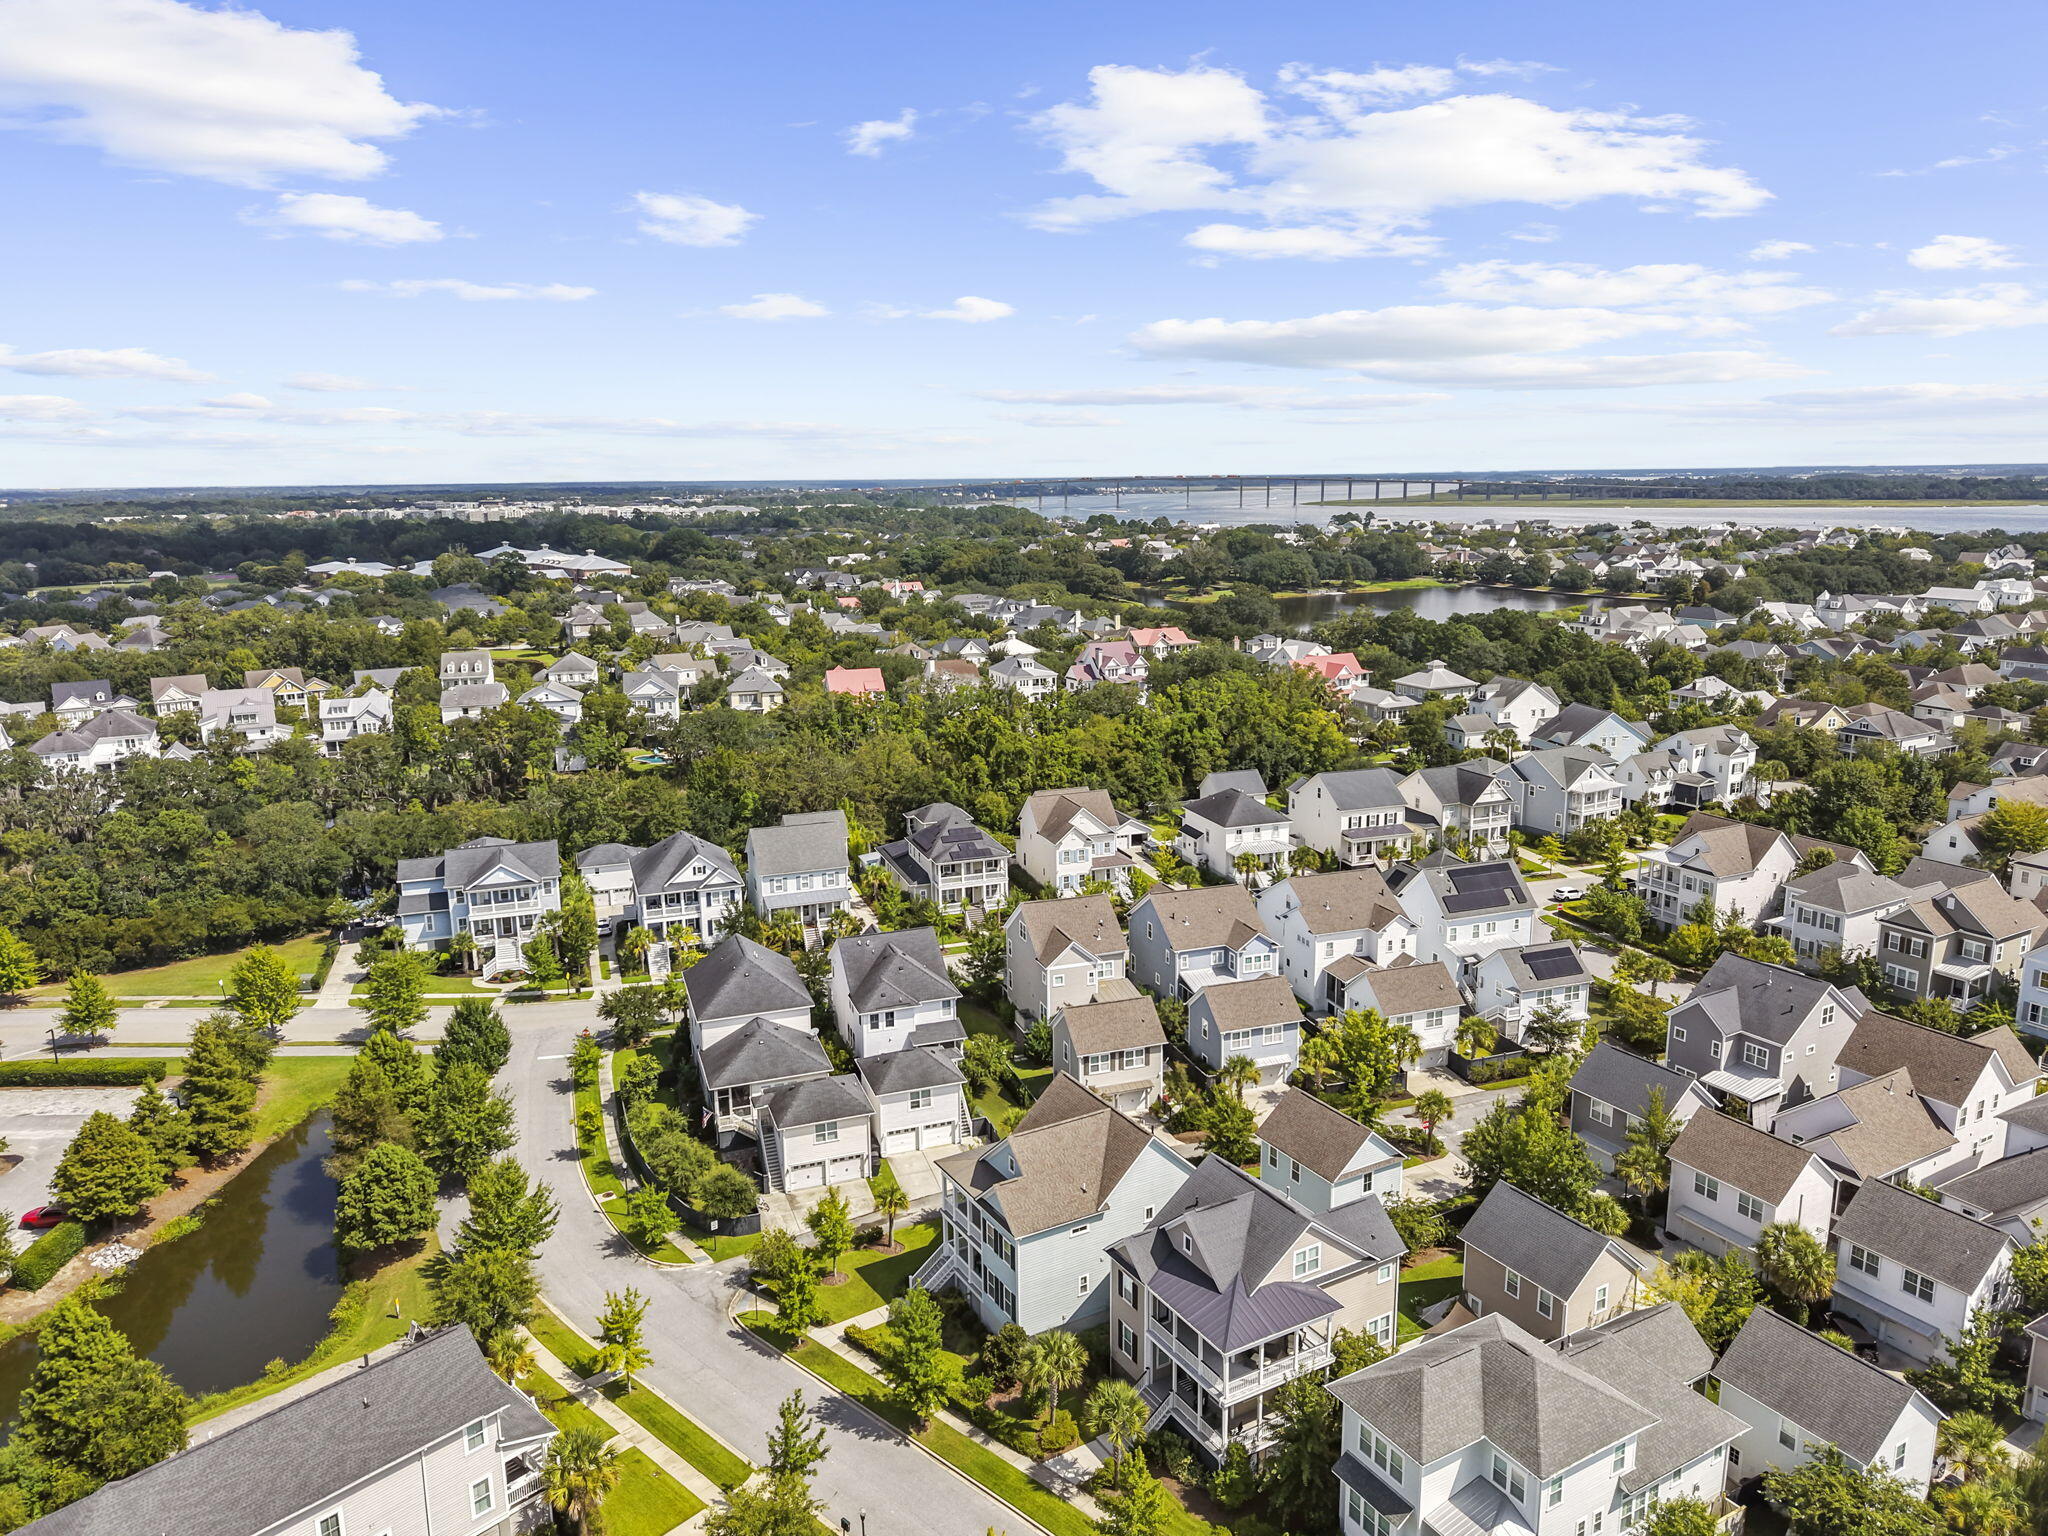
Aerial view of a leafy neighborhood with a pond and a distant bridge over the water.
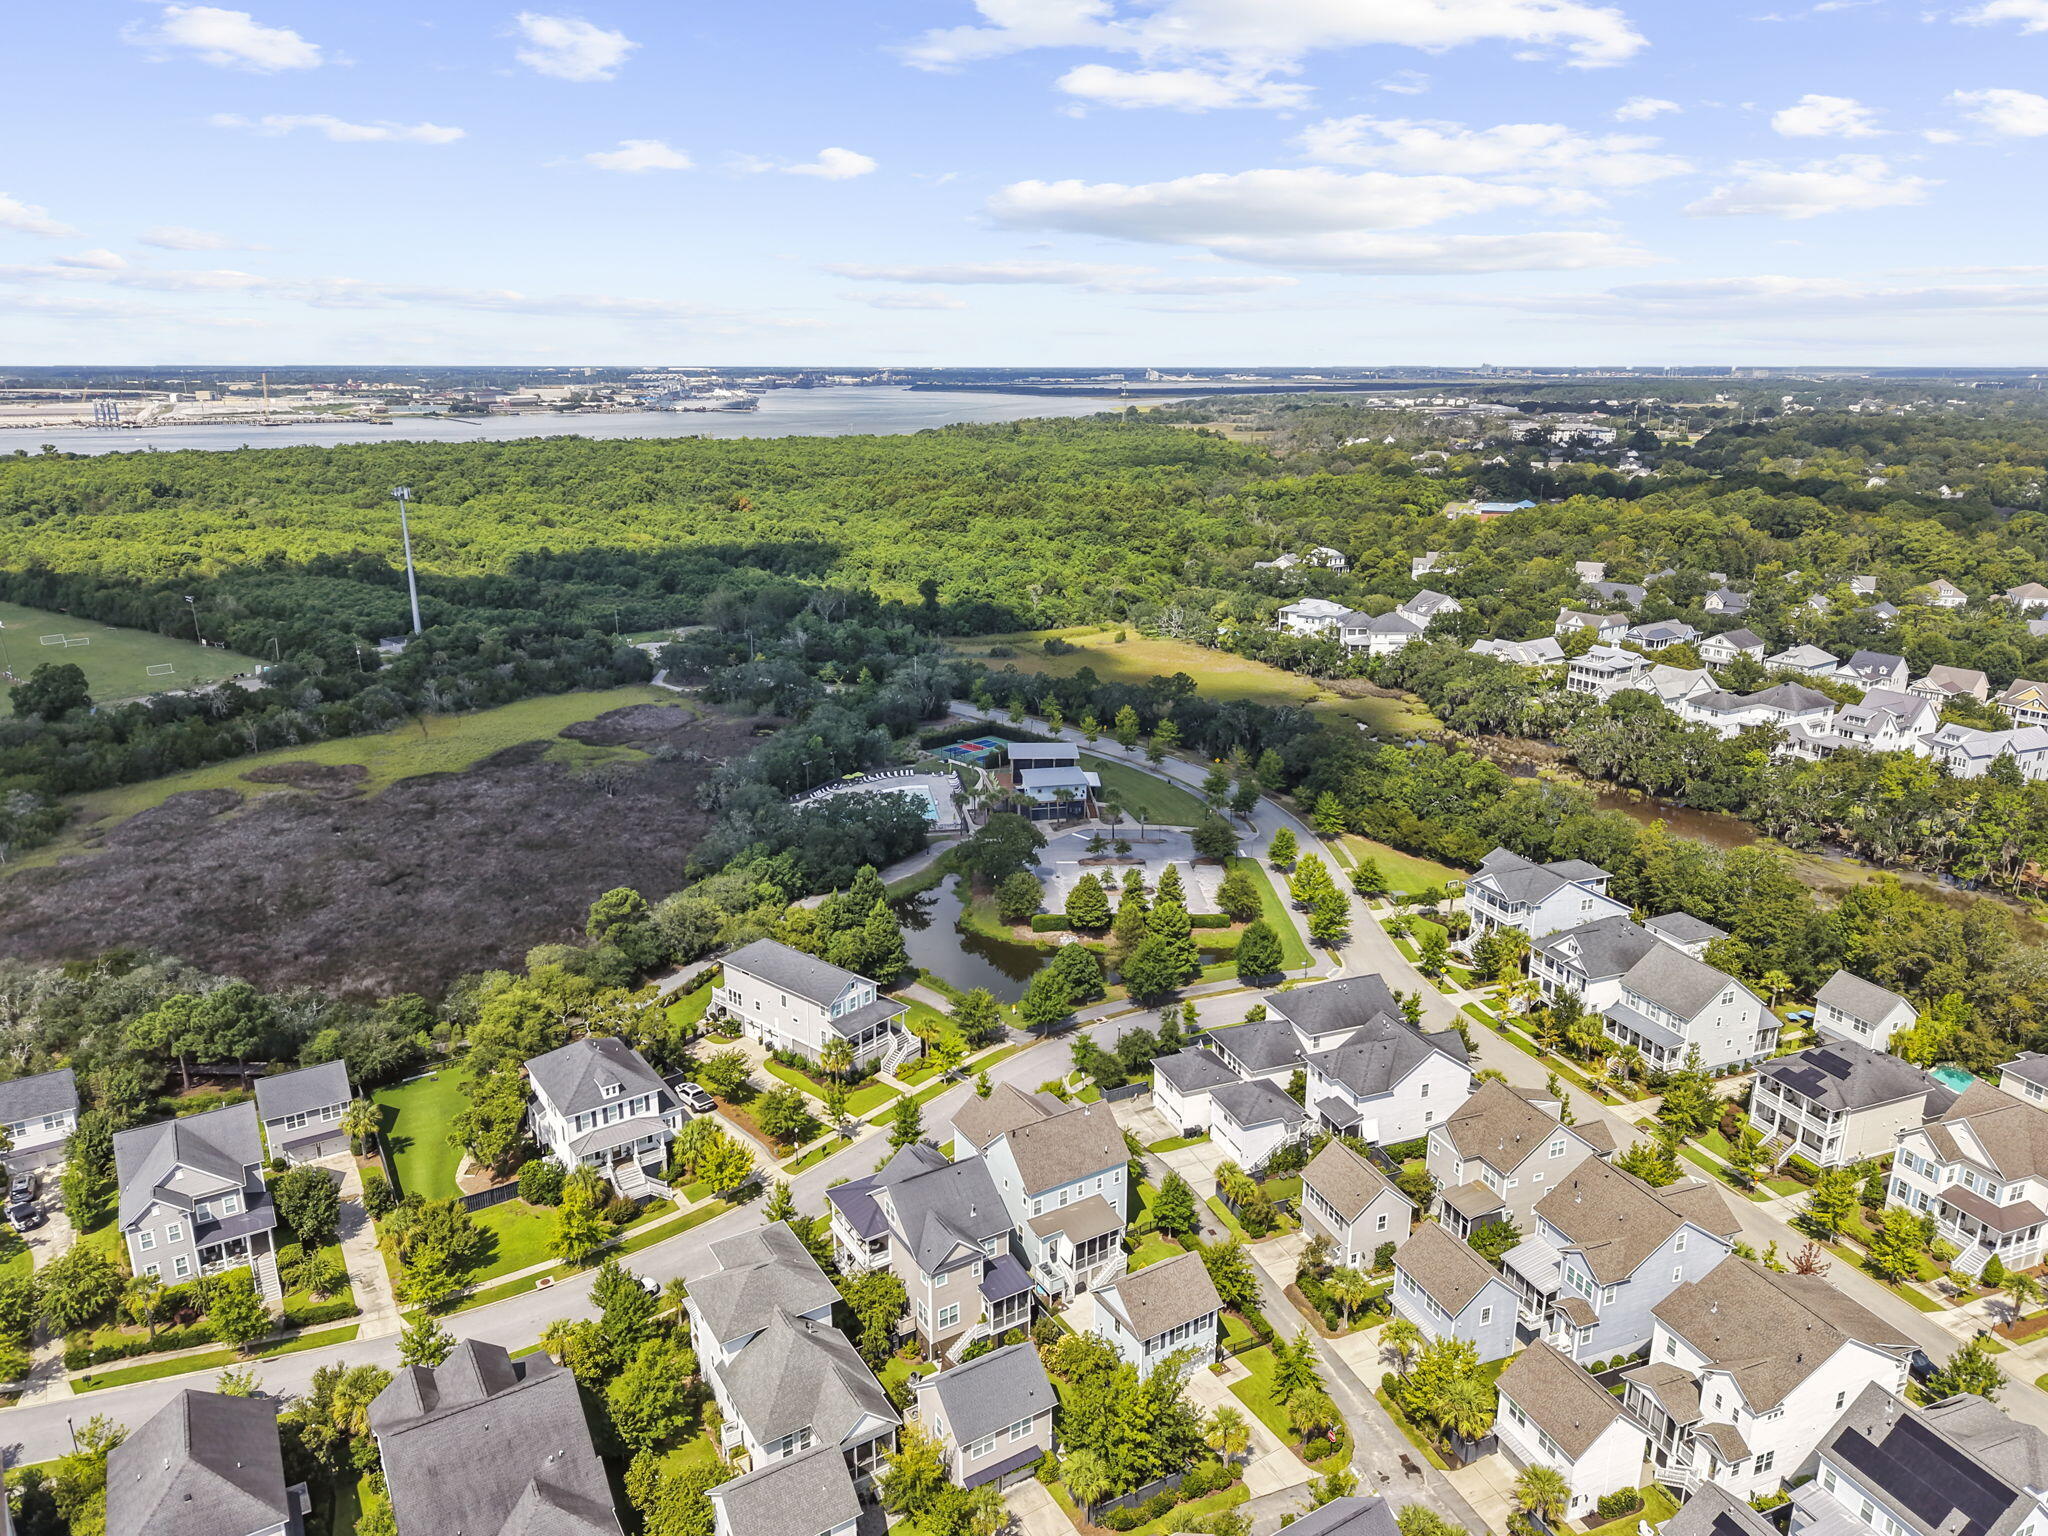
Aerial view of a residential neighborhood beside wooded wetlands, with a community pool and waterway beyond.
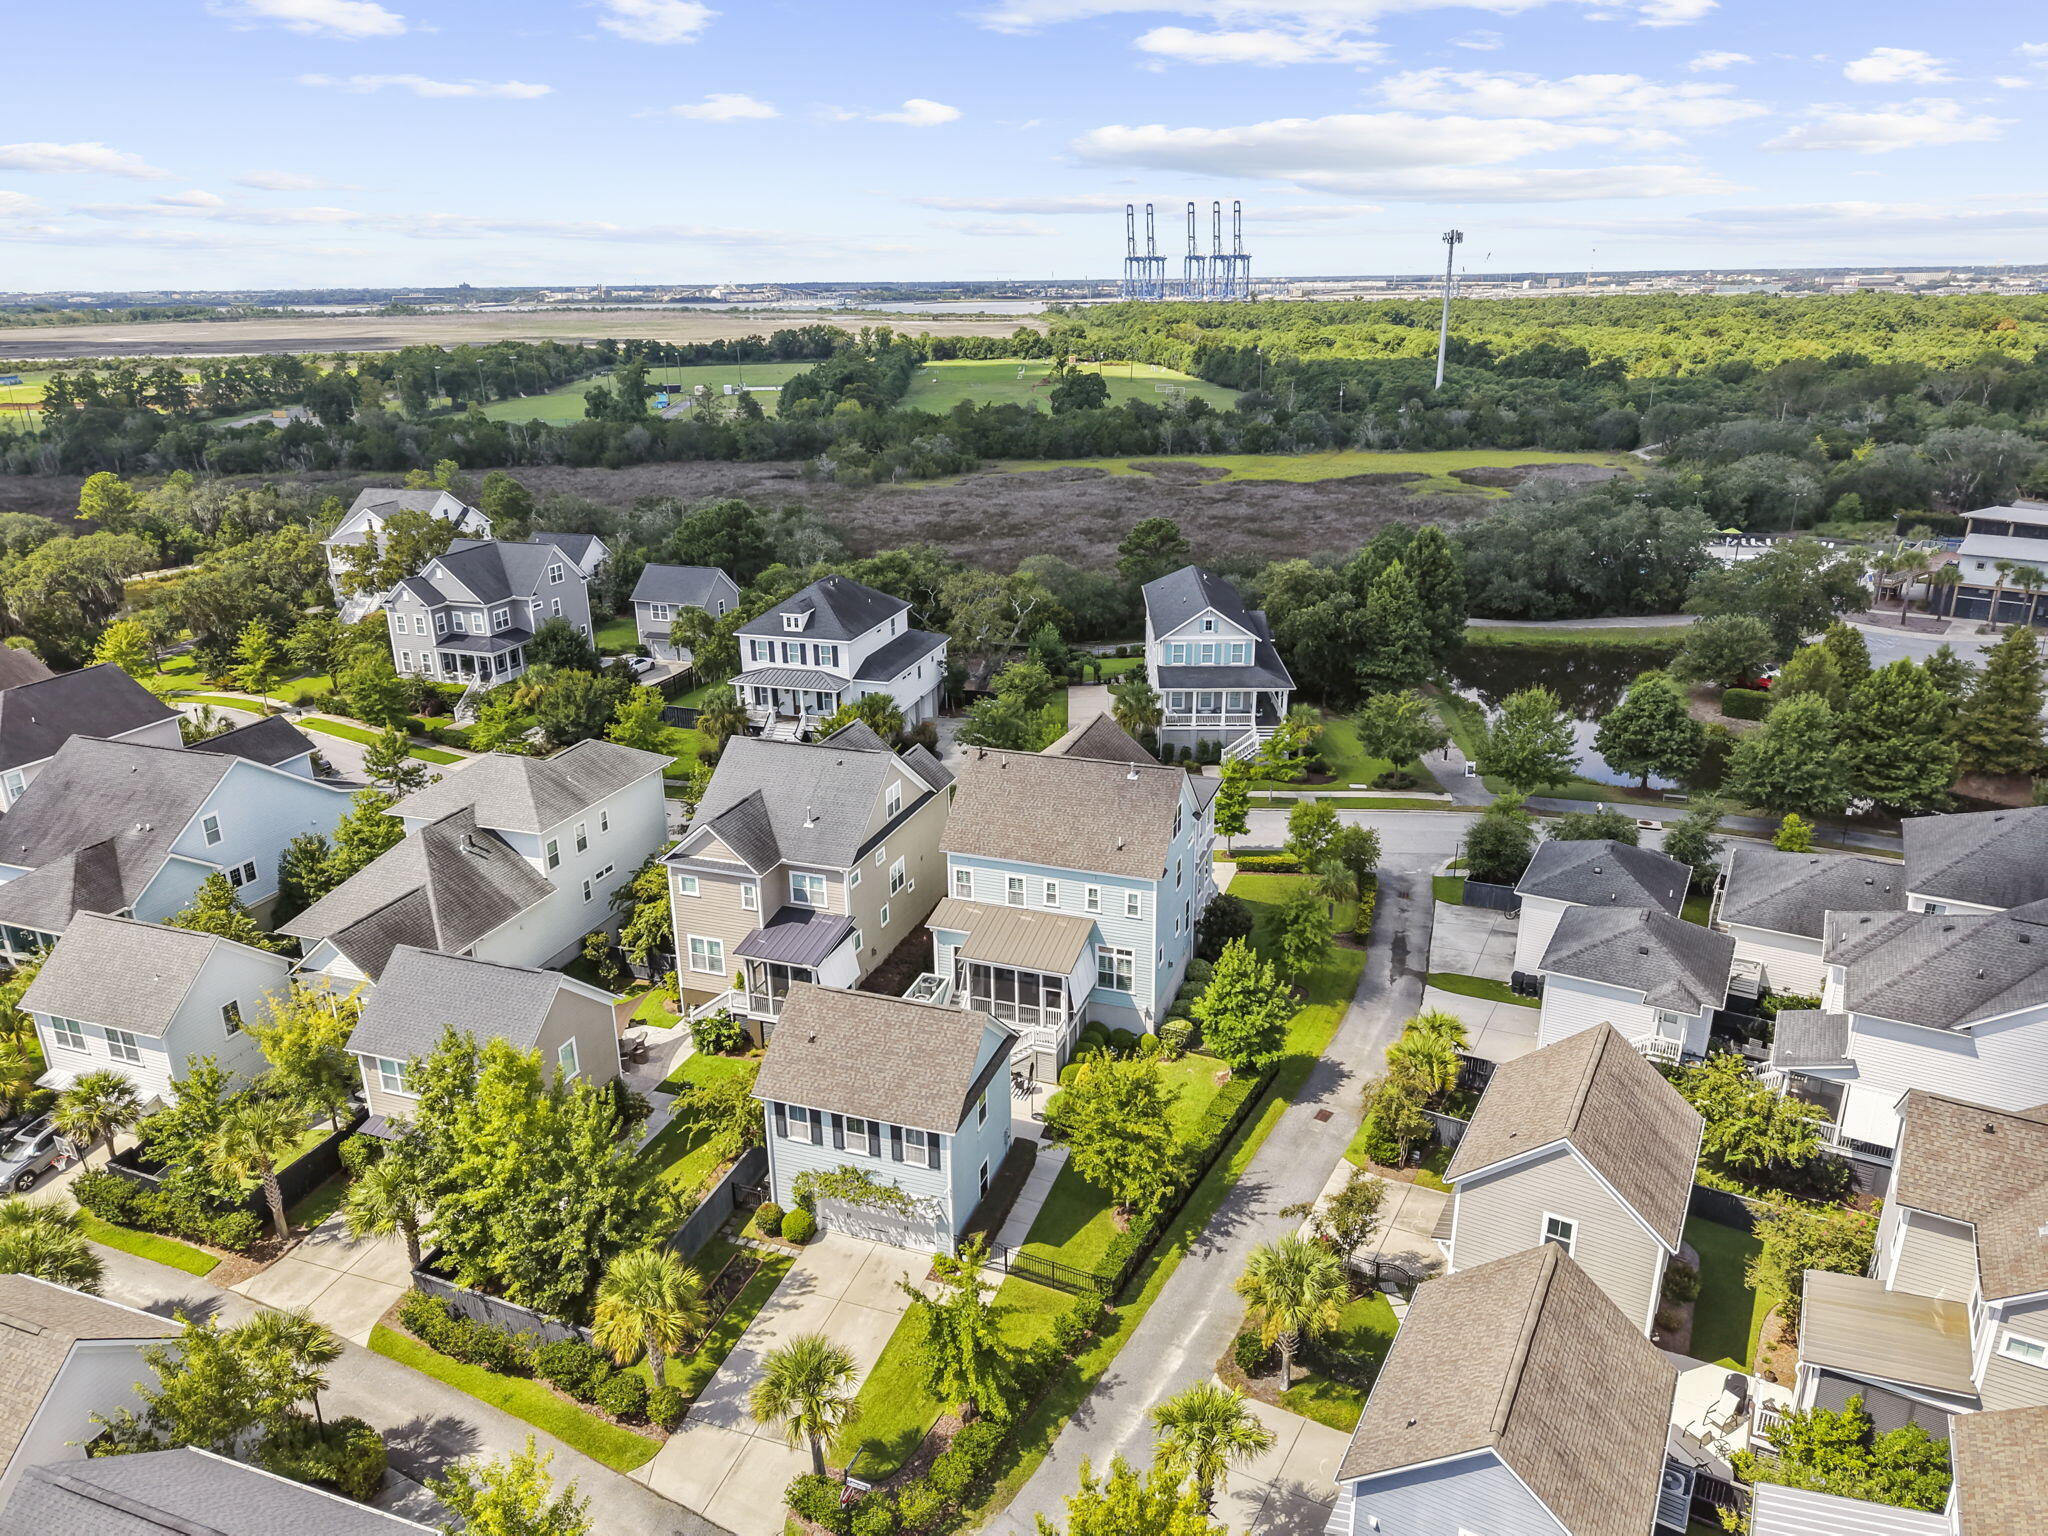
Aerial view of a neighborhood beside marshland, with sports fields and distant port cranes.
SEE ALL PHOTOS
Light blue two-story house with stacked white porches, dark shutters, and a broad front staircase.
Furnished living room with a blue sofa, fireplace, hardwood floors, and framed photos on the wall.
Furnished living room with a fireplace, blue sofa, wood coffee table, and tall shuttered windows.
Bright living room with a black fireplace and television, staircase, wood floors, and white and blue sofas.
Bright living room with a fireplace, blue sofa, shuttered windows, and hardwood floors.
Open-plan living room and kitchen with plantation shutters, contrasting sofas, and a large island.
Staged living room with a fireplace, large television, blue sofa, and shuttered windows.
Modern kitchen with a large island, white cabinetry, stainless steel appliances, and hardwood floors.
Bright kitchen with a black island, white countertop, open wood shelves, and stainless steel range.
Open-plan kitchen with white island, stainless steel range, and floating wood shelves beside the dining area.
White kitchen with a stainless gas range, dark countertops, subway tile, and wood floating shelves.
Open-plan kitchen with a large white island, black double sink, and stainless steel refrigerator.
Open-plan kitchen and living room with a rustic dining table, brass chandelier, and fireplace.
Kitchen beverage station with black cabinets and a stainless drink refrigerator beside a bright dining area.
Bright bedroom with a white bed, wood flooring, and a ceiling fan.
Bedroom with white plantation shutters, a pale patterned bedspread, and a woven accent chair.
Bathroom with a glass shower, white subway tile, gray vanity, and round mirror.
Dining room with a wooden table, colorful chairs, plantation shutters, and hardwood floors.
Dining area with a wooden table, colorful chairs, hardwood floors, and plantation-shuttered windows.
Bright bedroom with a white bed, blue accents, floral curtains, and a tufted teal bench.
Primary bathroom with a glass shower, double vanity, and open walk-in closet.
Primary bathroom with a glass shower, stone vanities, shuttered windows, and an open walk-in closet.
Bathroom vanity with pale stone counter, dark wood cabinets, and a shuttered window beside an open closet.
Bathroom with a glass-enclosed tiled soaking tub and dark wood vanity beneath a large mirror.
Walk-in closet with built-in shelving, clothing racks, shoe storage, and wood flooring.
Bright entry hall with wood stairs, shuttered window, and a dark console table.
Bright bedroom with a cream bed, plantation shutters, and dark wood flooring.
Bathroom with a white double-sink vanity and mirror, looking through to a bedroom with a shuttered window.
Bathroom with a white bathtub, beige tiled shower walls, and a high window.
Bathroom with a white double-sink vanity and mirror, opening onto a bedroom with a metal bed.
Bright bedroom with a white quilted bed, brass-colored frame, plantation shutters, and hardwood floors.
Bright bedroom with a white bed, hardwood floors, plantation shutters, and a vanity with a lighted mirror.
Bathroom with a white vanity and bathtub framed by a large taupe tile surround.
Entryway with a dark wood console and mirror beside a hardwood staircase.
Empty media room with a ceiling-mounted projector, large screen, and warm wood flooring.
Media room with a ceiling-mounted projector, sloped ceiling, and warm wood flooring.
Bathroom with a tiled tub and blue shower curtain beside a gray vanity and wide mirror.
Laundry room with front-loading washer and dryer, white cabinets, utility sink, and checkerboard floor.
Bright entryway with a built-in white bench, storage cubbies, and black front door.
Furnished screened porch with gray wicker seating, white railings, and views of neighboring homes.
Covered porch with a gray sectional sofa, ottoman, potted plants, and wall-mounted television.
Two-story pale green house with black shutters and garage, framed by palm trees and landscaped lawns.
Game room with a blue ping-pong table, two wall-mounted TVs, and a light sofa.
Recreation room with a blue ping-pong table, gray sofa, and wall-mounted television.
Recreation room with a blue table tennis table, gray sofa, and white built-in cabinetry.
Utility room with white cabinets, a gray counter, and a black double-basin sink.
Rear of a light blue two-story house with a screened porch, patio basketball hoop, and landscaped yard.
Concrete patio between a screened porch and pale blue house, with a basketball hoop beyond.
Spacious concrete patio in a fenced courtyard with landscaped beds and a basketball hoop.
Two-story pale green home viewed from the backyard, with a lawn, mature tree, and basketball hoop.
Covered porch with a hanging swing and Adirondack chairs overlooking neighboring homes.
Covered porch with sage-green siding, a dark glass-paneled door, black chairs, and a hanging bench swing.
Black gas lantern on pale green siding beside white-trimmed porch windows.
Pale blue home with two-level porches, white front steps, and landscaped grounds.
Pale blue two-story house with white porches, dark shutters, and landscaped front yard.
Sage-green two-story house with stacked porches, black shutters, and a hedge-lined front yard.
Aerial view of a leafy neighborhood with a pond and a distant bridge over the water.
Aerial view of a residential neighborhood beside wooded wetlands, with a community pool and waterway beyond.
Aerial view of a neighborhood beside marshland, with sports fields and distant port cranes.
For Sale

1432 Willtown Street

1432 Willtown Street, Daniel Island, SC 29492

$1,995,000
There are homes that offer space, and then there are homes that offer an entirely different way to live. 1432 Willtown Street does both.Set along one of Daniel Island's picturesque streets and directly across from the Crow's Nest community pool and pickleball courts, this beautifully appointed residence pairs timeless Lowcountry architecture with an exceptional amount of space and versatility. With 3,725 total square feet, seven bedrooms and six full baths, including a 3,245-square-foot main residence and a separate 480-square-foot FROG/secondary living space with kitchen and full bath, the property delivers a rare combination of scale, flexibility, and location.From the moment you arrive, the home makes an impression. Classic coastal architecture, mature landscaping, and expansive wraparound porches create an unmistakable sense of place. These are not simply architectural details, they become an extension of the home, offering multiple spaces for morning coffee, evening cocktails and effortless outdoor living.
Inside, the interiors feel refined yet inviting, with beautiful hardwood floors, crisp millwork, plantation shutters, and an abundance of natural light. The floor plan unfolds into generous living and entertaining spaces designed to feel connected without sacrificing definition.

At the heart of the home, the kitchen makes a statement. Crisp white cabinetry, contrasting countertops, an oversized center island, professional-style gas cooktop, stainless hood, wall oven, subway tile, and warm wood accents create a space that feels both polished and highly functional. The expansive island anchors the room and opens naturally to the surrounding living spaces, giving the home an easy flow for both everyday living and entertaining.

The main residence offers six bedrooms and five full baths, providing an impressive amount of flexibility for bedrooms, offices, media rooms, or additional gathering spaces. The primary suite is a private retreat, complemented by a beautifully finished bath with dual vanities and an oversized frameless glass shower with multiple fixtures. Generous closets and thoughtfully designed storage are found throughout the home.

Adding another layer of versatility is the approximately 480-square-foot FROG/secondary living space, which includes the home's seventh bedroom, sixth full bath and a kitchenette. Its separation from the main living areas makes it exceptionally adaptable for extended-stay guests, a private office, studio, or additional living quarters.

And then there is the location.

Step outside and some of Daniel Island's most enjoyed amenities are quite literally across the street. The Crow's Nest Pool and pickleball courts create a remarkable extension of the home's surroundings. Smythe Lake is approximately two blocks away, while Daniel Island School (K-8) is just a few blocks from the property. Miles of walking and biking trails weave throughout the island, connecting parks, waterfront areas and neighborhood destinations.

This home enjoys access to three community pools, boat ramp, parks, and trail system.

What makes 1432 Willtown Street especially compelling is not one singular feature, it is how beautifully everything comes together.
3,725 total square feet. Seven bedrooms. Six full baths. A separate secondary living space. Expansive wraparound porches. Pool and pickleball are just across the street. Smythe Lake only blocks away. Daniel Island School and Berkeley County Library are a mere few blocks away. Such an easy walk or bike ride to it all!

All wrapped in the timeless architecture and distinctive lifestyle that have made Daniel Island one of Charleston's most sought-after addresses.

This is Lowcountry living elevated!

7
beds

6
baths

3,725 Sq.Ft. LIVING AREA

9,147.6 Sq.Ft. lot

Carey Tipple

Carey Tipple

Sean Tipple

Sean Tipple

Features & Amenities

Interior

  • total bedrooms7
  • Total bathrooms6
  • full bathrooms6
  • Laundry room Washer Hookup, Electric Dryer Hookup, Laundry Room
  • Flooring Ceramic Tile, Wood, Luxury Vinyl
  • Fireplace Family Room, One
  • other interior Features High Ceilings, Kitchen Island, Ceiling - Smooth, Walk-In Closet(s), Eat-in Kitchen, Family, Entrance Foyer, Frog Detached, In-Law Floorplan, Pantry, Separate Dining

Area & Lot

  • Status For Sale
  • Living Area3,725 Sq.Ft.
  • Total Area3,725 Sq.Ft.
  • Lot Area9,147.6 Sq.Ft.
  • MLS® ID26025978
  • TypeResidential
  • YEAR BUILT2016
  • NeighborhoodDaniel Island
  • Architecture StylesTraditional
  • Elementary SchoolDaniel Island
  • Middle SchoolDaniel Island
  • High SchoolPhilip Simmons

Exterior

  • STORIES3
  • Garage Space2.0
  • water SourcePublic
  • utilitiesCharleston Water Service, Dominion Energy
  • roofArchitectural
  • lot featuresCorner Lot, Level, 0 - 5 Acre
  • parkingDetached, Off Street, 2 Car Garage
  • AIR CONDITIONINGCentral Air
  • sewerPublic Sewer
  • SubstructureCrawl Space
  • other exterior FeaturesLawn Irrigation

Financial

  • Sales Price$1,995,000
View Virtual Tour
Furnished living room with a blue sofa, fireplace, hardwood floors, and framed photos on the wall.

Schedule a Showing

We would love to show you our beautiful property. Please select your preferred date and time below. An agent will be in touch shortly to confirm your appointment.

Schedule a Showing

We would love to show you our beautiful property. Please select your preferred date and time below. An agent will be in touch shortly to confirm your appointment.

Thank you for your interest in 1432 Willtown Street, Daniel Island, SC 29492. We are reviewing your request and will be in touch shortly!

Mortgage Calculator

Estimate your monthly mortgage payment, including the principal and interest, property taxes, and HOA. Adjust the values to generate a more accurate rate.

All estimates are provided for informational purposes only. Actual amounts may vary.
$0,000 Your Payment 20 15 65
$0,000 Your Payment

Daniel Island

A picturesque embodiment of Southern living, blending timeless elegance.

Explore

Work With Carey

Carey Tipple brings a strong work ethic and dedication to excellent service to their clients, ensuring that someone will always be available to handle their needs.

Follow Me on Instagram